



321 UPPER LAKEVIEW RDWhite Salmon, WA 98672
Due to the health concerns created by Coronavirus we are offering personal 1-1 online video walkthough tours where possible.
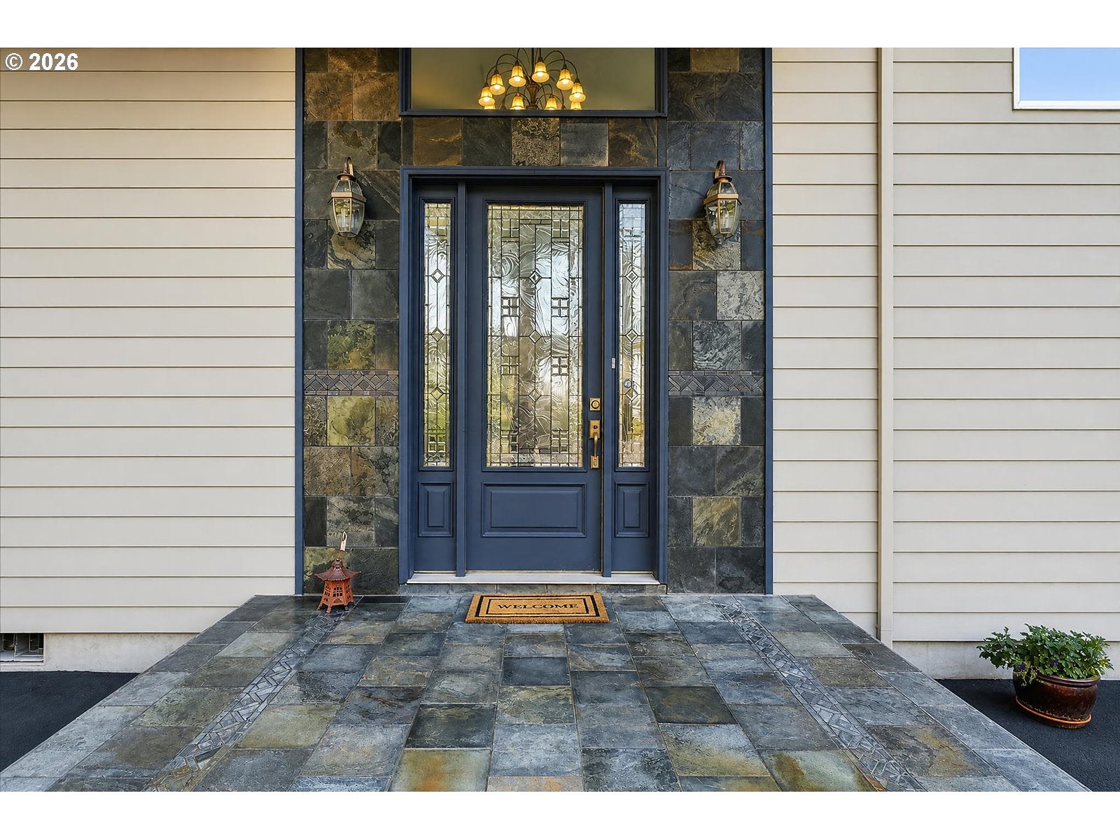
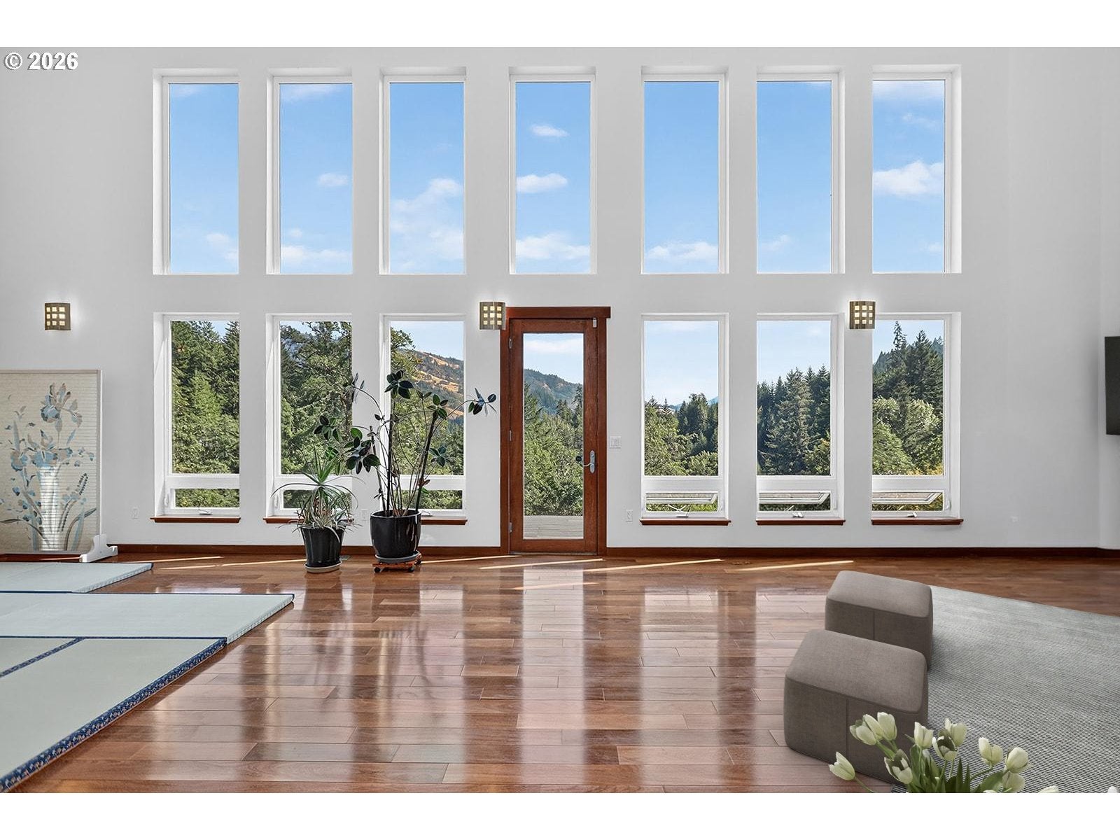
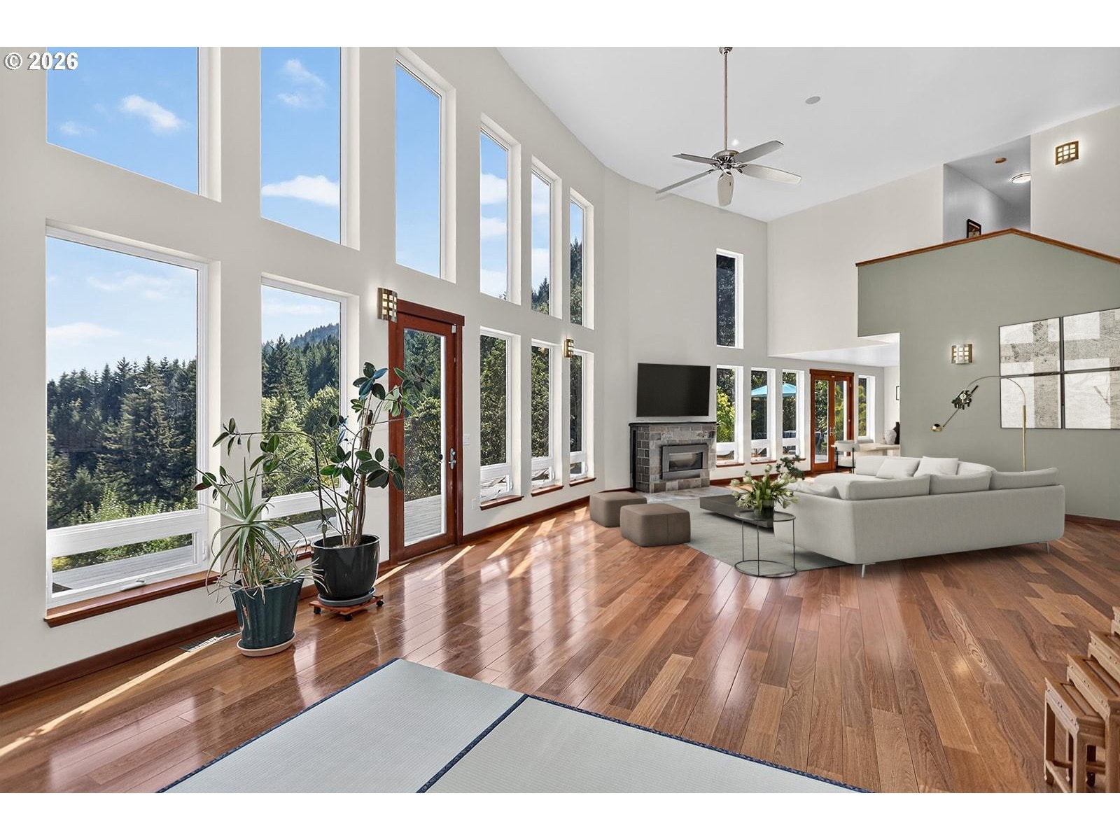
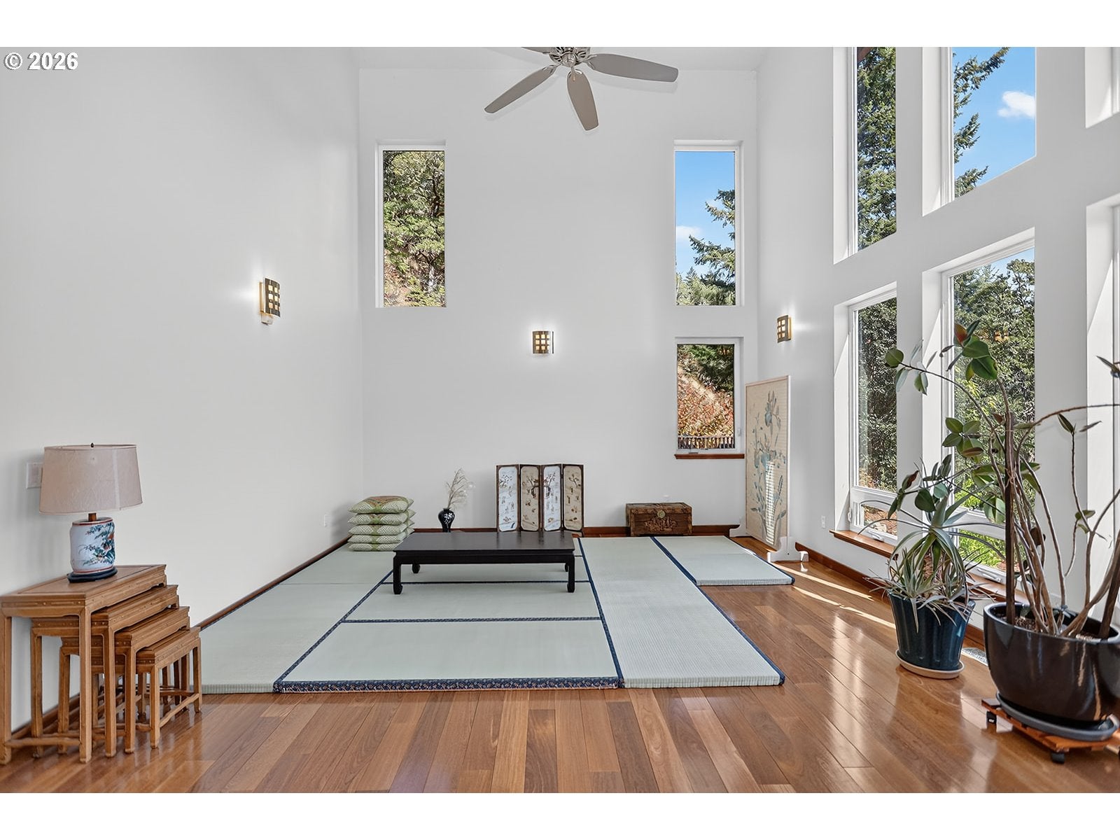
Set on 4.86 private, wooded acres with 900 feet of Little Buck Creek frontage along the bottom of the property, this custom home pairs striking views with a real sense of seclusion and privacy. From the moment you step through the leaded glass front door, the feeling of grandeur overcomes you. Soaring vaulted ceilings, an open floor plan, and a dramatic south facing wall of windows fill the main living spaces with natural light and frame sweeping views of the forested hillsides beyond. Rich Brazilian Teak floors run through the great room, where a tiled fireplace anchors a living area large enough for both relaxed evenings and big gatherings. The dining area flows easily into a generous kitchen built for cooking and entertaining, with abundant cabinetry, granite tiled counters, stainless appliances, and a garden window over the sink. The large center island holds a gas cooktop and offers seating for casual meals. Also on the main level is a spacious office or den that could serve as an additional bedroom. Upstairs, two bedrooms share a full bath with both a shower and Jacuzzi tub. The primary suite is a true retreat, offering a huge open layout with room for a sitting area, a wet bar, and French doors to a private balcony overlooking the trees and mountains. The suite also includes an ensuite bathroom with large Jacuzzi tub surrounded by windows, a walk in closet, and an attached bonus room ideal for a nursery, study, or reading room. Custom tile work appears throughout the home, and a whole house sound system extends to the outdoor living areas. Central vacuum adds everyday convenience. Outside, an expansive deck stretches across the back of the home for dining, grilling, and taking in the views. The oversized three bay garage is extra deep, leaving plenty of room for a workshop, storage, or hobby space. Hear the creek calling to you as you pull up to this amazing property and Enjoy!
| 2 hours ago | Listing updated with changes from the MLS® | |
| 19 hours ago | Listing first seen on site |

The content relating to real estate for sale on this website comes in part from the IDX program of the RMLS™ of Portland, Oregon. Real estate listings held by brokerage firms other than Copper West Real Estate are marked with the RMLS™ logo, and detailed information about these properties includes the names of the listing brokers. Listing content is Copyright © 2026 RMLS™, Portland, Oregon. Some properties which appear for sale on this website may subsequently have sold or may no longer be available.
Last checked 2026-10-02 11:17 AM PDT.
All information provided is deemed reliable but is not guaranteed and should be independently verified