



7382 NE STONEWATER STHillsboro, OR 97124
Due to the health concerns created by Coronavirus we are offering personal 1-1 online video walkthough tours where possible.
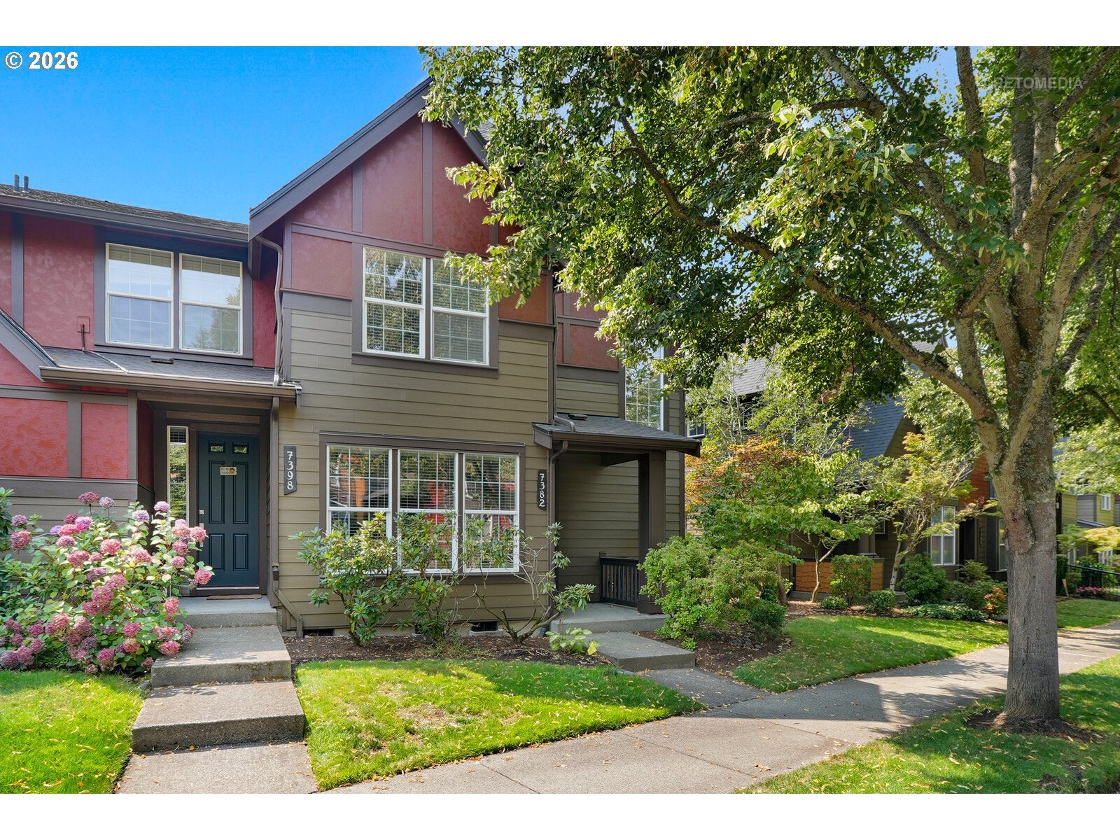
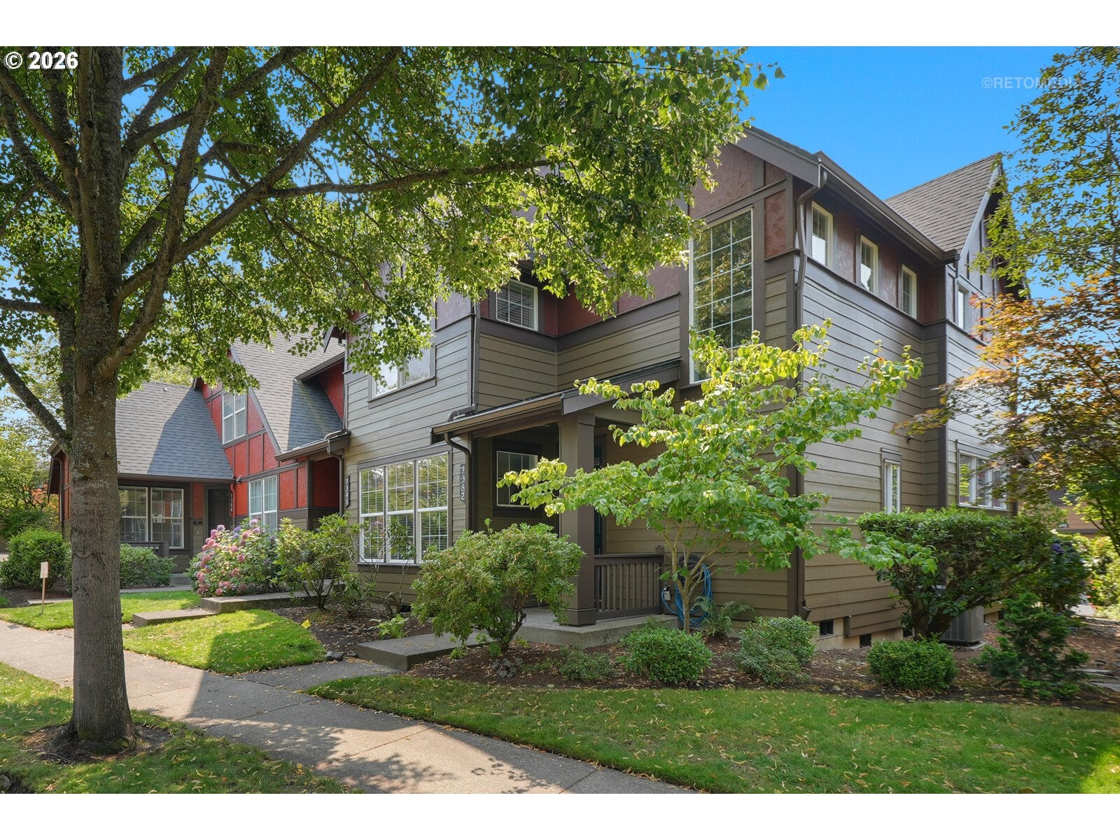
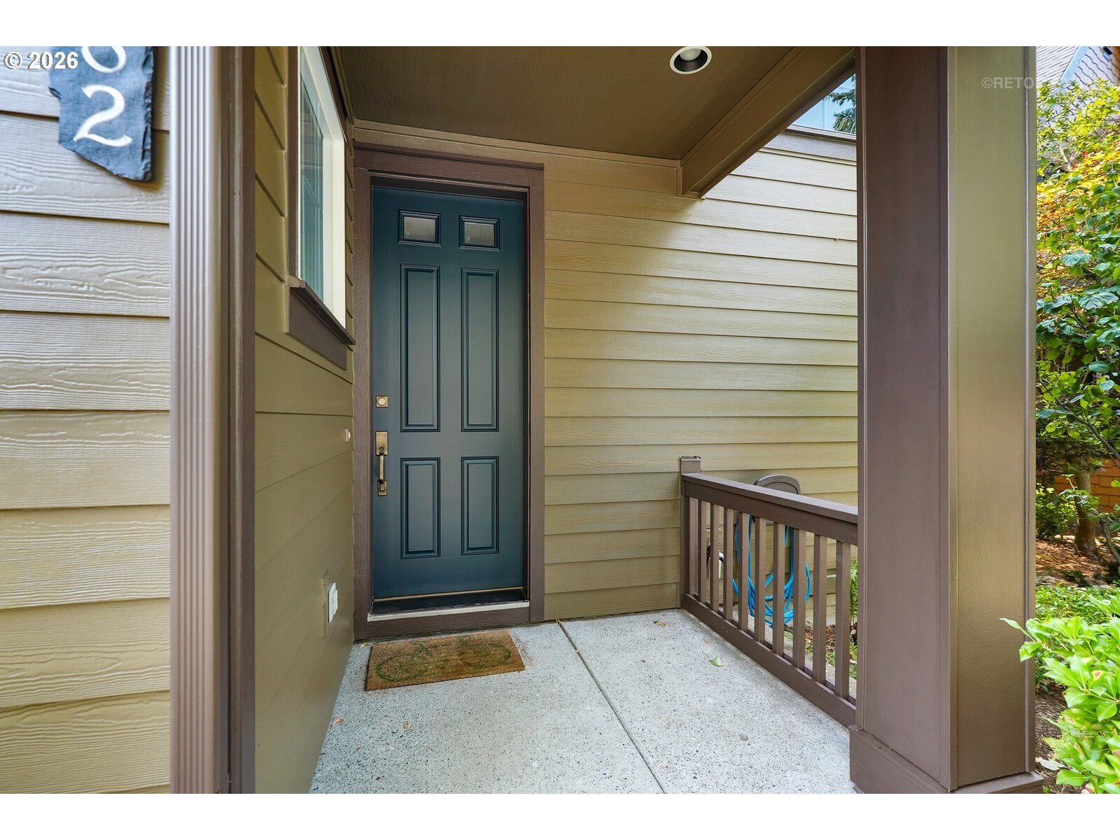
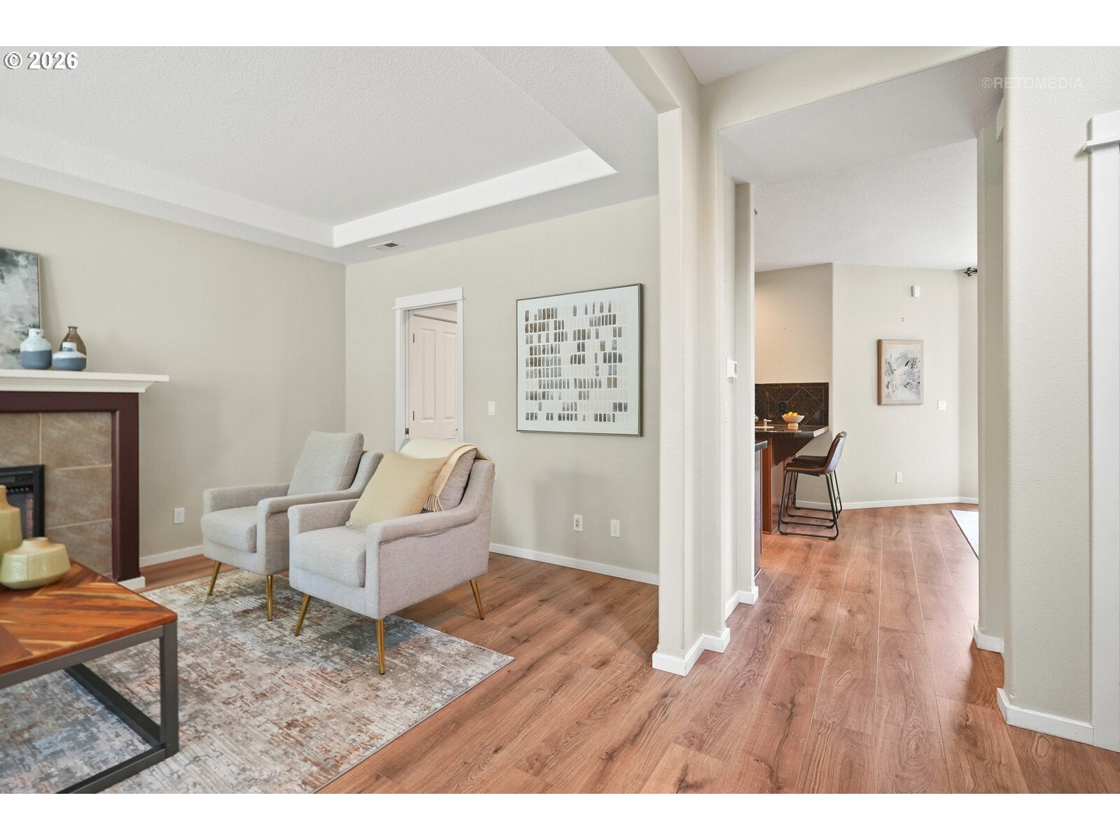
OPEN SUNDAY 8/16 1:00-4:00! Come home to easy living elegance and discover why Stonewater is one of Washington County's most beloved communities. Step in from a covered entry to see how high ceilings, a wide bank of windows and a skylight allow natural illumination to sparkle through this open, airy floor plan. Luxury vinyl plank flooring, fresh interior paint and plush carpeting highlight spaces designed for efficient use and everyday enjoyment. See how the fireplace adds a warm intimacy to the living room while the kitchen's granite countertops, full appliance package and abundant cabinetry set the stage for any chef to succeed. The dining area opens to a private patio, making quiet reflection or entertaining equally effortless. Upstairs you'll find an owner's suite complete with a walk-in closet and private bath, while an additional bedroom, a full bathroom and a laundry room complete with washer & dryer offer flexibility for family or guests. The third private space qualifies as a bedroom while its french doors and transom window make it perfect for a home office. An attached two-car garage opens to the quiet lane behind and has enough space to serve any number of purposes. Orenco Station's acclaimed dining, boutique retail, high-end grocery, farmers market and light-rail stop are all within blocks of your front door. Access to the renowned trio of Quatama Elementary/Poynter Middle/Liberty High and short distances to each of Intel's Hillsboro fabrication campuses mean great schools for youngsters and a breezy commute for Silicon Forest professionals. It all adds up to a turn-key opportunity - Plant your flag where luxury, comfort and convenience come seamlessly together! [Home Energy Score = 5. HES Report at https://rpt.greenbuildingregistry.com/hes/OR10249666]
| 3 days ago | Listing updated with changes from the MLS® | |
| 4 days ago | Listing first seen on site |

The content relating to real estate for sale on this website comes in part from the IDX program of the RMLS™ of Portland, Oregon. Real estate listings held by brokerage firms other than Windermere West LLC are marked with the RMLS™ logo, and detailed information about these properties includes the names of the listing brokers. Listing content is Copyright © 2026 RMLS™, Portland, Oregon. Some properties which appear for sale on this website may subsequently have sold or may no longer be available.
Last checked 2026-08-17 12:44 PM PDT.
All information provided is deemed reliable but is not guaranteed and should be independently verified
Did you know? You can invite friends and family to your search. They can join your search, rate and discuss listings with you.