Save
Ask
Tour
Hide
Share
$769,900
8 Days On Site

12447 SE WILLIAM OTTY RD
Happy Valley, OR 97086

For Sale|Single Family Residence|Active
4
Beds
3
Total Baths
2
Full Baths
1
Partial Bath
3,169
SqFt
$243
/SqFt
1996
Built
County:
Clackamas
Listing courtesy of Sunny Hildebrand of Hildebrand Realty (503) 730-0251

Due to the health concerns created by Coronavirus we are offering personal 1-1 online video walkthough tours where possible.
Call Now: 1-(971) 203-0682
Is this the listing for you? We can help make it yours.
1-(971) 203-0682
12447 SE WILLIAM OTTY RD12447 SE WILLIAM OTTY RD12447 SE WILLIAM OTTY RD12447 SE WILLIAM OTTY RD
Save
Ask
Tour
Hide
Share

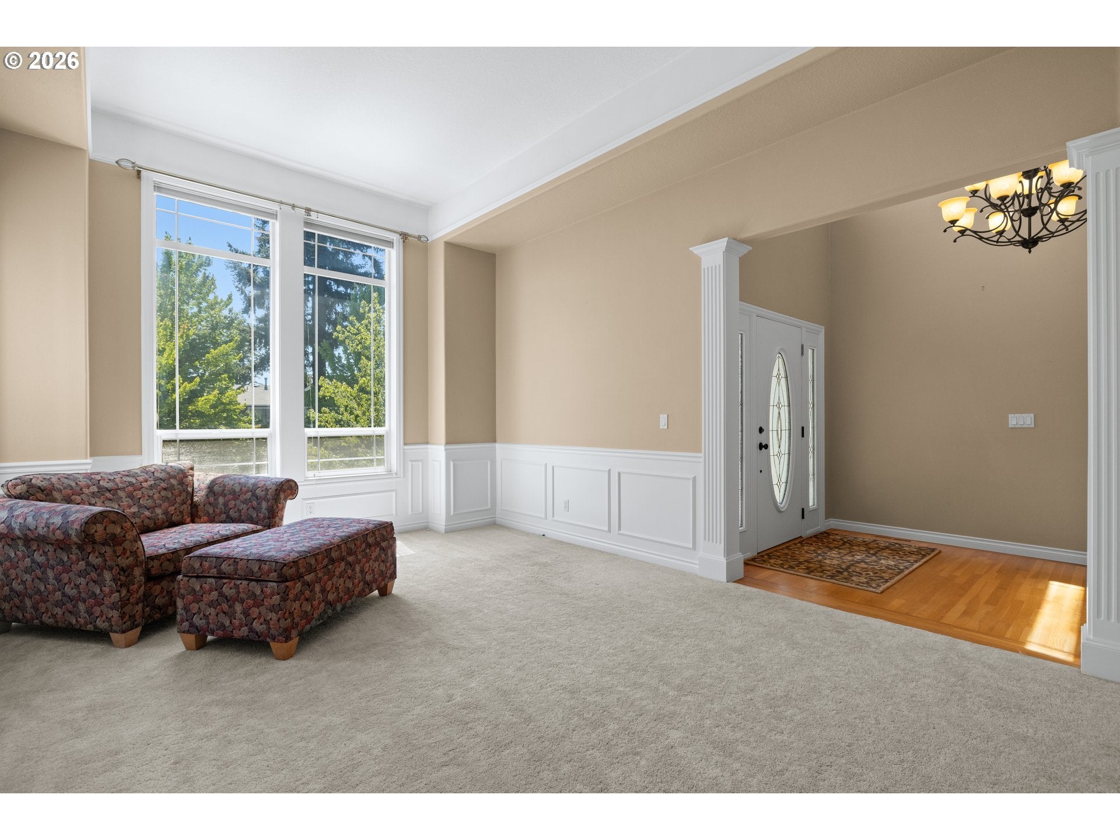
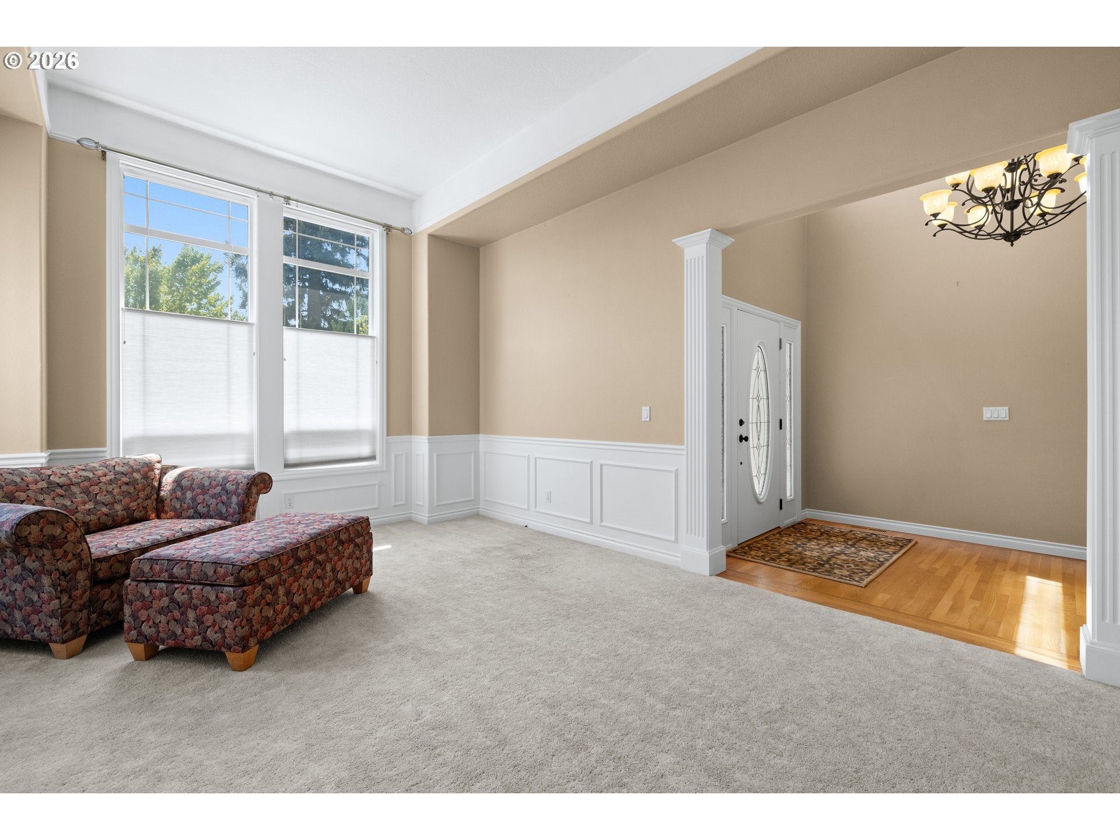
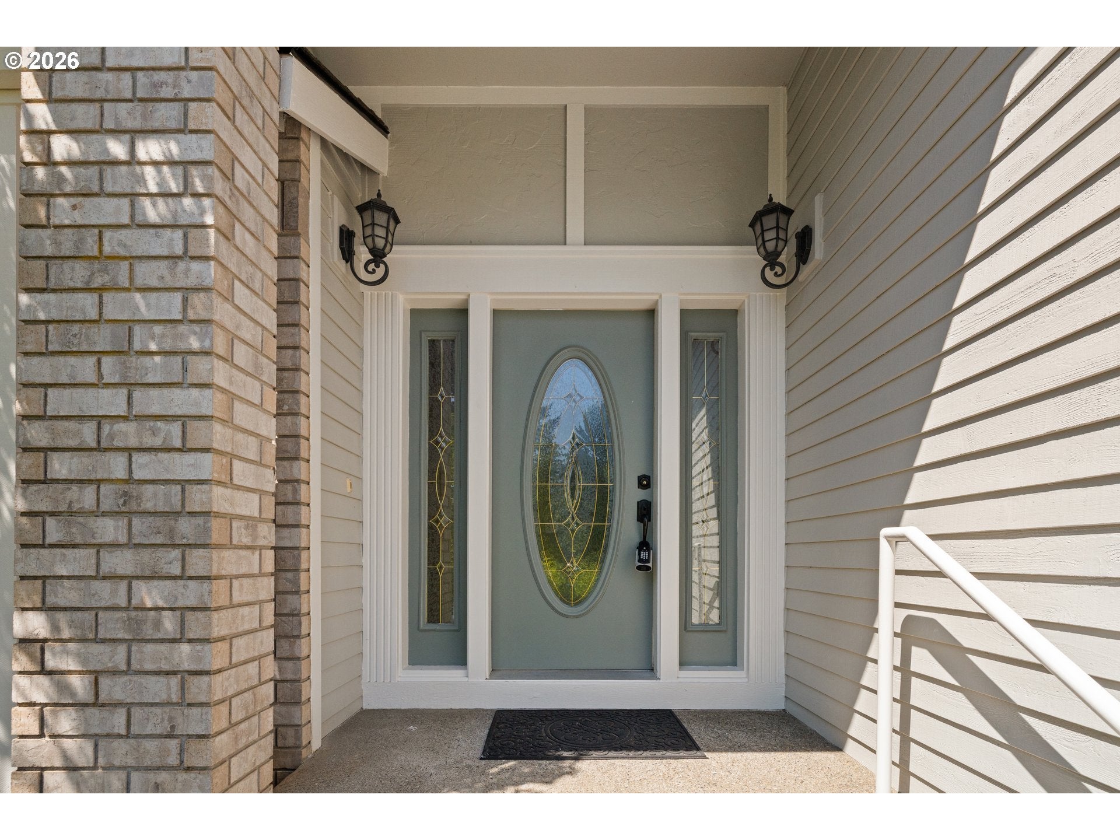
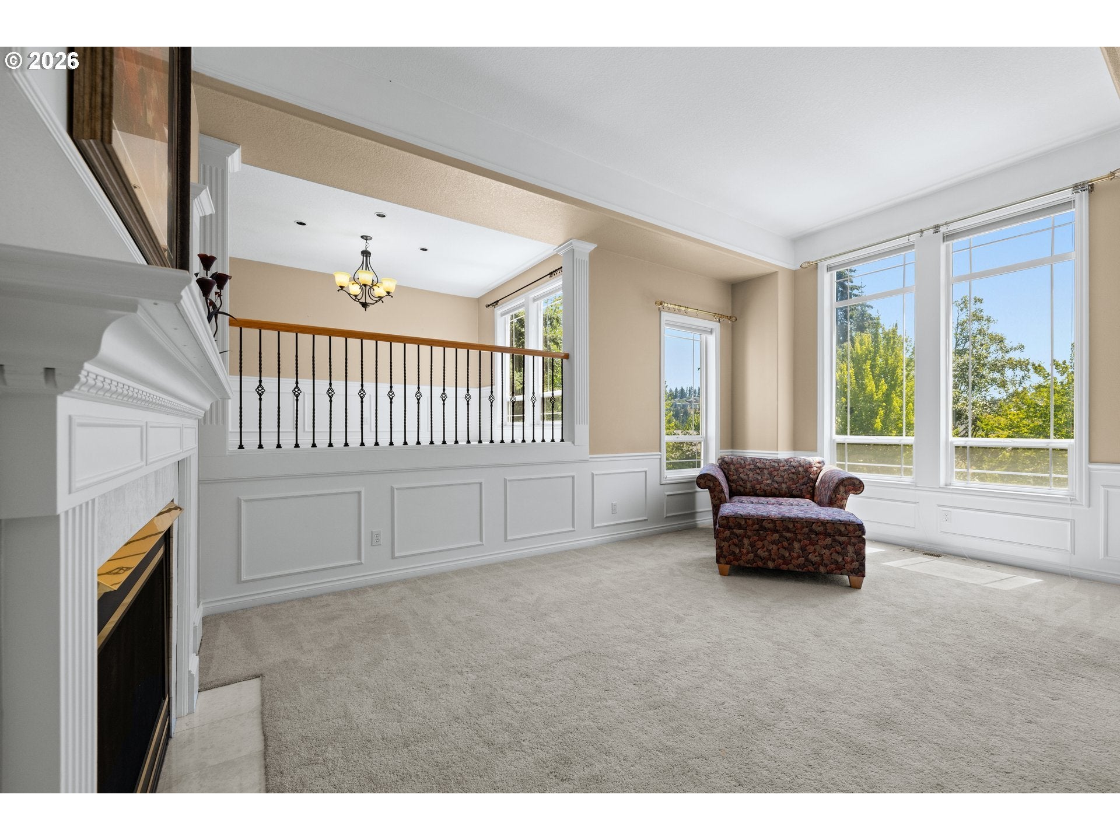
Happy Valley Custom, Fashion without giving up function, no compromises here. Well-loved and well-maintained home, current Owners have lived here for 27 years, they love the area and built a custom home nearby. Exceptional Design not only aesthetically but well thought out floor plan, grand entry, majestic high ceilings & tall windows, views from almost every one of them. Top down / bottom-up honeycomb blinds allow for privacy while still enjoying all the daylight. Lots of open spaces, yet enough separation to be practical for day to day living or large-scale entertaining. Live big or live small, life is about having choices, and this place is all about good choices. Exquisite Primary Suite on the main floor, extensively remodeled primary bathroom, 2 walls of windows let in lots of daylight, large soaker tub, separate walk-in shower, heated floors, walk-in closet, dual vanity & ample built-ins. The other three generous bedrooms are all upstairs, close enough to be convenient, far enough away to enjoy the quiet. Very large/oversized 3 car garage downstairs, room for lots of hobbies or almost endless storage with workshop/bench/cabinets and high ceiling. Easy access to tall crawlspace and mechanicals. Great deck off kitchen/family room to enjoy yourself or guests with territorial views yet still feels private. More secure storage under deck. Mature landscape, perfect sized yard, enough to enjoy but not so much as to be a burden. Great area, convenient to most everything, highly rated schools, nearby trails, paths and parks. Make sure to see the 3D virtual tour, ask your Agent for additional information and to arrange a showing. Won't last long and you won't find another like it.

Save
Ask
Tour
Hide
Share
Listing Snapshot
Price 
$769,900
Days On Site 
8 Days
Bedrooms 
4
Inside Area (SqFt) 
3,169 sqft
Total Baths 
3
Full Baths 
2
Partial Baths 
1
Lot Size 
N/A
Year Built 
1996
MLS® Number 
317523747
Status 
Active
Property Tax 
$11,552.11
HOA/Condo/Coop Fees 
$29.17 monthly
Sq Ft Source 
N/A
Friends & Family
Recent Activity
a week agoListing updated with changes from the MLS®
a week agoListing first seen on site
General Features
Attached Garage 
Yes
Disclosures 
Disclosure
Foundation 
Concrete PerimeterPillar/Post/Pier
Garage 
Yes
Garage Spaces 
3
Land Lease 
No
Parking 
Garage Door OpenerDrivewayOff StreetAttachedGarage
Parking Spaces 
3
Property Sub Type 
Single Family Residence
Sewer 
Public Sewer
SqFt Total 
3169
Style 
CustomStyleTudor
Water Source 
Public
Interior Features
Appliances 
OvenGas Water HeaterWasherDryerBuilt-In RangeConvection OvenCooktopDishwasherDisposalDown DraftMicrowave
Basement 
Crawl Space
Cooling 
Central Air
Fireplace 
Yes
Fireplace Features 
Gas
Fireplaces 
2
Flooring 
HardwoodTileWoodCarpet
Heating 
Forced Air
Interior 
Kitchen IslandCentral VacuumHigh CeilingsHigh Speed InternetSoaking Tub
Window Features 
Double Pane Windows
Bedroom 1 
Dimensions - 11x11Level - UpperDescription - _4thBedroom
Bedroom 2 
Dimensions - 14x11Level - UpperDescription - _2ndBedroom
Bedroom 3 
Dimensions - 12x11Level - UpperDescription - _3rdBedroom
Den 
Dimensions - 8x7Level - MainDescription - Den
Dining Room 
Dimensions - 14x12Level - MainDescription - DiningRoom
Family Room 
Dimensions - 20x19Level - MainDescription - FamilyRoom
Great Room 
Description - GreatRoom
Kitchen 
Dimensions - 25x16Level - MainDescription - Kitchen
Laundry 
Dimensions - 11x9Level - MainDescription - Laundry
Living Room 
Dimensions - 18x13Level - MainDescription - LivingRoom
Master Bedroom 
Dimensions - 21x16Level - MainDescription - PrimaryBedroom
Save
Ask
Tour
Hide
Share
Exterior Features
Construction Details 
BrickCedar
Lot Features 
Sloped
Other Structures 
Workshop
Patio And Porch 
Deck
Roof 
Composition
View 
Mountain(s)
Waterview 
Mountain(s)
Windows/Doors 
Double Pane Windows
Community Features
Association Dues 
350
Financing Terms Available 
CashConventional
HOA Fee Frequency 
Annually
MLS Area 
_145
Roads 
ConcretePaved
Schools
School District
Unknown
Elementary School
Happy Valley
Middle School
Happy Valley
High School
Adrienne Nelson
Listing courtesy of Sunny Hildebrand of Hildebrand Realty (503) 730-0251


The content relating to real estate for sale on this website comes in part from the IDX program of the RMLS™ of Portland, Oregon. Real estate listings held by brokerage firms other than Hildebrand Realty are marked with the RMLS™ logo, and detailed information about these properties includes the names of the listing brokers. Listing content is Copyright © 2026 RMLS™, Portland, Oregon. Some properties which appear for sale on this website may subsequently have sold or may no longer be available.

Last checked 2026-07-29 10:52 PM PDT.

All information provided is deemed reliable but is not guaranteed and should be independently verified

Neighborhood & Commute
Source: Walkscore
Disclosure: Community information and market data powered by Constellation Data Labs. Information is deemed reliable but not guaranteed.
Save
Ask
Tour
Hide
Share