



8921 SE WASHINGTON STPortland, OR 97216
Due to the health concerns created by Coronavirus we are offering personal 1-1 online video walkthough tours where possible.
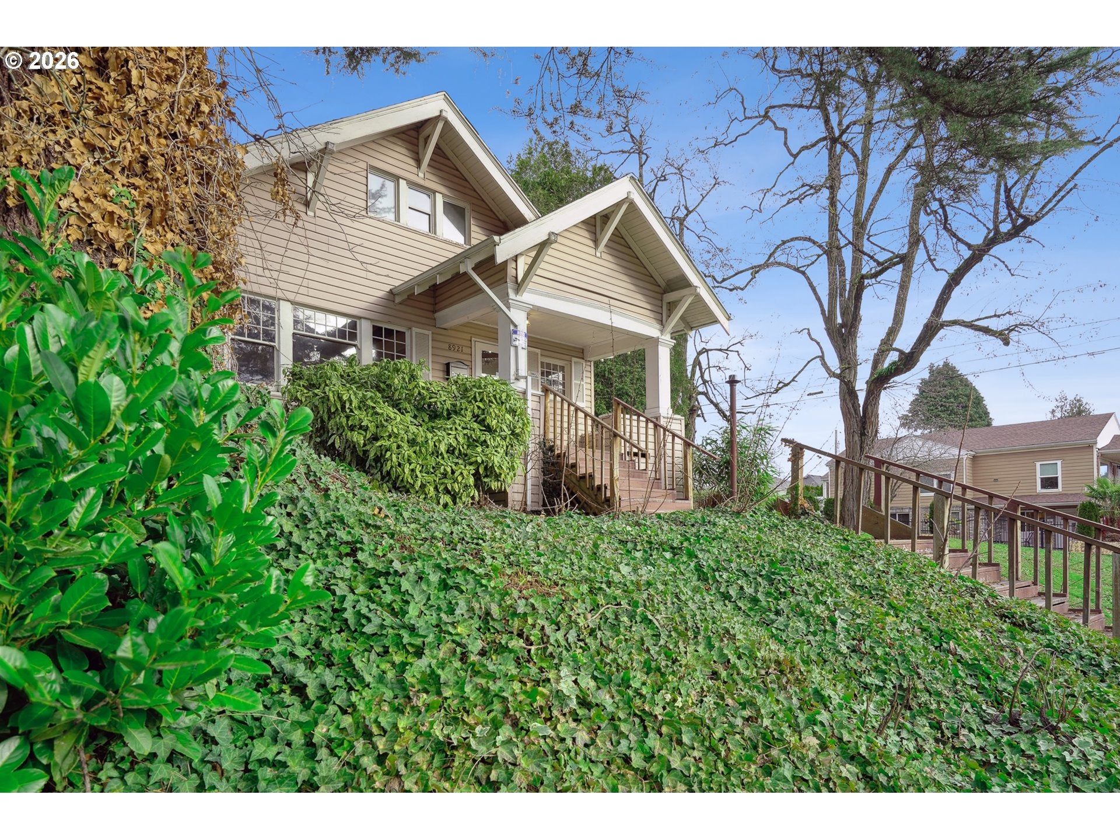
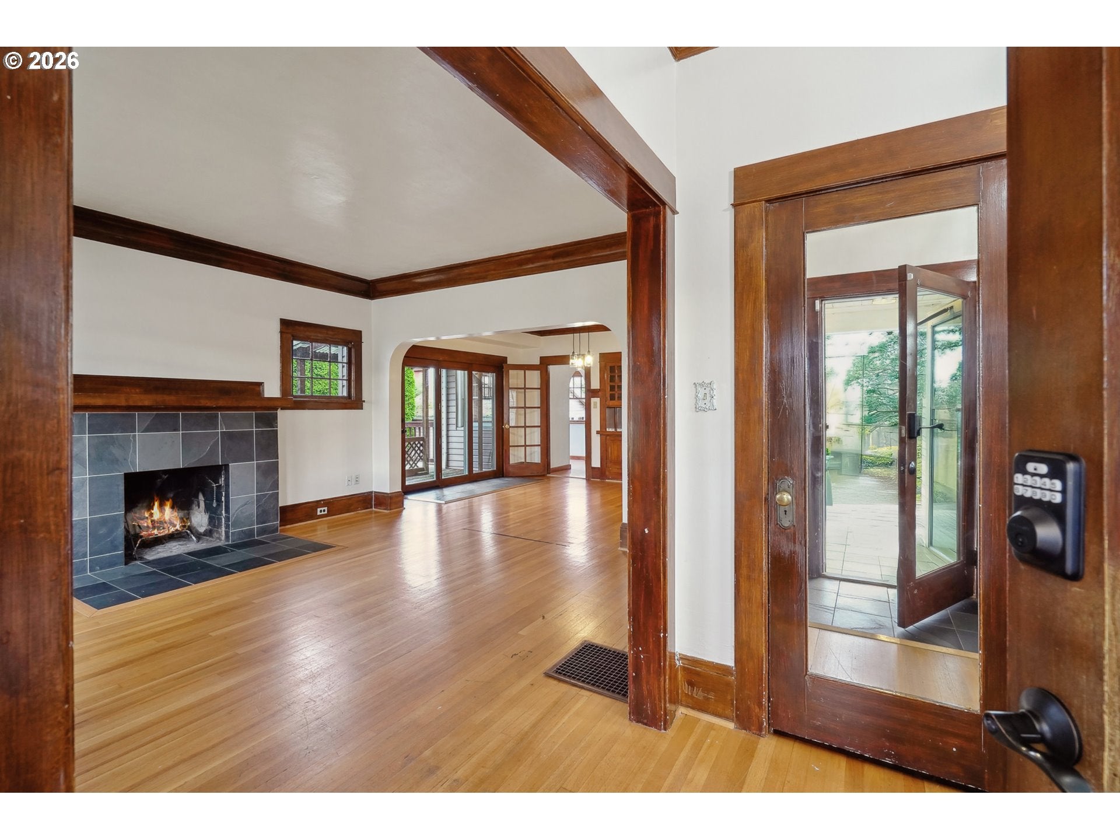
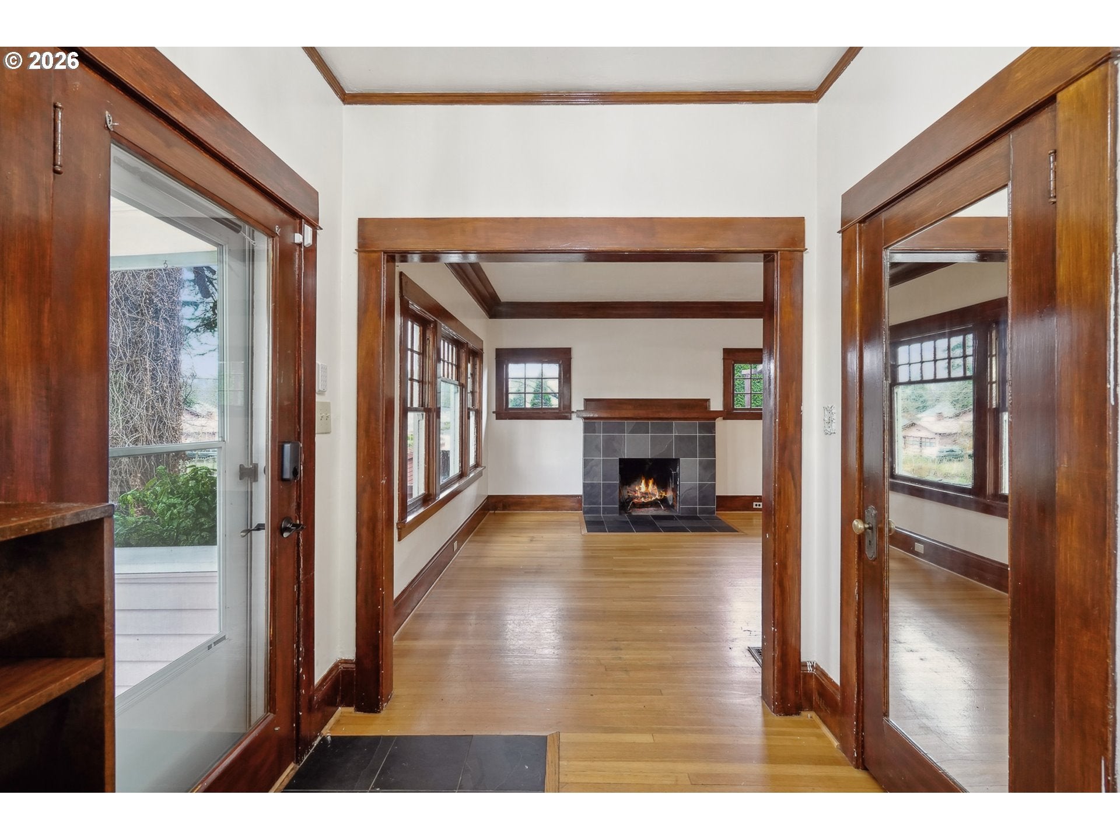
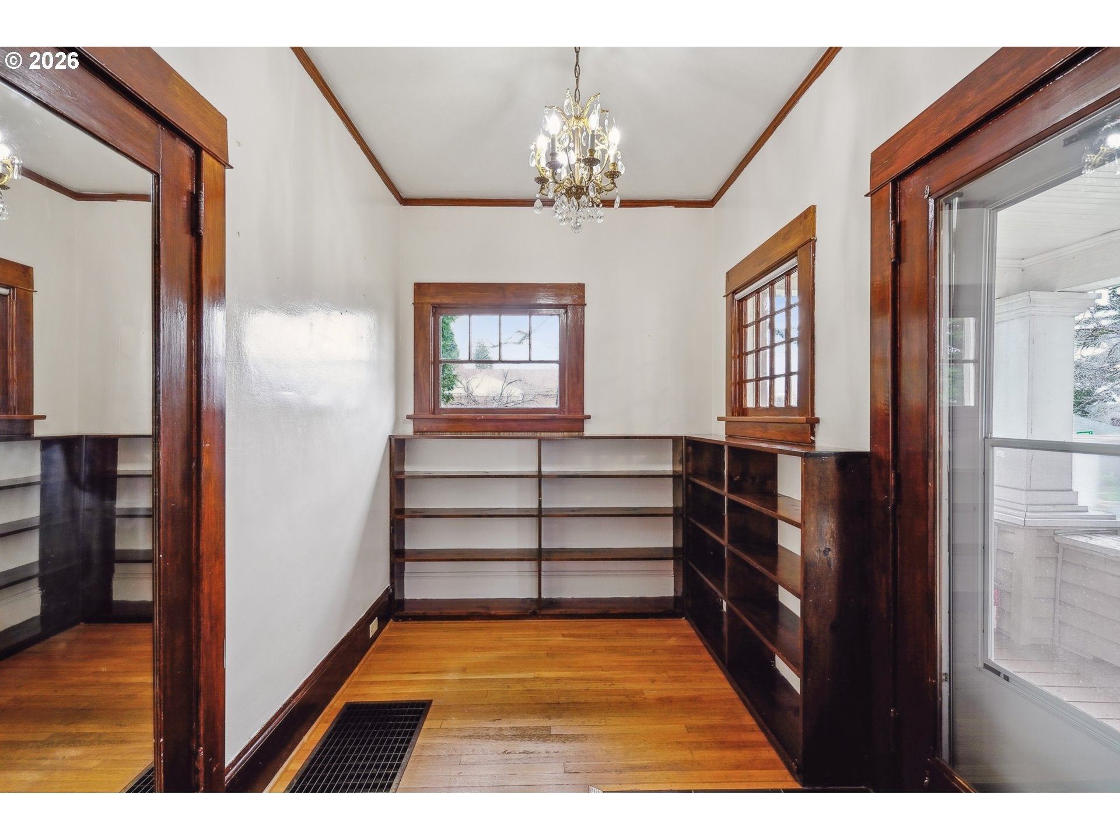
Outstanding development opportunity or make it your own! The property is zoned RM1 and is primed for row housing or low density multi family units. Nestled in the heart of the sought-after Montavilla neighborhood in SE Portland, this large and inviting Craftsman bungalow is brimming with character and original charm. Sitting on a generous corner lot, the home offers a spacious yard perfect for outdoor enjoyment, complete with a detached 2-car garage and a cozy fire pit. Step inside to discover the timeless beauty of oak hardwood floors that flow throughout the main level. Original wood double-hung windows allow natural light to pour in, highlighting the rich details of the home. The formal entryway welcomes you with a large coat closet, and the spacious living room offers a cozy spot to unwind. The heart of the home is the elegant dining room, featuring stunning box beam ceilings, built-in bar and storage, and classic crown molding that adds warmth and sophistication.The kitchen is well-appointed with granite countertops, stainless steel appliances, and a charming breakfast nook. A bathroom on each floor adds convenience, and the main floor is home to two generous bedrooms with fir wood floors.Upstairs, the massive primary bedroom offers plenty of space and privacy, with a full bathroom just down the hallway. The full basement provides even more living space, including a large family room, a utility room with laundry, a bathroom, and a kitchenette—ideal for multi-generational living or a flexible living setup.Though the home is in need of some rehab and upgrades, the potential here is endless. Located just minutes from Montavilla's vibrant shops, cafes, and parks, this charming Craftsman is the perfect blend of old-world character and modern potential. [Home Energy Score = 1. HES Report at https://rpt.greenbuildingregistry.com/hes/OR10013126]
| 10 hours ago | Listing updated with changes from the MLS® | |
| 3 days ago | Listing first seen on site |

The content relating to real estate for sale on this website comes in part from the IDX program of the RMLS™ of Portland, Oregon. Real estate listings held by brokerage firms other than Keller Williams Sunset Corridor are marked with the RMLS™ logo, and detailed information about these properties includes the names of the listing brokers. Listing content is Copyright © 2026 RMLS™, Portland, Oregon. Some properties which appear for sale on this website may subsequently have sold or may no longer be available.
Last checked 2026-08-05 10:19 AM PDT.
All information provided is deemed reliable but is not guaranteed and should be independently verified
Did you know? You can invite friends and family to your search. They can join your search, rate and discuss listings with you.