Save
Ask
Tour
Hide
Share
$674,900
New Listing

7860 SW BARNARD DR
Beaverton, OR 97007

For Sale|Single Family Residence|Active
4
Beds
3
Total Baths
3
Full Baths
2,730
SqFt
$247
/SqFt
1982
Built
County:
Washington
Listing courtesy of Emily Corning of Hustle & Heart Homes (503) 704-9431

Due to the health concerns created by Coronavirus we are offering personal 1-1 online video walkthough tours where possible.
Call Now: 1-(971) 203-0682
Is this the listing for you? We can help make it yours.
1-(971) 203-0682
Upcoming Open Houses
Due to COVID-19, we recommend you verify Open Houses before attending.
Sat, Aug 15, 11:00 AM - 1:00 PM
7860 SW BARNARD DR7860 SW BARNARD DR7860 SW BARNARD DR7860 SW BARNARD DR
Save
Ask
Tour
Hide
Share

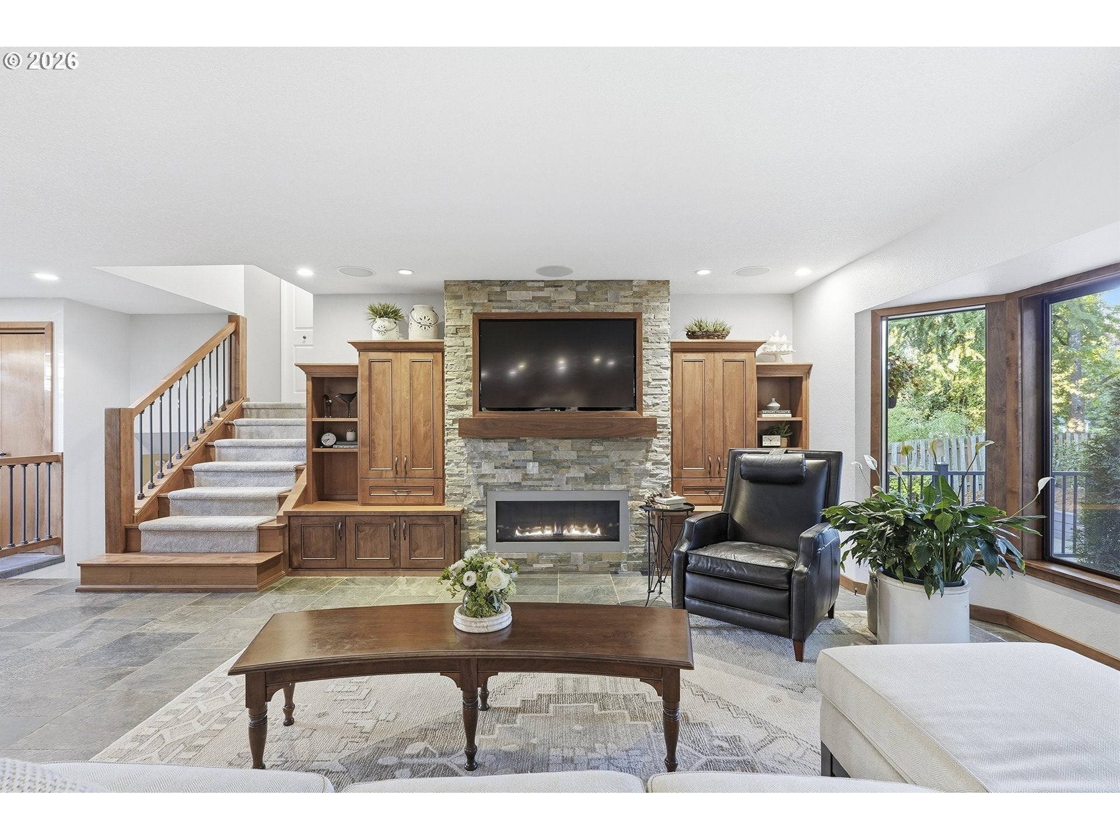
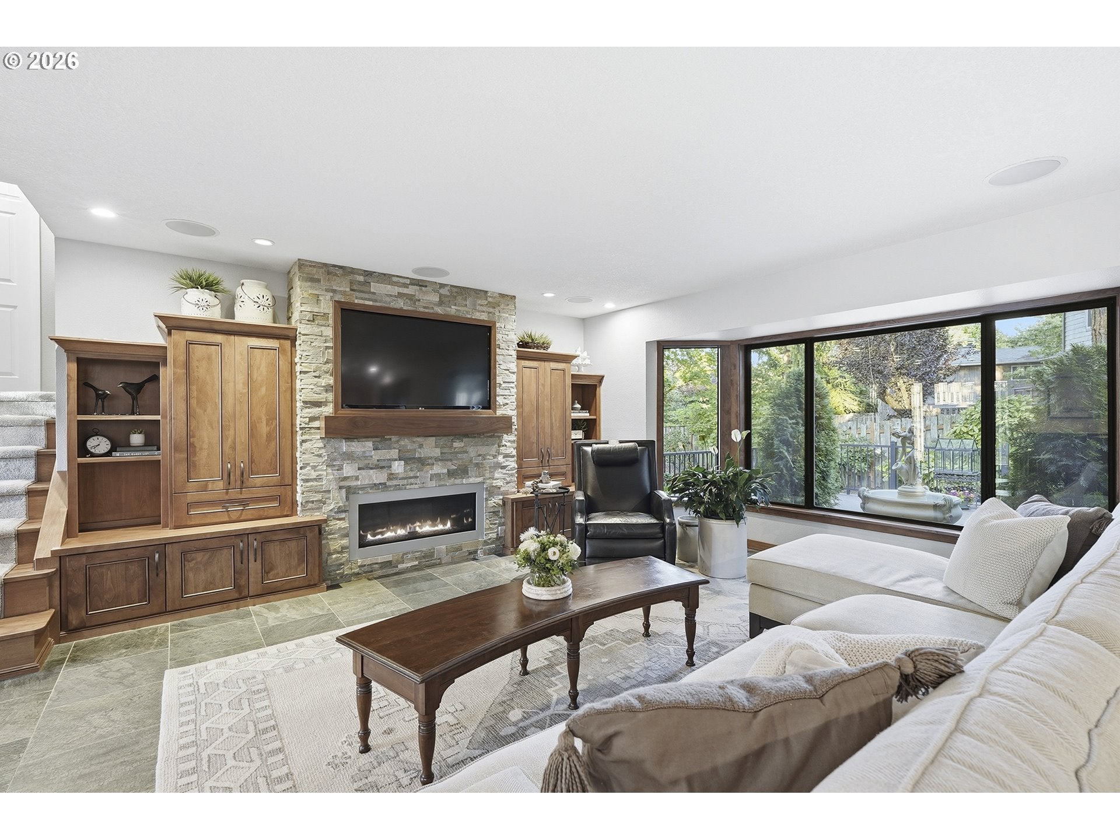
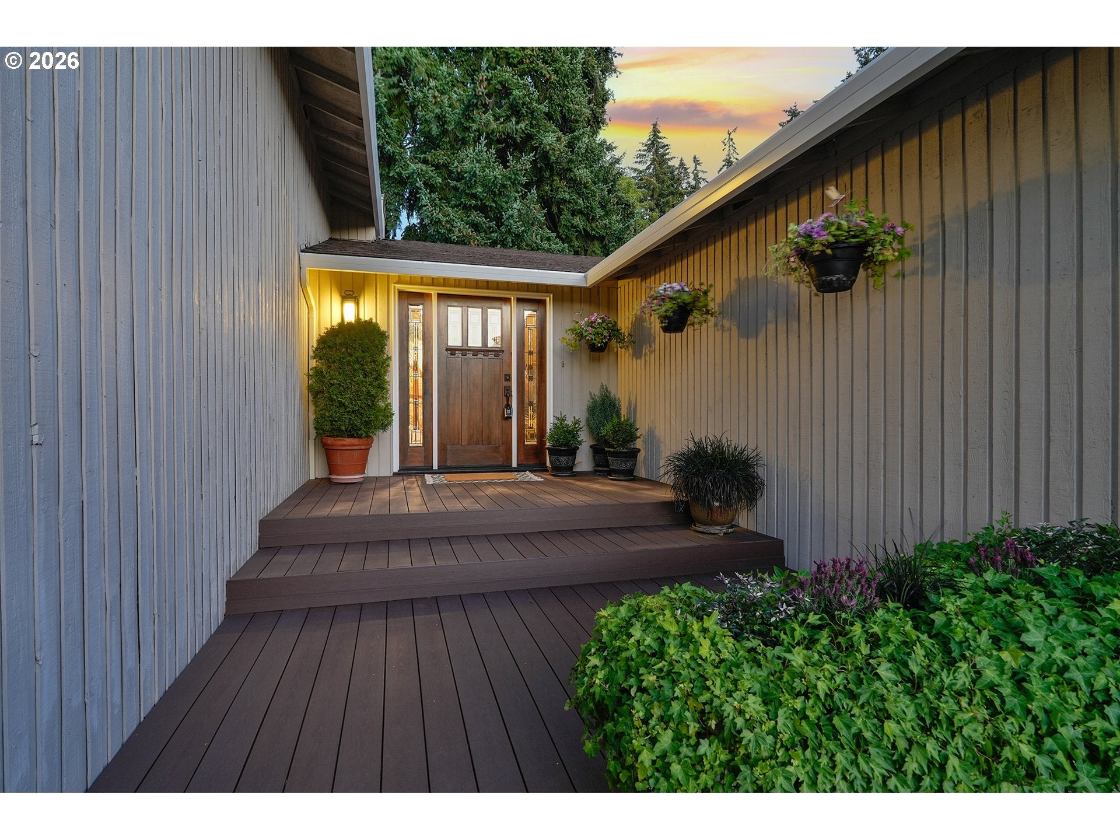
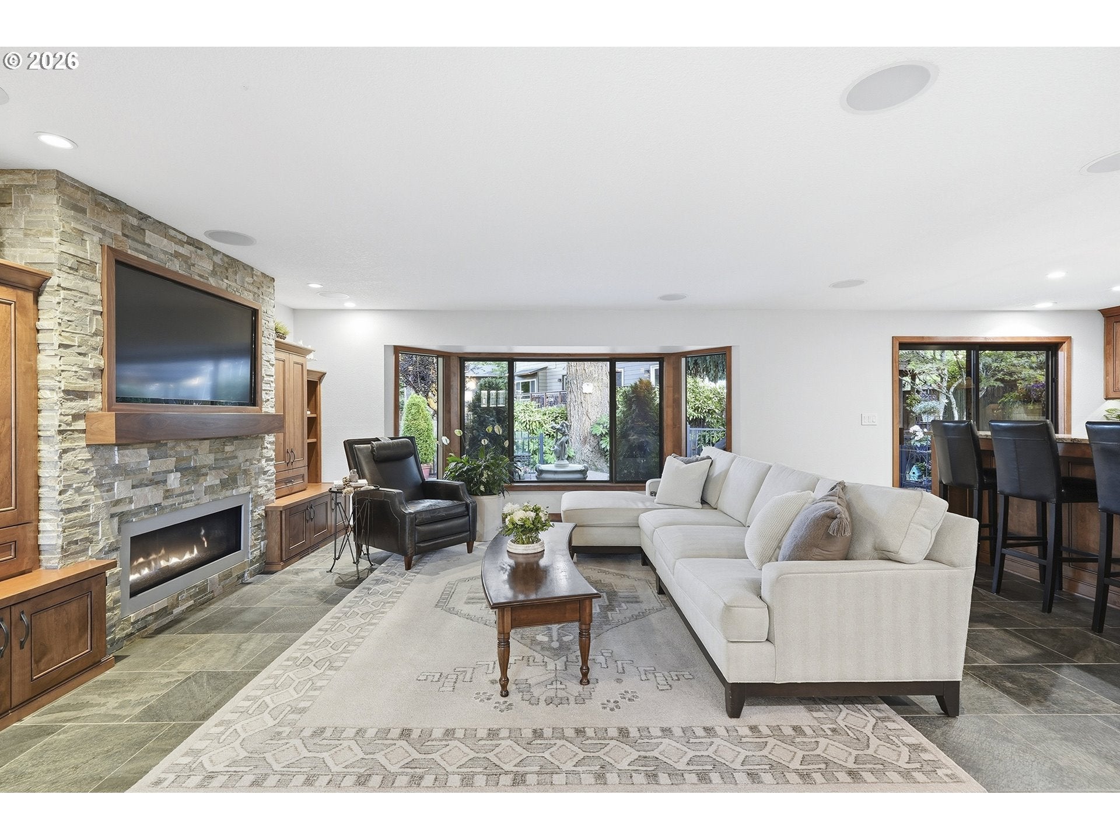
Beautifully remodeled 4 bedroom + 3 bathroom Sexton Mountain tri-level offering generous living spaces, quality updates, and exceptional indoor-outdoor living. Filled with natural light, the main level features an open floor plan, custom built-ins, a striking stone gas fireplace, and oversized windows overlooking the private backyard. At the heart of the home, the beautifully remodeled chef's kitchen was thoughtfully designed for both everyday living and entertaining a crowd. Premium Thermador appliances, two ovens, two dishwashers, two sinks, prep refrigerator/wine fridge, granite counters, abundant custom cabinetry with thoughtfully designed pull-outs and built-in organization, and a custom walnut dining table with seating for 10+ make this kitchen as functional as it is beautiful. Upstairs, the spacious primary suite offers three closets, including a walk-in, along with a beautifully updated ensuite featuring a statement vanity and walk-in shower. Two additional bedrooms share a remodeled full bathroom. The lower level offers a spacious family room with custom built-ins, a second gas fireplace, backyard access, a private fourth bedroom with its own full bathroom, and a generous laundry room. Outside, the beautifully landscaped backyard was designed for gathering, featuring an expansive Timbertech deck, custom gazebo, private sport court, and multiple spaces to dine, relax, and entertain. The extensive remodel extends well beyond the cosmetic updates and includes a 50-year roof with a transferable warranty, updated electrical, new gutters, and quality system improvements for years of peace of mind. Ideally located in the heart of Sexton Mountain, just minutes from Sexton Mountain Elementary School, Hart Meadows Park, miles of neighborhood trails and parks, Progress Ridge, Nike, Intel, and an easy commute throughout Portland's west side. The neighborhood is known for its tree-lined streets, established homes, and access to highly regarded Beaverton schools.

Save
Ask
Tour
Hide
Share
Listing Snapshot
Price 
$674,900
Days On Site 
0 Days
Bedrooms 
4
Inside Area (SqFt) 
2,730 sqft
Total Baths 
3
Full Baths 
3
Partial Baths 
N/A
Lot Size 
0.17 Acres
Year Built 
1982
MLS® Number 
316655610
Status 
Active
Property Tax 
$7,643.97
HOA/Condo/Coop Fees 
N/A
Sq Ft Source 
N/A
Friends & Family
Recent Activity
2 hours agoListing updated with changes from the MLS®
4 hours agoListing first seen on site
General Features
Acres 
0.17
Attached Garage 
Yes
Disclosures 
Disclosure
Garage 
Yes
Garage Spaces 
2
Land Lease 
No
Parking 
DrivewayAttachedGarage
Parking Spaces 
2
Property Condition 
Updated/Remodeled
Property Sub Type 
Single Family Residence
Sewer 
Public Sewer
SqFt Total 
2730
Style 
CustomStyleTriLevel
Water Source 
Public
Interior Features
Appliances 
Built-In RangeBuilt-In RefrigeratorConvection OvenDishwasherDisposalDouble OvenENERGY STAR Qualified AppliancesFree-Standing RangeFree-Standing RefrigeratorMicrowavePlumbed For Ice MakerRange HoodWine Cooler
Basement 
Finished
Cooling 
Ceiling Fan(s)Central Air
Fireplace 
Yes
Fireplace Features 
Gas
Fireplaces 
2
Flooring 
TileCarpet
Heating 
Forced Air
Interior 
Kitchen IslandPantry
Window Features 
Skylight(s)
Bedroom 1 
Dimensions - 17x11Level - LowerDescription - _4thBedroom
Bedroom 2 
Dimensions - 13x9Level - UpperDescription - _2ndBedroom
Bedroom 3 
Dimensions - 17x10Level - UpperDescription - _3rdBedroom
Dining Room 
Description - DiningRoom
Family Room 
Dimensions - 17x25Level - LowerDescription - FamilyRoom
Great Room 
Description - GreatRoom
Kitchen 
Dimensions - 19x25Level - MainDescription - Kitchen
Laundry 
Dimensions - 5x8Level - LowerDescription - Laundry
Living Room 
Dimensions - 15x16Level - MainDescription - LivingRoom
Master Bedroom 
Dimensions - 16x12Level - UpperDescription - PrimaryBedroom
Save
Ask
Tour
Hide
Share
Exterior Features
Fencing 
Fenced
Lot Features 
LevelPrivate
Other Structures 
Gazebo
Patio And Porch 
DeckPatioPorch
Roof 
Composition
Windows/Doors 
Skylight(s)
Community Features
Financing Terms Available 
CashConventionalFHAVA Loan
MLS Area 
_150
Roads 
Paved
Schools
School District
Unknown
Elementary School
Sexton Mountain
Middle School
Highland Park
High School
Mountainside
Listing courtesy of Emily Corning of Hustle & Heart Homes (503) 704-9431


The content relating to real estate for sale on this website comes in part from the IDX program of the RMLS™ of Portland, Oregon. Real estate listings held by brokerage firms other than Hustle & Heart Homes are marked with the RMLS™ logo, and detailed information about these properties includes the names of the listing brokers. Listing content is Copyright © 2026 RMLS™, Portland, Oregon. Some properties which appear for sale on this website may subsequently have sold or may no longer be available.

Last checked 2026-08-12 10:46 AM PDT.

All information provided is deemed reliable but is not guaranteed and should be independently verified

Neighborhood & Commute
Source: Walkscore
Disclosure: Community information and market data powered by Constellation Data Labs. Information is deemed reliable but not guaranteed.
Save
Ask
Tour
Hide
Share