Save
Ask
Tour
Hide
Share
$999,995
2 Days On Site

1603 S CREEKVIEW PL
Ridgefield, WA 98642

For Sale|Single Family Residence|Active
4
Beds
4
Total Baths
3
Full Baths
1
Partial Bath
3,056
SqFt
$327
/SqFt
2027
Built
Subdivision:
QUAIL RIDGE
County:
Clark
Listing courtesy of Brian Coffelt of Toll Brothers Real Estate Inc (971) 340-7101

Due to the health concerns created by Coronavirus we are offering personal 1-1 online video walkthough tours where possible.
Call Now: 1-(971) 203-0682
Is this the listing for you? We can help make it yours.
1-(971) 203-0682
1603 S CREEKVIEW PL1603 S CREEKVIEW PL1603 S CREEKVIEW PL1603 S CREEKVIEW PL
Save
Ask
Tour
Hide
Share

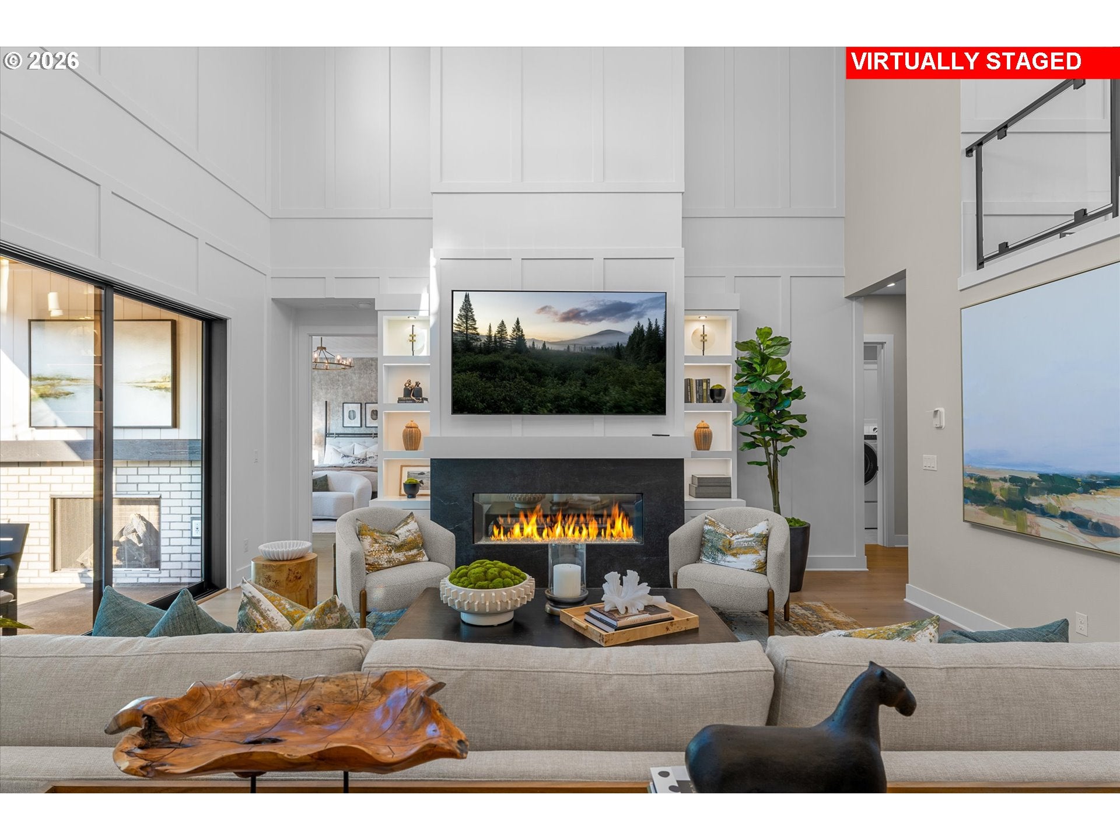
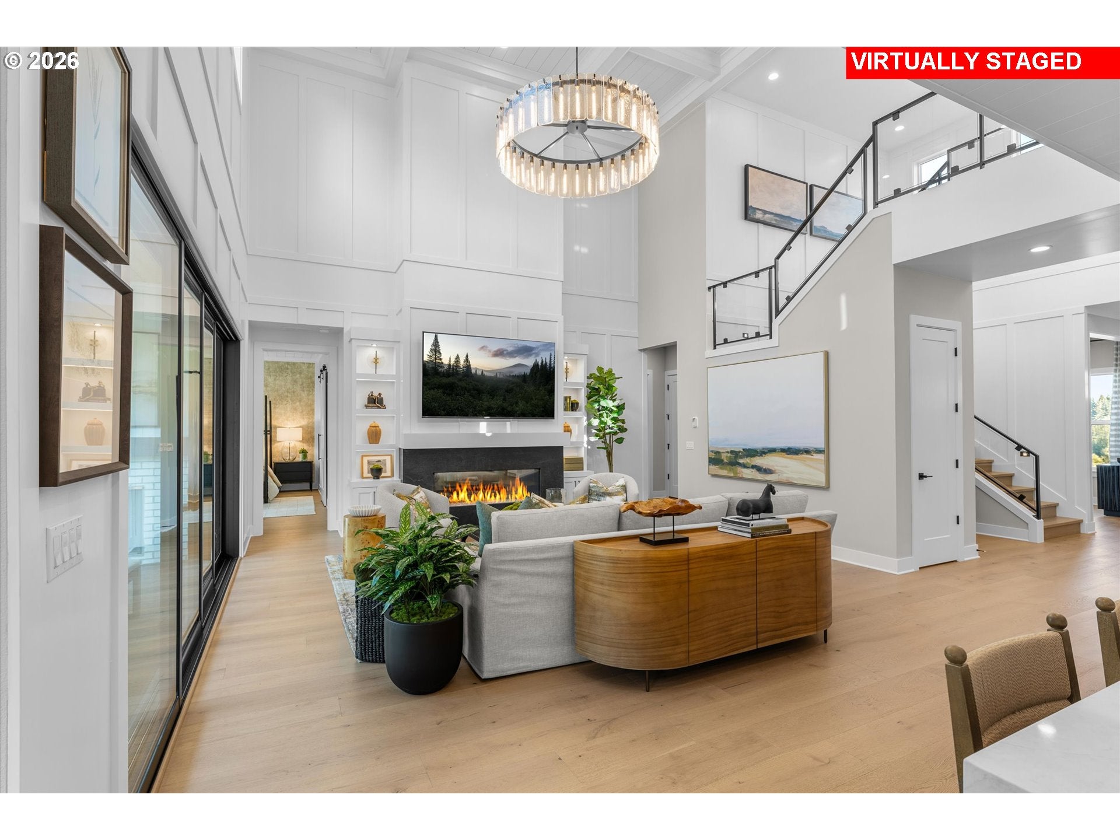
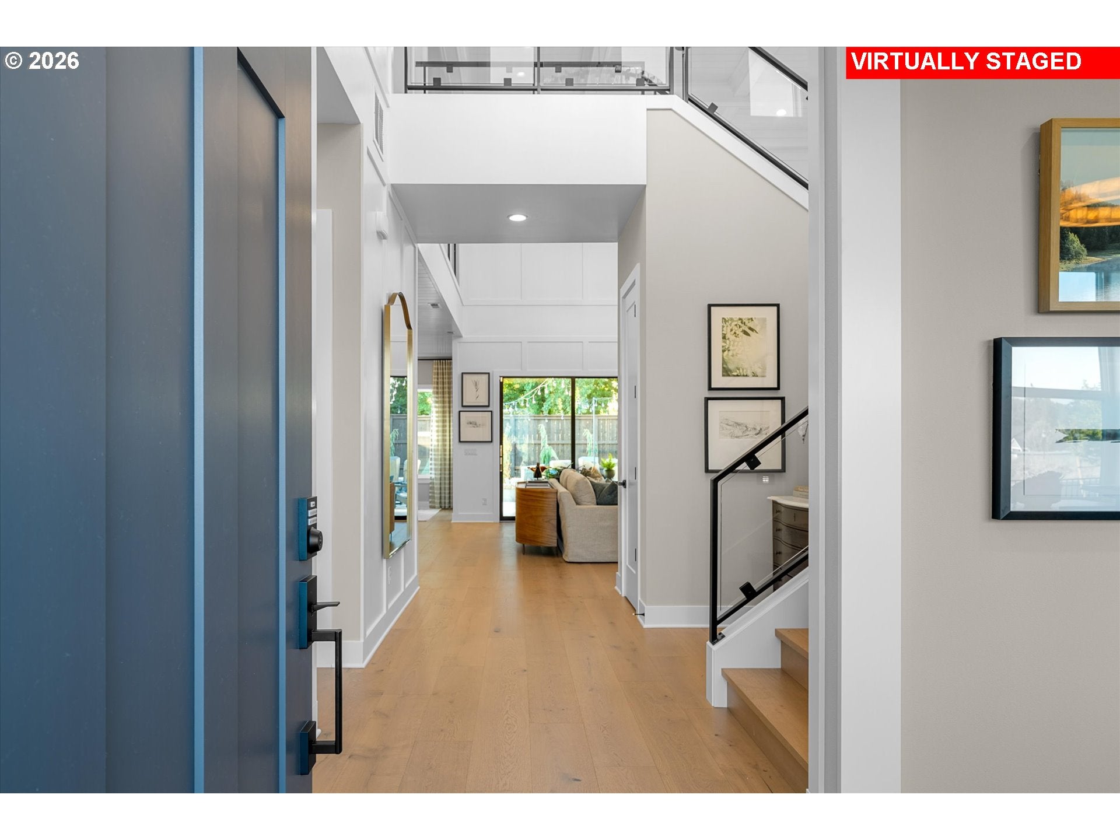
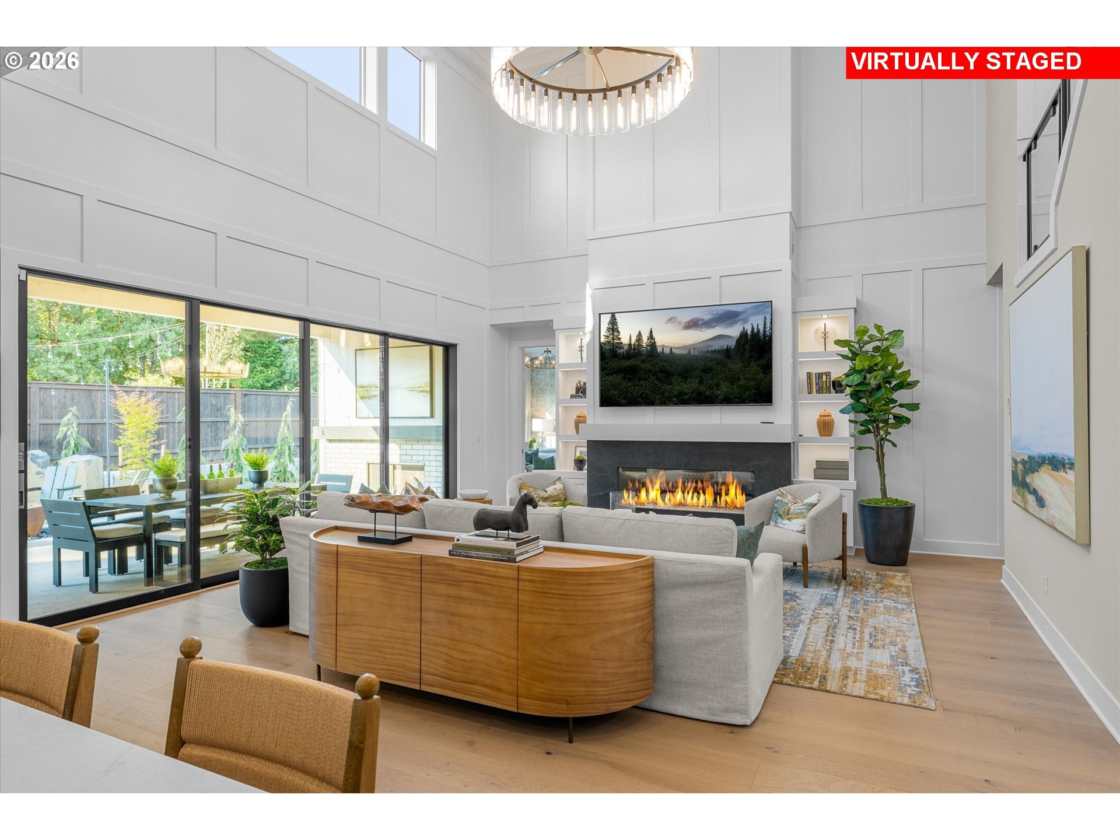
There is still time to personalize this To be Built Home. Discover the Hosmer, a thoughtfully designed two-story home at Toll Brothers at Quail Ridge in Ridgefield, WA. This proposed 4-bedroom, 3.5-bathroom residence offers 3,056 square feet of well-planned living space, a dedicated office, and an 8,818-square-foot homesite. The impressive two-story great room features a fireplace and flows into the casual dining area and well-appointed kitchen, complete with a center island and walk-in pantry. Sliding doors extend the living space to a covered patio, providing additional room for outdoor entertaining. The main-level primary suite features a spacious walk-in closet and a well-appointed bath with dual vanities, soaking tub, private water closet, and separate shower. A secondary bedroom and full bath are also conveniently located on the main level. Upstairs, two additional bedrooms with walk-in closets share a full hall bath. A flex room, powder room, everyday entry, and two-car garage complete this versatile design. Located just minutes from historic downtown Ridgefield, Quail Ridge offers convenient access to shopping, dining, outdoor recreation, and commuter routes connecting to Vancouver, Camas, and Portland. The community is served by the Ridgefield School District. Buyers have the opportunity to personalize their home through the Toll Brothers Design Studio, selecting finishes and design details to reflect their individual preferences.Experience the Hosmer at Toll Brothers at Quail Ridge. Contact us to schedule a private community tour and explore the possibilities of building your new home.

Save
Ask
Tour
Hide
Share
Listing Snapshot
Price 
$999,995
Days On Site 
2 Days
Bedrooms 
4
Inside Area (SqFt) 
3,056 sqft
Total Baths 
4
Full Baths 
3
Partial Baths 
1
Lot Size 
0.2 Acres
Year Built 
2027
MLS Number 
314213846
Status 
Active
Property Tax 
$295.88
HOA/Condo/Coop Fees 
$160 monthly
Sq Ft Source 
N/A
Friends & Family
Recent Activity
yesterdayListing updated with changes from the MLS
3 days agoListing first seen on site
General Features
Acres 
0.2
Attached Garage 
Yes
Disclosures 
Disclosure
Foundation 
Concrete Perimeter
Garage 
Yes
Garage Spaces 
2
Home Warranty 
Yes
Land Lease 
No
Parking 
Garage Door OpenerDrivewayOn StreetAttachedGarage
Parking Spaces 
2
Property Condition 
New Construction
Property Sub Type 
Single Family Residence
Security 
Fire Sprinkler SystemSecurity System Owned
Sewer 
Public Sewer
SqFt Total 
3056
Style 
Stories2Farmhouse
Water Source 
Public
Interior Features
Appliances 
OvenConvection OvenCooktopDishwasherDisposalENERGY STAR Qualified AppliancesMicrowavePlumbed For Ice Maker
Basement 
Crawl SpaceNone
Cooling 
Heat Pump
Fireplace 
Yes
Fireplace Features 
Gas
Fireplaces 
1
Flooring 
TileCarpetHardwood
Heating 
Forced Air
Interior 
Kitchen IslandPantryVaulted Ceiling(s)High CeilingsHigh Speed InternetSoaking Tub
Window Features 
Double Pane Windows
Bedroom 1 
Dimensions - 12x12Level - UpperDescription - _4thBedroom
Bedroom 2 
Dimensions - 13x12Level - UpperDescription - _5thBedroom
Bedroom 3 
Dimensions - 13x12Level - MainDescription - _2ndBedroom
Bedroom 4 
Dimensions - 14x11Level - MainDescription - _3rdBedroom
Dining Room 
Dimensions - 13x9Level - MainDescription - DiningRoom
Entry Room 
Dimensions - 13x12Level - MainDescription - Entry
Family Room 
Description - FamilyRoom
Great Room 
Dimensions - 20x19Level - MainDescription - GreatRoom
Kitchen 
Dimensions - 19x13Level - MainDescription - Kitchen
Living Room 
Description - LivingRoom
Master Bedroom 
Dimensions - 18x13Level - MainDescription - PrimaryBedroom
Save
Ask
Tour
Hide
Share
Exterior Features
Construction Details 
Brick
Fencing 
Fenced
Lot Features 
Level
Patio And Porch 
Covered
Roof 
Composition
Windows/Doors 
Double Pane Windows
Community Features
Association Amenities 
ManagementLandscaping
Association Fee 
$160.0
Association Fee Frequency 
Monthly
MLS Area 
_50
Financing Terms Available 
CashConventionalVA Loan
Roads 
Paved
Schools
School District
Unknown
Elementary School
Union Ridge
Middle School
Sunset Ridge
High School
Ridgefield
Listing courtesy of Brian Coffelt of Toll Brothers Real Estate Inc (971) 340-7101


The content relating to real estate for sale on this website comes in part from the IDX program of the RMLS™ of Portland, Oregon. Real estate listings held by brokerage firms other than Toll Brothers Real Estate Inc are marked with the RMLS™ logo, and detailed information about these properties includes the names of the listing brokers. Listing content is Copyright © 2026 RMLS™, Portland, Oregon. Some properties which appear for sale on this website may subsequently have sold or may no longer be available.

Last checked 2026-11-14 07:35 AM PST.

All information provided is deemed reliable but is not guaranteed and should be independently verified

Neighborhood & Commute
Source: Walkscore
Disclosure: Community information and market data powered by Constellation Data Labs. Information is deemed reliable but not guaranteed.
Save
Ask
Tour
Hide
Share