Save
Ask
Tour
Hide
Share
$720,000
4 Days On Site

6356 NE DURHAM AVE
Portland, OR 97211

For Sale|Single Family Residence|Active
5
Beds
3
Total Baths
3
Full Baths
2,658
SqFt
$271
/SqFt
1953
Built
Subdivision:
WOODLAWN
County:
Multnomah
Listing courtesy of Dale Carstensen of Urban Nest Realty (541) 659-1370

Due to the health concerns created by Coronavirus we are offering personal 1-1 online video walkthough tours where possible.
Call Now: 1-(971) 203-0682
Is this the listing for you? We can help make it yours.
1-(971) 203-0682
6356 NE DURHAM AVE6356 NE DURHAM AVE6356 NE DURHAM AVE6356 NE DURHAM AVE
Save
Ask
Tour
Hide
Share

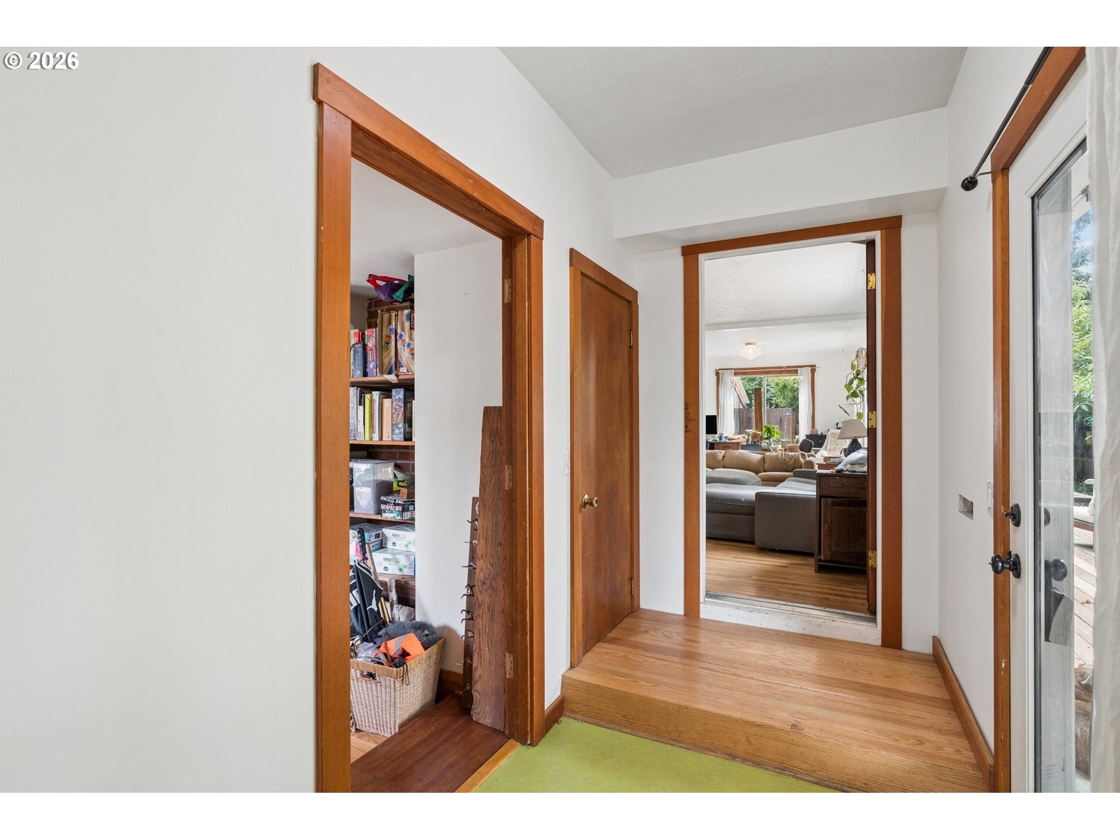
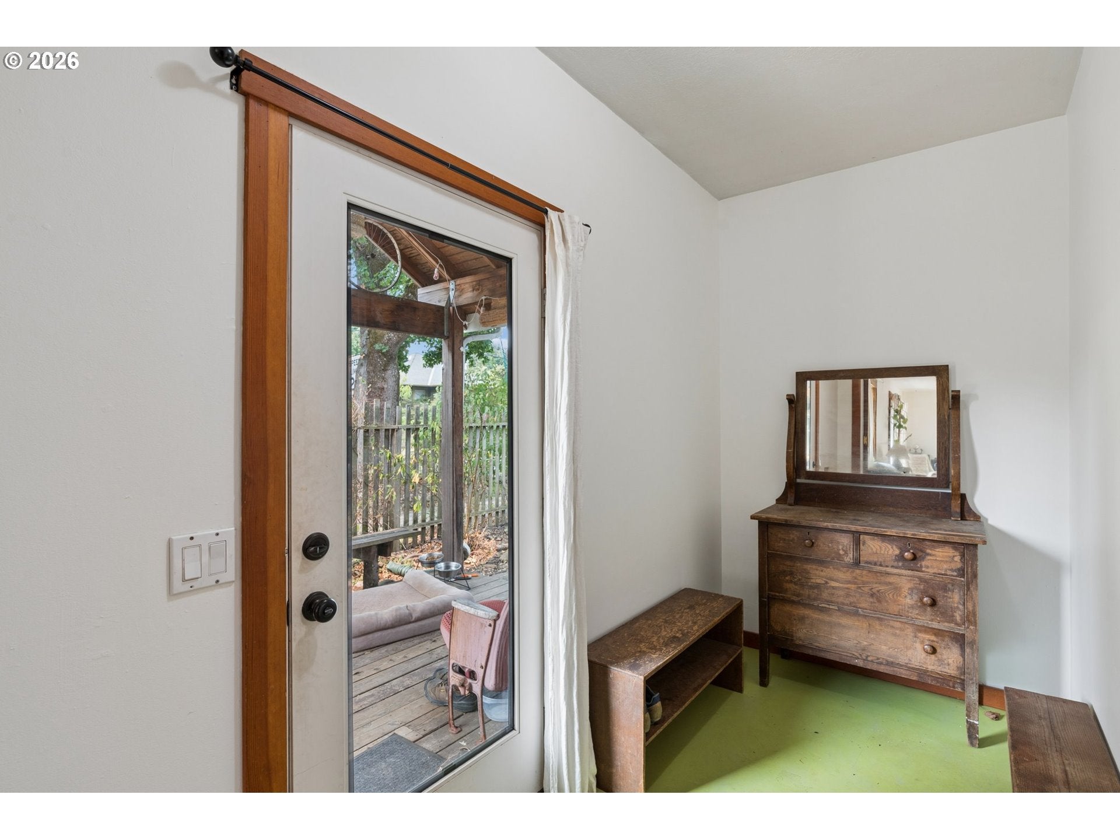
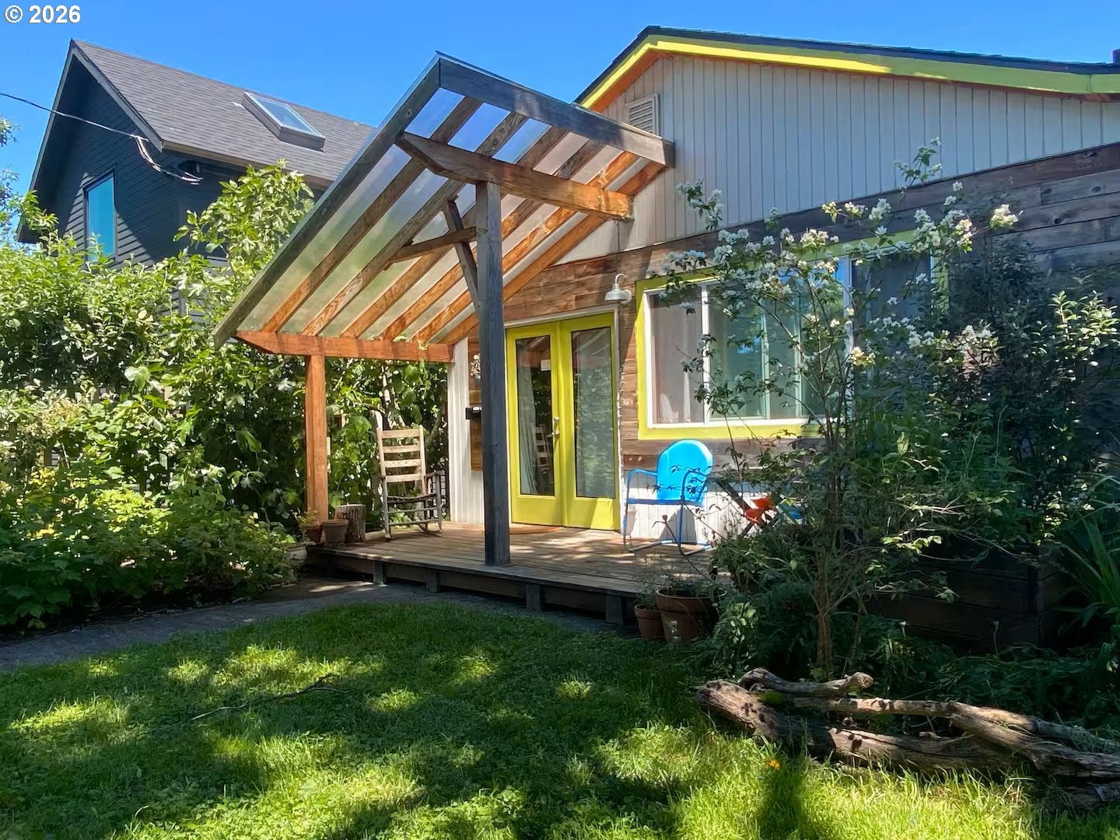
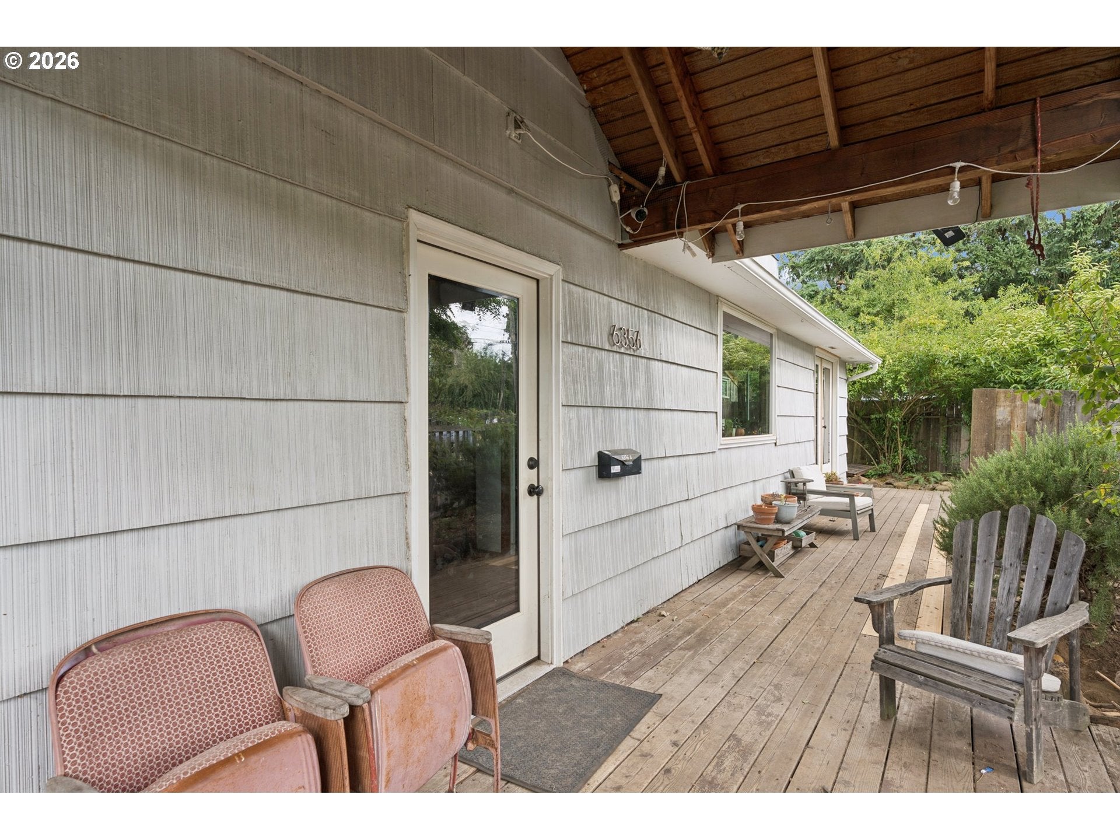
Free-spirited living finds its home in Woodlawn. Tucked behind the main house, a private yard unfolds into a hidden arts studio and outdoor soaking tub, all wrapped in summer berries and lush, tranquil landscaping - your own quiet escape from the everyday.Inside, the main house strikes a balance of gathering space and warmth: a spacious front deck for morning coffee, a sun-drenched dining nook for long breakfasts, and a downstairs living room built for real life - family movie nights, fireside evenings, and everything in between. Upstairs, three more bedrooms lead to a tiled bathroom retreat with its own soaking tub and shower, a second sanctuary within the home.And just next door, a 600-square-foot studio ADU quietly earns its keep, bringing in over $2,500 a month in passive income - proof that this bohemian escape is as smart as it is soulful. Seller is an Oregon licensed real estate broker. [Home Energy Score = 2. HES Report at https://rpt.greenbuildingregistry.com/hes/OR10249398]

Save
Ask
Tour
Hide
Share
Listing Snapshot
Price 
$720,000
Days On Site 
4 Days
Bedrooms 
5
Inside Area (SqFt) 
2,658 sqft
Total Baths 
3
Full Baths 
3
Partial Baths 
N/A
Lot Size 
0.12 Acres
Year Built 
1953
MLS® Number 
313942389
Status 
Active
Property Tax 
$5,006.63
HOA/Condo/Coop Fees 
N/A
Sq Ft Source 
N/A
Friends & Family
Recent Activity
3 days agoListing updated with changes from the MLS®
5 days agoListing first seen on site
General Features
Acres 
0.12
Disclosures 
Disclosure
Foundation 
Concrete Perimeter
Land Lease 
No
Parking 
On StreetDetached
Property Sub Type 
Single Family Residence
Sewer 
Public Sewer
SqFt Total 
2658
Style 
Capecod
Water Source 
Public
Zoning 
R5
Interior Features
Appliances 
Gas Water HeaterDishwasherFree-Standing Gas RangeMicrowave
Basement 
Crawl Space
Fireplace 
Yes
Fireplace Features 
Wood Burning
Fireplaces 
1
Flooring 
HardwoodTileWoodCarpet
Heating 
Forced Air
Window Features 
Double Pane Windows
Bedroom 1 
Dimensions - 9x12Level - MainDescription - _4thBedroom
Bedroom 2 
Dimensions - 10x17Level - UpperDescription - _2ndBedroom
Bedroom 3 
Dimensions - 10x12Level - UpperDescription - _3rdBedroom
Dining Room 
Dimensions - 9x24Level - MainDescription - DiningRoom
Family Room 
Description - FamilyRoom
Great Room 
Description - GreatRoom
Kitchen 
Dimensions - 15x9Level - MainDescription - Kitchen
Living Room 
Dimensions - 17x20Level - MainDescription - LivingRoom
Master Bedroom 
Dimensions - 16x14Level - UpperDescription - PrimaryBedroom
Save
Ask
Tour
Hide
Share
Exterior Features
Construction Details 
Cedar
Fencing 
Fenced
Lot Features 
Corner LotLevelWooded
Other Structures 
Workshop
Patio And Porch 
Deck
Roof 
Composition
Windows/Doors 
Double Pane Windows
Community Features
Financing Terms Available 
CashConventionalFHAVA Loan
MLS Area 
_142
Roads 
ConcretePaved
Schools
School District
Unknown
Elementary School
Woodlawn
Middle School
Ockley Green
High School
Jefferson
Listing courtesy of Dale Carstensen of Urban Nest Realty (541) 659-1370


The content relating to real estate for sale on this website comes in part from the IDX program of the RMLS™ of Portland, Oregon. Real estate listings held by brokerage firms other than Urban Nest Realty are marked with the RMLS™ logo, and detailed information about these properties includes the names of the listing brokers. Listing content is Copyright © 2026 RMLS™, Portland, Oregon. Some properties which appear for sale on this website may subsequently have sold or may no longer be available.

Last checked 2026-08-11 12:43 PM PDT.

All information provided is deemed reliable but is not guaranteed and should be independently verified

Neighborhood & Commute
Source: Walkscore
Disclosure: Community information and market data powered by Constellation Data Labs. Information is deemed reliable but not guaranteed.
Save
Ask
Tour
Hide
Share