Save
Ask
Tour
Hide
Share
$695,000
1 Day On Site

13088 SW SAINT JAMES LN
Portland, OR 97224

For Sale|Single Family Residence|Active
4
Beds
3
Total Baths
2
Full Baths
1
Partial Bath
2,570
SqFt
$270
/SqFt
2002
Built
Subdivision:
Raven Ridge
County:
Washington
Listing courtesy of Casey Riley of Cascade Hasson Sotheby's International Realty (971) 235-0479

Due to the health concerns created by Coronavirus we are offering personal 1-1 online video walkthough tours where possible.
Call Now: 1-(971) 203-0682
Is this the listing for you? We can help make it yours.
1-(971) 203-0682
Upcoming Open Houses
Due to COVID-19, we recommend you verify Open Houses before attending.
Sat, Jul 25, 12:00 PM - 2:00 PM
Sun, Jul 26, 12:00 PM - 2:00 PM
13088 SW SAINT JAMES LN13088 SW SAINT JAMES LN13088 SW SAINT JAMES LN13088 SW SAINT JAMES LN
Save
Ask
Tour
Hide
Share

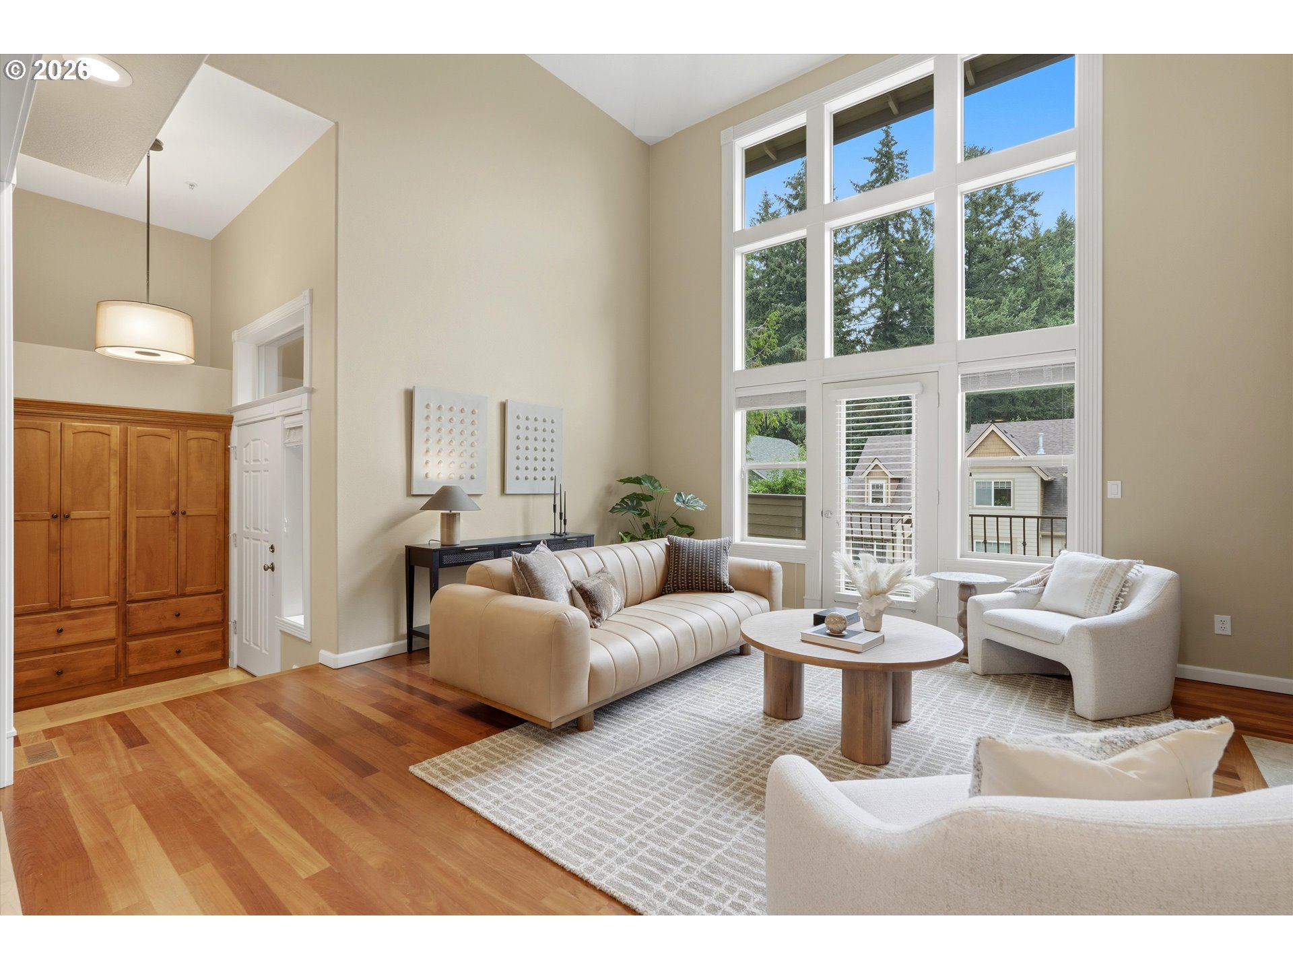
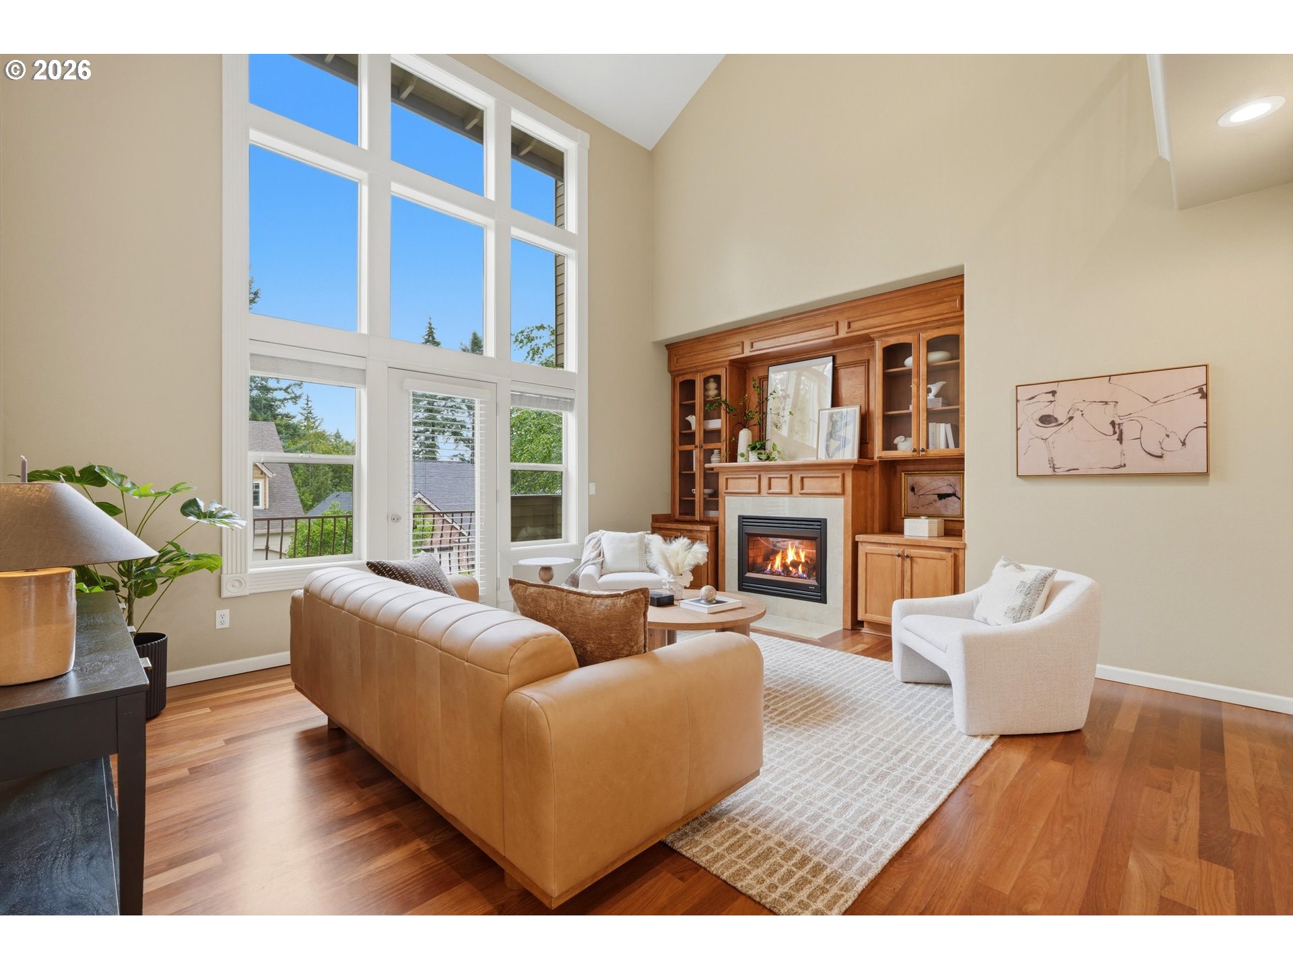
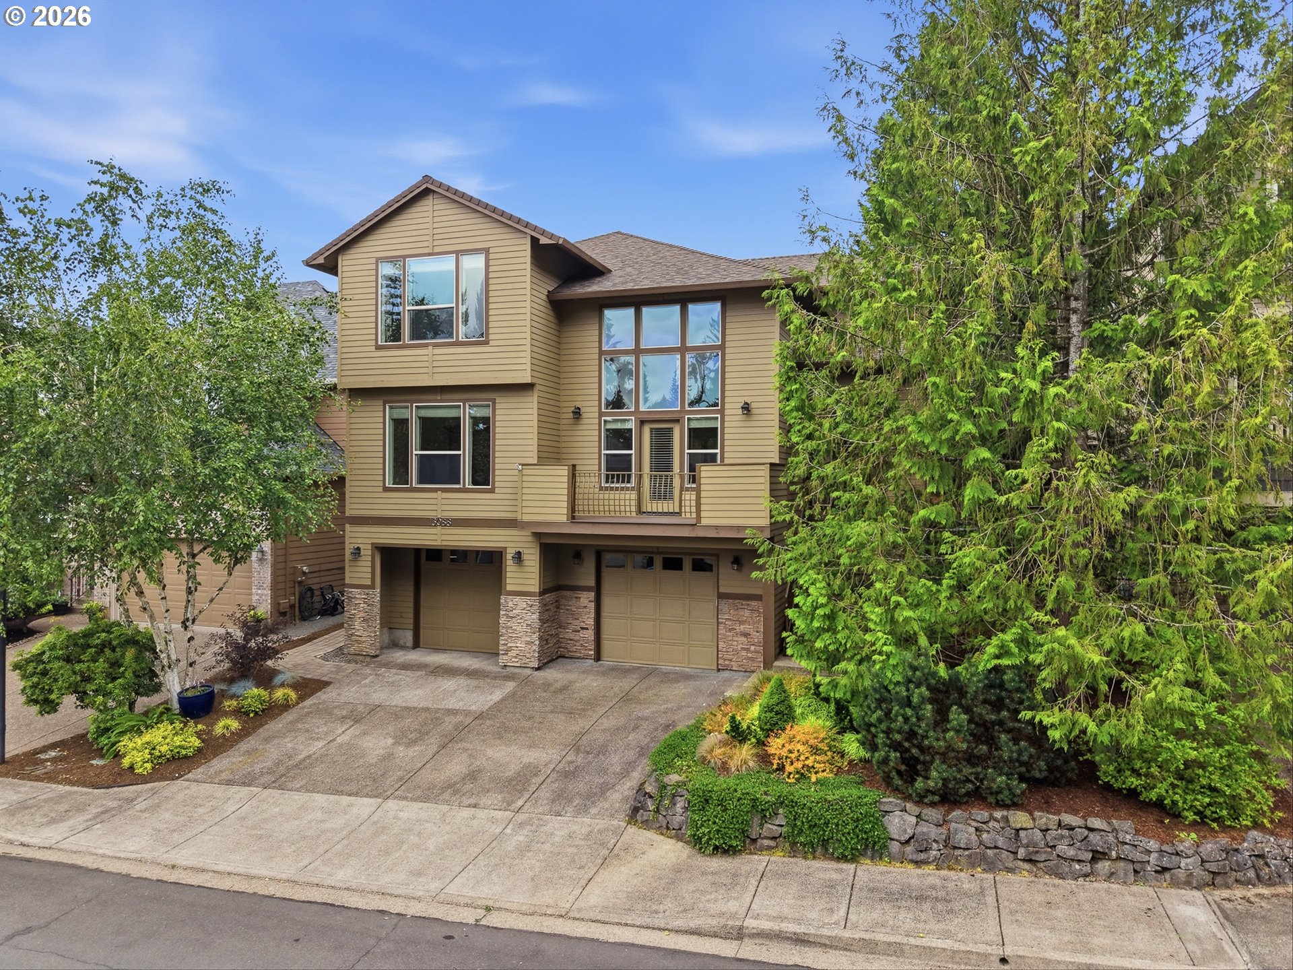
Situated on a quiet dead end street in the desirable Bull Mountain area, this meticulously maintained home offers an exceptional blend of space, comfort, and functionality. The light filled great room features a dramatic two story wall of windows and beautiful wood floors, creating an open and inviting living space. The kitchen is designed for everyday living and entertaining with granite countertops, a center island, high end stainless steel appliances, a pantry, and easy access to the formal dining room. The flexible floor plan includes four bedrooms, with a main level bedroom that also makes an ideal home office. The spacious main level family room provides the perfect space for movie nights or gathering with friends and family. Upstairs, the primary suite enjoys territorial views and features dual vanities, a jetted soaking tub, separate shower, and a walk in closet with custom organization. Custom closet systems throughout the home maximize storage and organization. Recent updates include a new roof, new furnace and central air conditioning in 2023, newer hot water heater in 2019, and new carpet throughout. Outside, enjoy a private fenced backyard with a spacious Ipe deck and paver patio, perfect for entertaining or relaxing. A standout feature is the finished 1,252 square foot four car tandem garage complete with dual 200 amp electrical panels, EV charger readiness, and a wine cellar. This versatile space is ideal for car enthusiasts, a workshop, home gym, or additional storage and is not included in the home's reported living square footage.

Save
Ask
Tour
Hide
Share
Listing Snapshot
Price 
$695,000
Days On Site 
1 Day
Bedrooms 
4
Inside Area (SqFt) 
2,570 sqft
Total Baths 
3
Full Baths 
2
Partial Baths 
1
Lot Size 
0.12 Acres
Year Built 
2002
MLS® Number 
313621492
Status 
Active
Property Tax 
$9,835.71
HOA/Condo/Coop Fees 
N/A
Sq Ft Source 
N/A
Friends & Family
Recent Activity
6 hours agoListing updated with changes from the MLS®
yesterdayListing first seen on site
General Features
Acres 
0.12
Attached Garage 
Yes
Disclosures 
Disclosure
Foundation 
Concrete PerimeterSlab
Garage 
Yes
Garage Spaces 
4
Land Lease 
No
Parking 
DrivewayAttachedGarageTandem
Parking Spaces 
4
Property Sub Type 
Single Family Residence
Sewer 
Public Sewer
SqFt Total 
2570
Style 
NWContemporary
Water Source 
Public
Interior Features
Appliances 
OvenGas Water HeaterWasherDryerCooktopDishwasherDisposalDown DraftFree-Standing RefrigeratorMicrowave
Cooling 
Ceiling Fan(s)Central Air
Fireplace 
Yes
Fireplace Features 
Electric
Fireplaces 
1
Flooring 
HardwoodMarbleTileWoodCarpet
Heating 
Forced Air
Interior 
Kitchen IslandPantryVaulted Ceiling(s)Central VacuumHigh Ceilings
Bedroom 1 
Dimensions - 12x10Level - UpperDescription - _2ndBedroom
Bedroom 2 
Dimensions - 12x10Level - UpperDescription - _3rdBedroom
Dining Room 
Dimensions - 12x11Level - MainDescription - DiningRoom
Family Room 
Dimensions - 15x14Level - MainDescription - FamilyRoom
Great Room 
Level - MainDescription - GreatRoom
Kitchen 
Level - MainDescription - Kitchen
Living Room 
Dimensions - 15x15Level - MainDescription - LivingRoom
Master Bedroom 
Dimensions - 16x14Level - UpperDescription - PrimaryBedroom
Utility Room 
Dimensions - 7x5Level - MainDescription - UtilityRoom
WineCellar 
Dimensions - 9x4Level - LowerDescription - WineCellar
Save
Ask
Tour
Hide
Share
Exterior Features
Construction Details 
Stone
Fencing 
Fenced
Patio And Porch 
DeckPatio
Roof 
Composition
Community Features
Accessibility Features 
Therapeutic Whirlpool
Financing Terms Available 
CashConventionalFHAVA Loan
MLS Area 
_151
Roads 
Paved
Schools
School District
Unknown
Elementary School
Mary Woodward
Middle School
Fowler
High School
Tigard
Listing courtesy of Casey Riley of Cascade Hasson Sotheby's International Realty (971) 235-0479


The content relating to real estate for sale on this website comes in part from the IDX program of the RMLS™ of Portland, Oregon. Real estate listings held by brokerage firms other than Cascade Hasson Sotheby's International Realty are marked with the RMLS™ logo, and detailed information about these properties includes the names of the listing brokers. Listing content is Copyright © 2026 RMLS™, Portland, Oregon. Some properties which appear for sale on this website may subsequently have sold or may no longer be available.

Last checked 2026-07-24 03:24 AM PDT.

All information provided is deemed reliable but is not guaranteed and should be independently verified

Neighborhood & Commute
Source: Walkscore
Disclosure: Community information and market data powered by Constellation Data Labs. Information is deemed reliable but not guaranteed.
Save
Ask
Tour
Hide
Share