



4116 SE Franklin STPortland, OR 97202
Due to the health concerns created by Coronavirus we are offering personal 1-1 online video walkthough tours where possible.
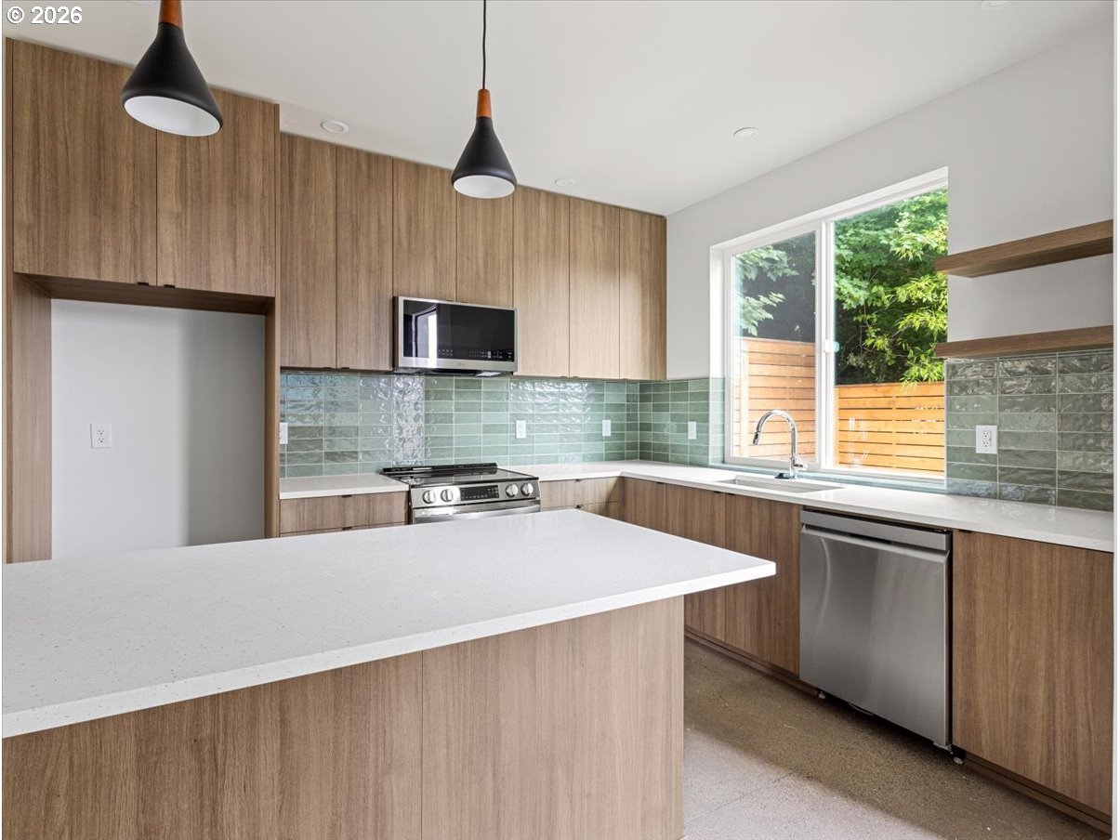
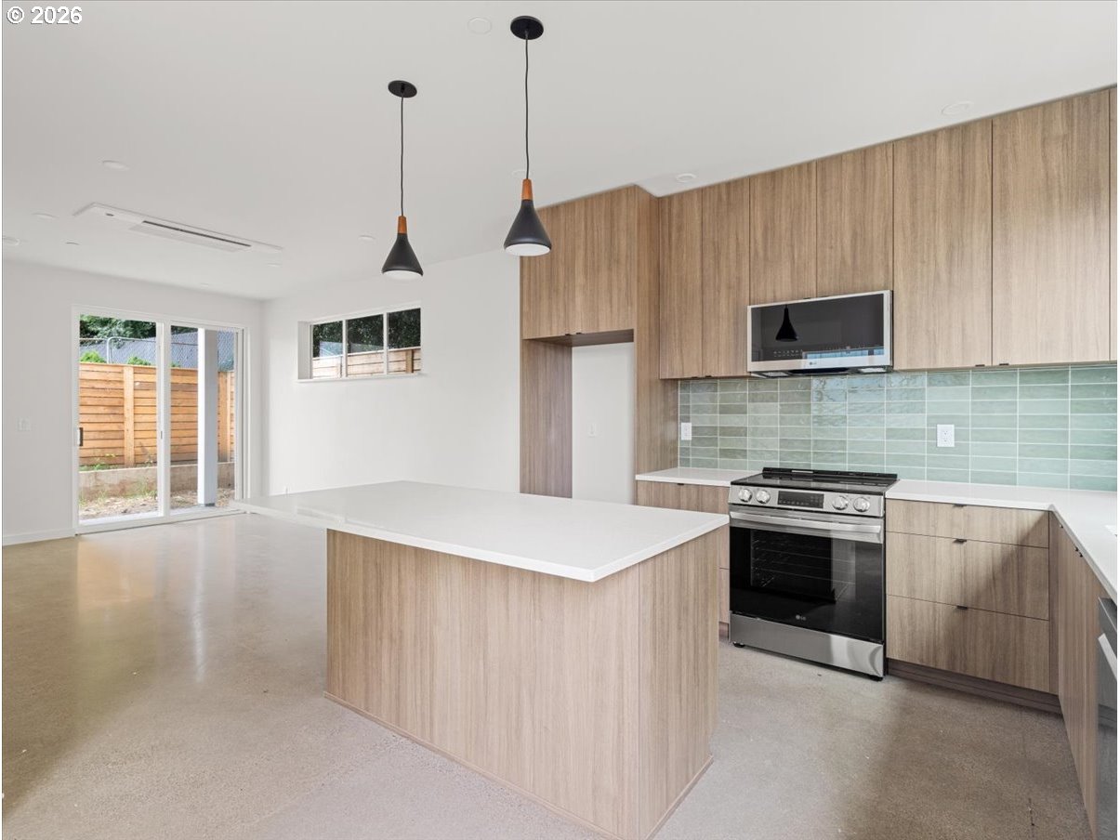
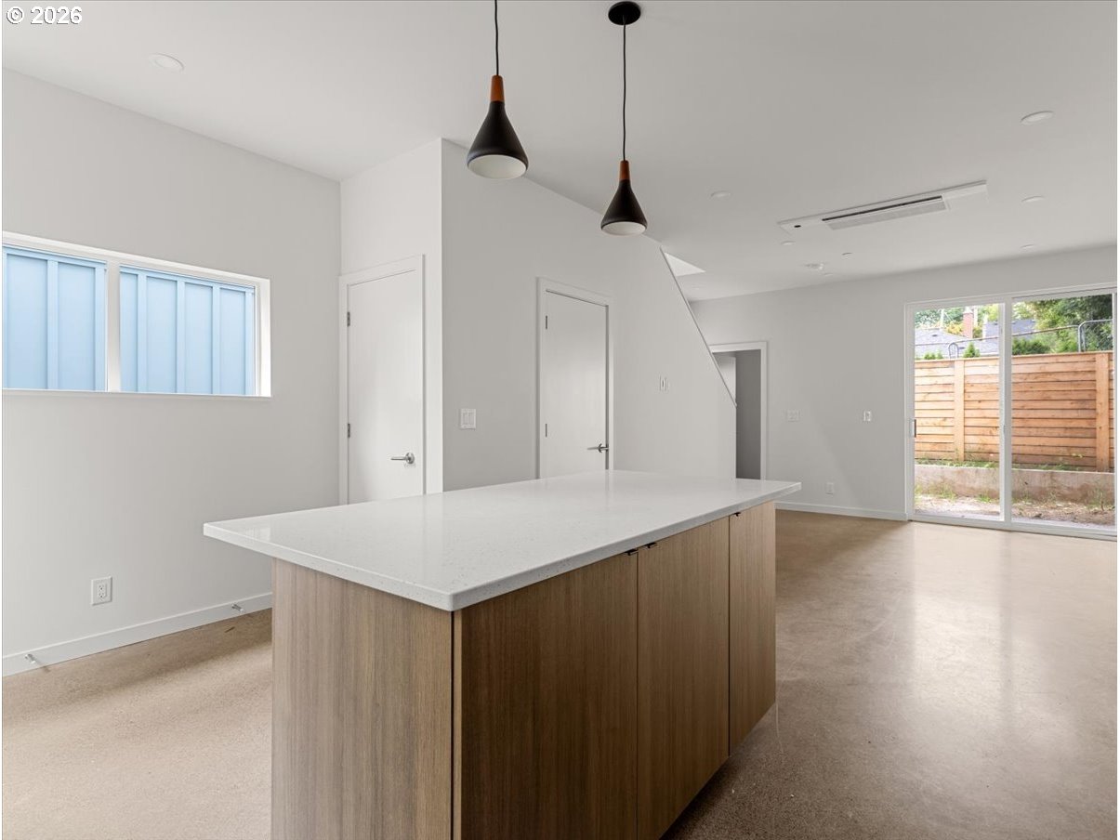
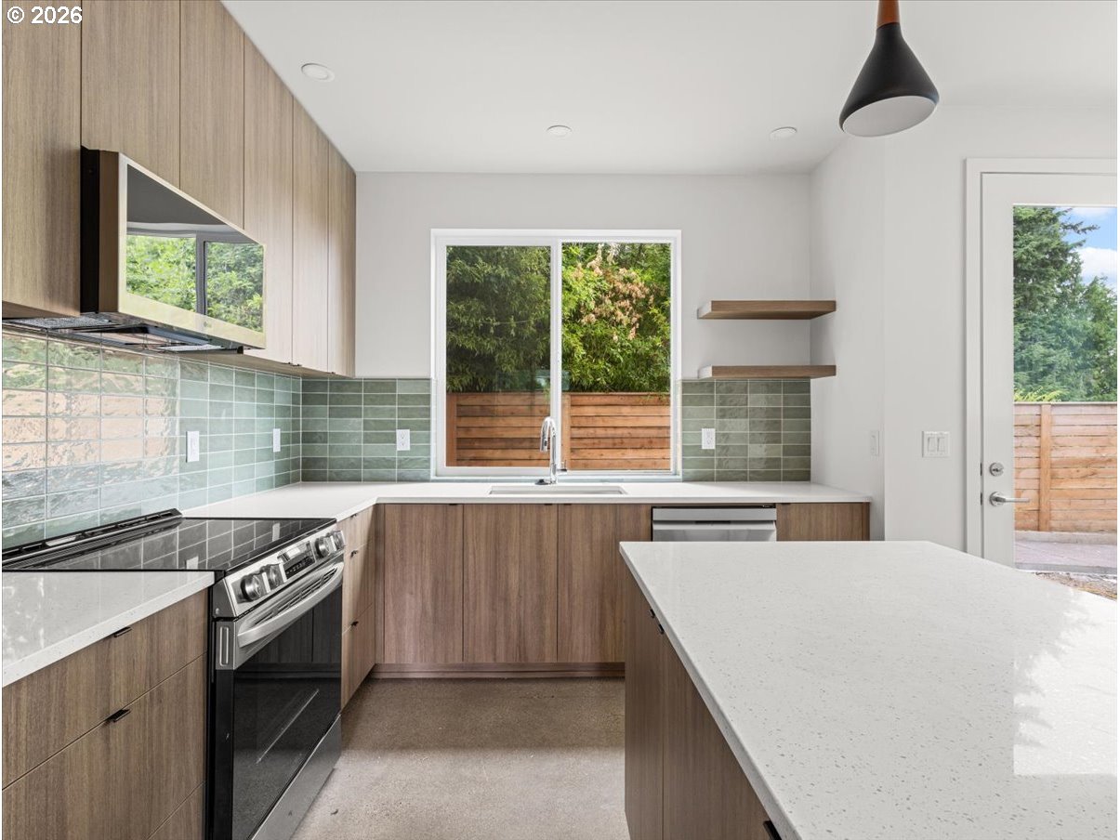
Welcome to Cottages on Franklin, Snug’s latest development located in the highly popular Richmond neighborhood with all of its shops, restaurants and amenities. Don’t miss your opportunity to advance purchase this detached single family home, which will be completed in early August. The Tango plan features 3BR and 2BA across 1052sf and is built with uncompromised quality and true architectural design by Snug, Portland’s premier cottage developer. You must see the home to appreciate all of the designer finishes and upgrades compared to the typical new build. It has a TRULY PRIVATE, FENCED AND FULLY LANDSCAPED YARD, so bring your pets! The layout lives large with its welcoming covered front porch, open concept plan and slider leading to a COVERED REAR PATIO for year-round entertaining. The main floor boasts sleek polished concrete flooring and a modern kitchen with stainless appliances, slab quartz counters and custom tile. The light-filled upper level offers three bedrooms with vaulted ceilings and built-in closet organizers, along with a tile-accented bathroom. LOADS OF STORAGE with a large pantry and extra closets throughout, and is pre-wired for seamless internet connection. Climate control is effortless and ultra-efficient via a high-efficiency mini-split heat pump system with independent controls for each bedroom and the main floor. The home is all electric with a heat pump water heater, Energy Star Certified and pre-plumbed for future solar panels that could make the home truly net-zero. Total energy bill estimated at JUST $81 PER MONTH! HES=10. This home offers the ultimate in low-maintenance, turn-key living. Step inside a Snug home and you'll immediately notice the difference. Live in one, and you'll truly appreciate the details.
| 20 hours ago | Listing updated with changes from the MLS® | |
| 3 days ago | Listing first seen on site |

The content relating to real estate for sale on this website comes in part from the IDX program of the RMLS™ of Portland, Oregon. Real estate listings held by brokerage firms other than Realty One Group Prestige are marked with the RMLS™ logo, and detailed information about these properties includes the names of the listing brokers. Listing content is Copyright © 2026 RMLS™, Portland, Oregon. Some properties which appear for sale on this website may subsequently have sold or may no longer be available.
Last checked 2026-07-30 09:09 AM PDT.
All information provided is deemed reliable but is not guaranteed and should be independently verified