



6476 SE 33RD WAYGresham, OR 97080
Due to the health concerns created by Coronavirus we are offering personal 1-1 online video walkthough tours where possible.
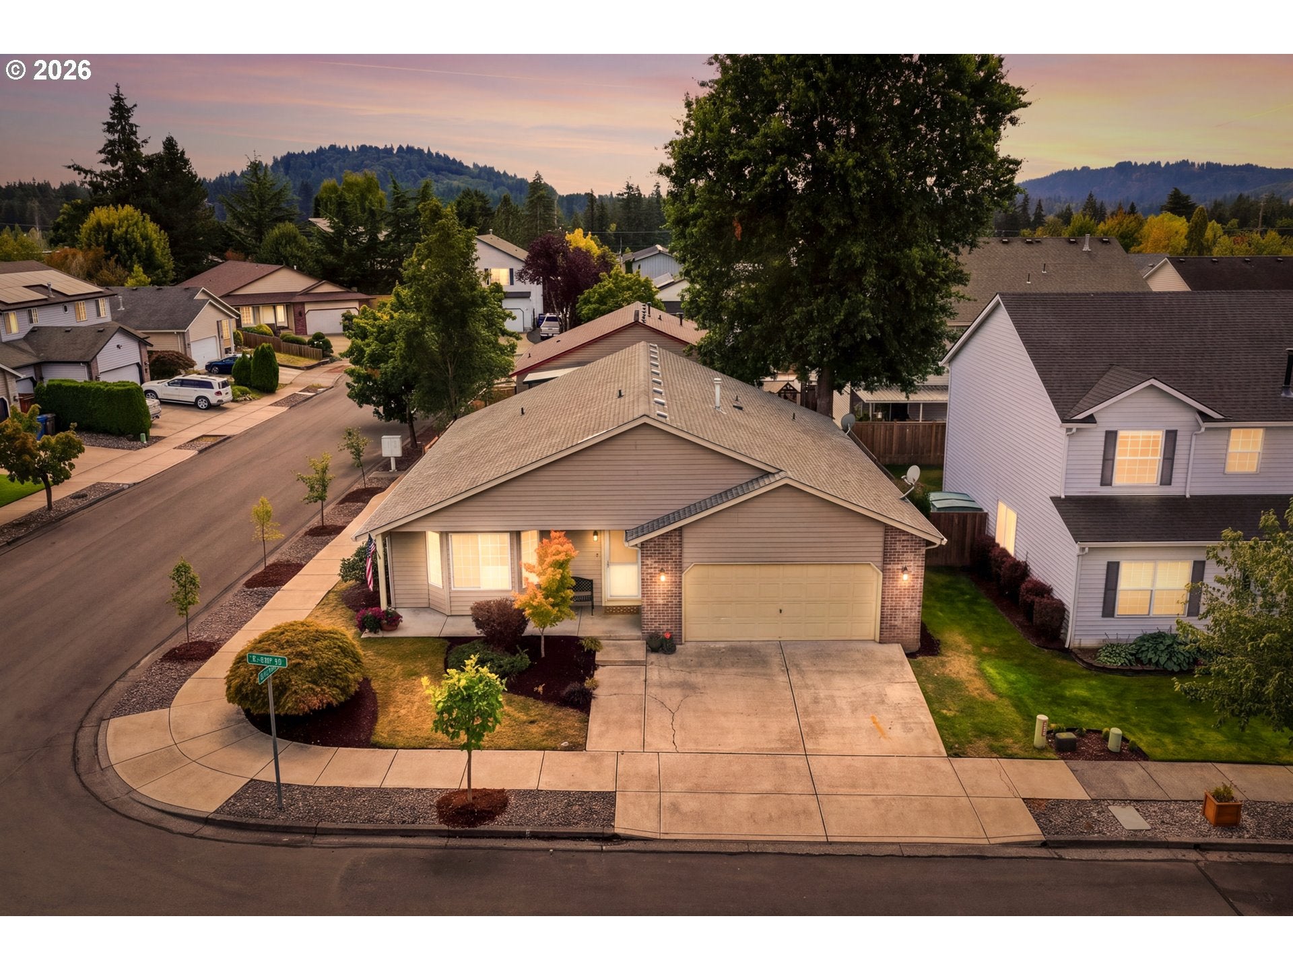

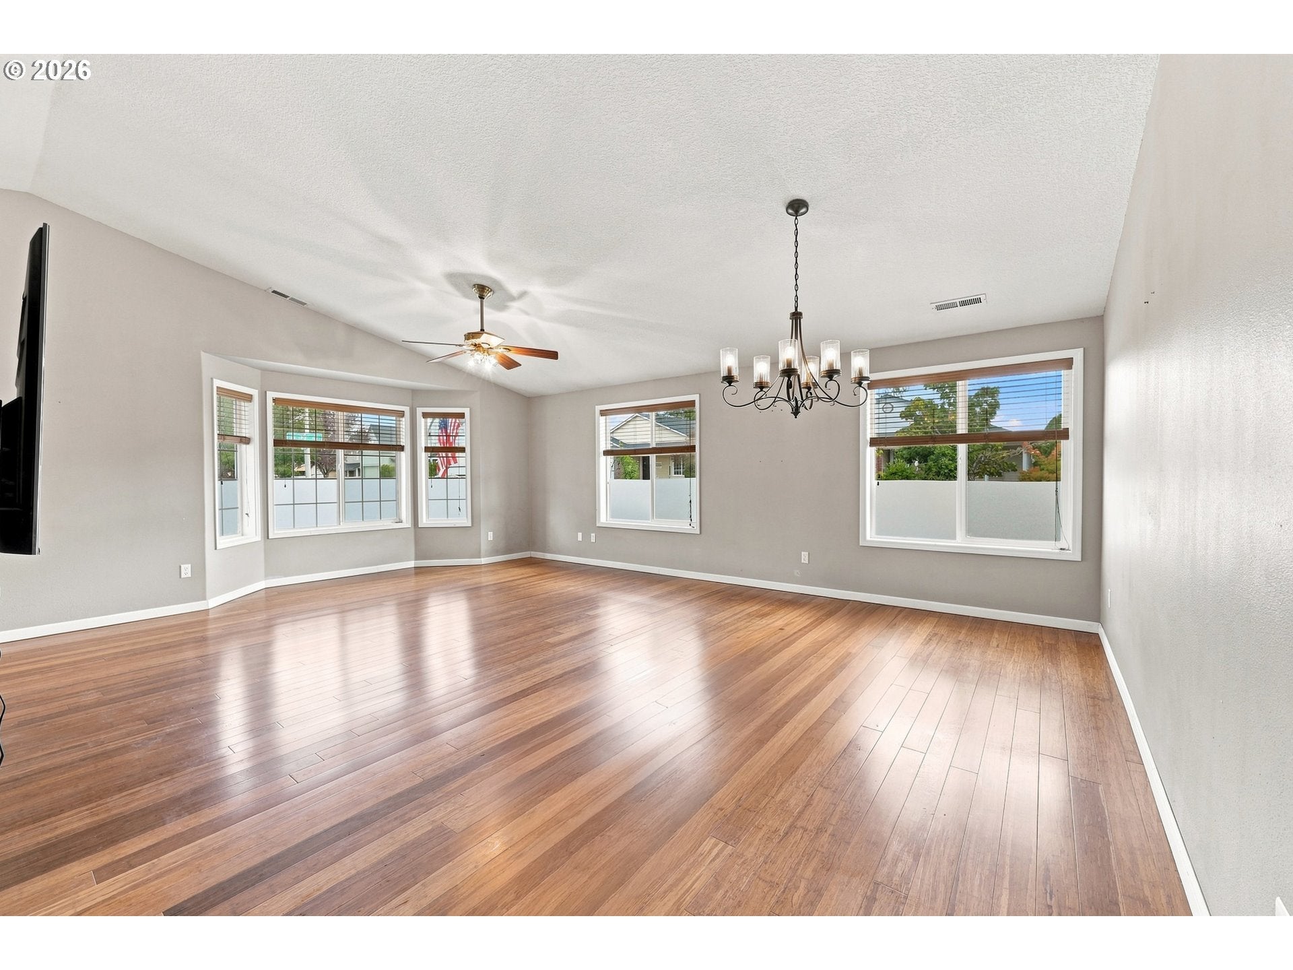
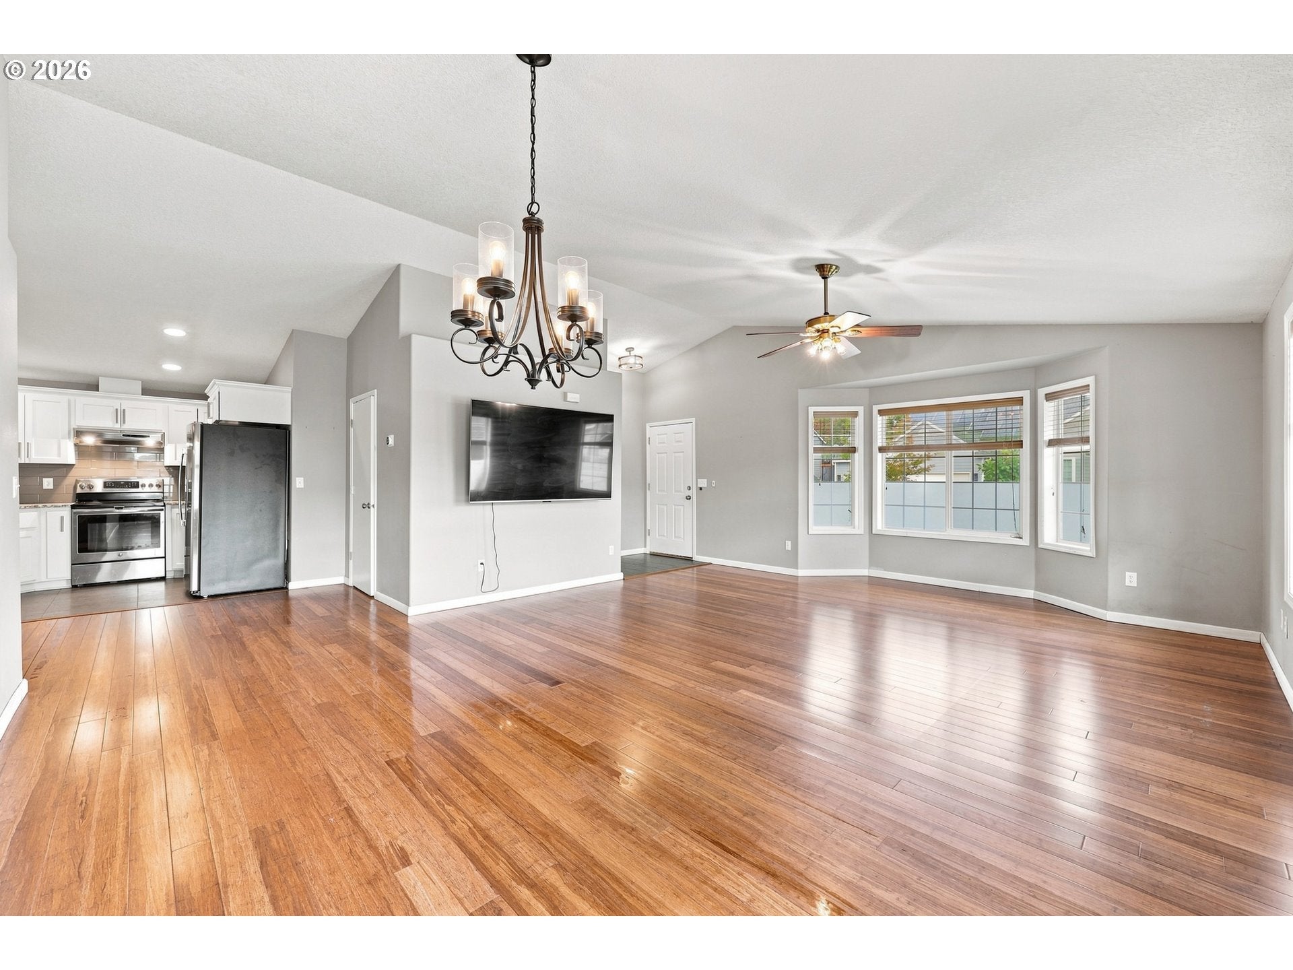
This gem offers a fantastic floor plan where life feels a little easier and everything simply flows. Built in 2001, this 1,688-square-foot home features 3 bedrooms and 2 full baths, thoughtfully designed to give everyone room to spread out and feel at home.Vaulted ceilings add an airy, open feeling to the family room, while beautiful bamboo flooring flows through the family room, living room and dining room, creating warmth and continuity throughout the main living spaces. An abundance of natural light fills the home, complemented by a cozy gas fireplace that invites you to settle in and stay awhile.At the heart of the home, the recently updated kitchen is both beautiful and functional, offering granite countertops, stainless steel appliances, abundant cabinet and counter space, and a convenient pantry. Its central location makes it easy to stay connected whether you’re preparing a quiet dinner or entertaining friends and family.The primary/owners suite offers a peaceful retreat with a spacious walk-in closet and a beautifully modernized bathroom featuring double sinks, a soaking tub and a separate shower. All three bedrooms have brand-new carpet, giving the private spaces a fresh, comfortable feel.Interior laundry with a utility sink adds everyday convenience, while the glass slider in the family room seamlessly extends the living space outdoors to the covered patio. Step into the fully fenced backyard and imagine evenings beneath the stars, morning coffee on the patio, gardening, or creating your own private oasis. Or sit on the front porch and mingle with the neighbors as they navigate through the friendly neighborhood.This is a home that supports busy weekdays and slower weekends alike—a place with thoughtful updates, comfortable spaces and the kind of easy flow that makes you want to stay awhile. Come see how naturally this home fits the way you live.
| 12 hours ago | Listing updated with changes from the MLS® | |
| 12 hours ago | Listing first seen on site |

The content relating to real estate for sale on this website comes in part from the IDX program of the RMLS™ of Portland, Oregon. Real estate listings held by brokerage firms other than Realty One Group Pacifica are marked with the RMLS™ logo, and detailed information about these properties includes the names of the listing brokers. Listing content is Copyright © 2026 RMLS™, Portland, Oregon. Some properties which appear for sale on this website may subsequently have sold or may no longer be available.
Last checked 2026-09-10 08:50 PM PDT.
All information provided is deemed reliable but is not guaranteed and should be independently verified