



Save
Ask
Tour
Hide
Share
$850,000
4 Days On Site

2905 NW 111TH CT
Portland, OR 97229

Single Family Residence|Coming Soon
3
Beds
5
Total Baths
2
Full Baths
3
Partial Baths
3,176
SqFt
$268
/SqFt
1966
Built
County:
Washington
Listing courtesy of Tammy Fish of Realty Advantage (503) 858-0194

Due to the health concerns created by Coronavirus we are offering personal 1-1 online video walkthough tours where possible.
Call Now: 1-(971) 203-0682
Is this the listing for you? We can help make it yours.
1-(971) 203-0682
2905 NW 111TH CT
Save
Ask
Tour
Hide
Share

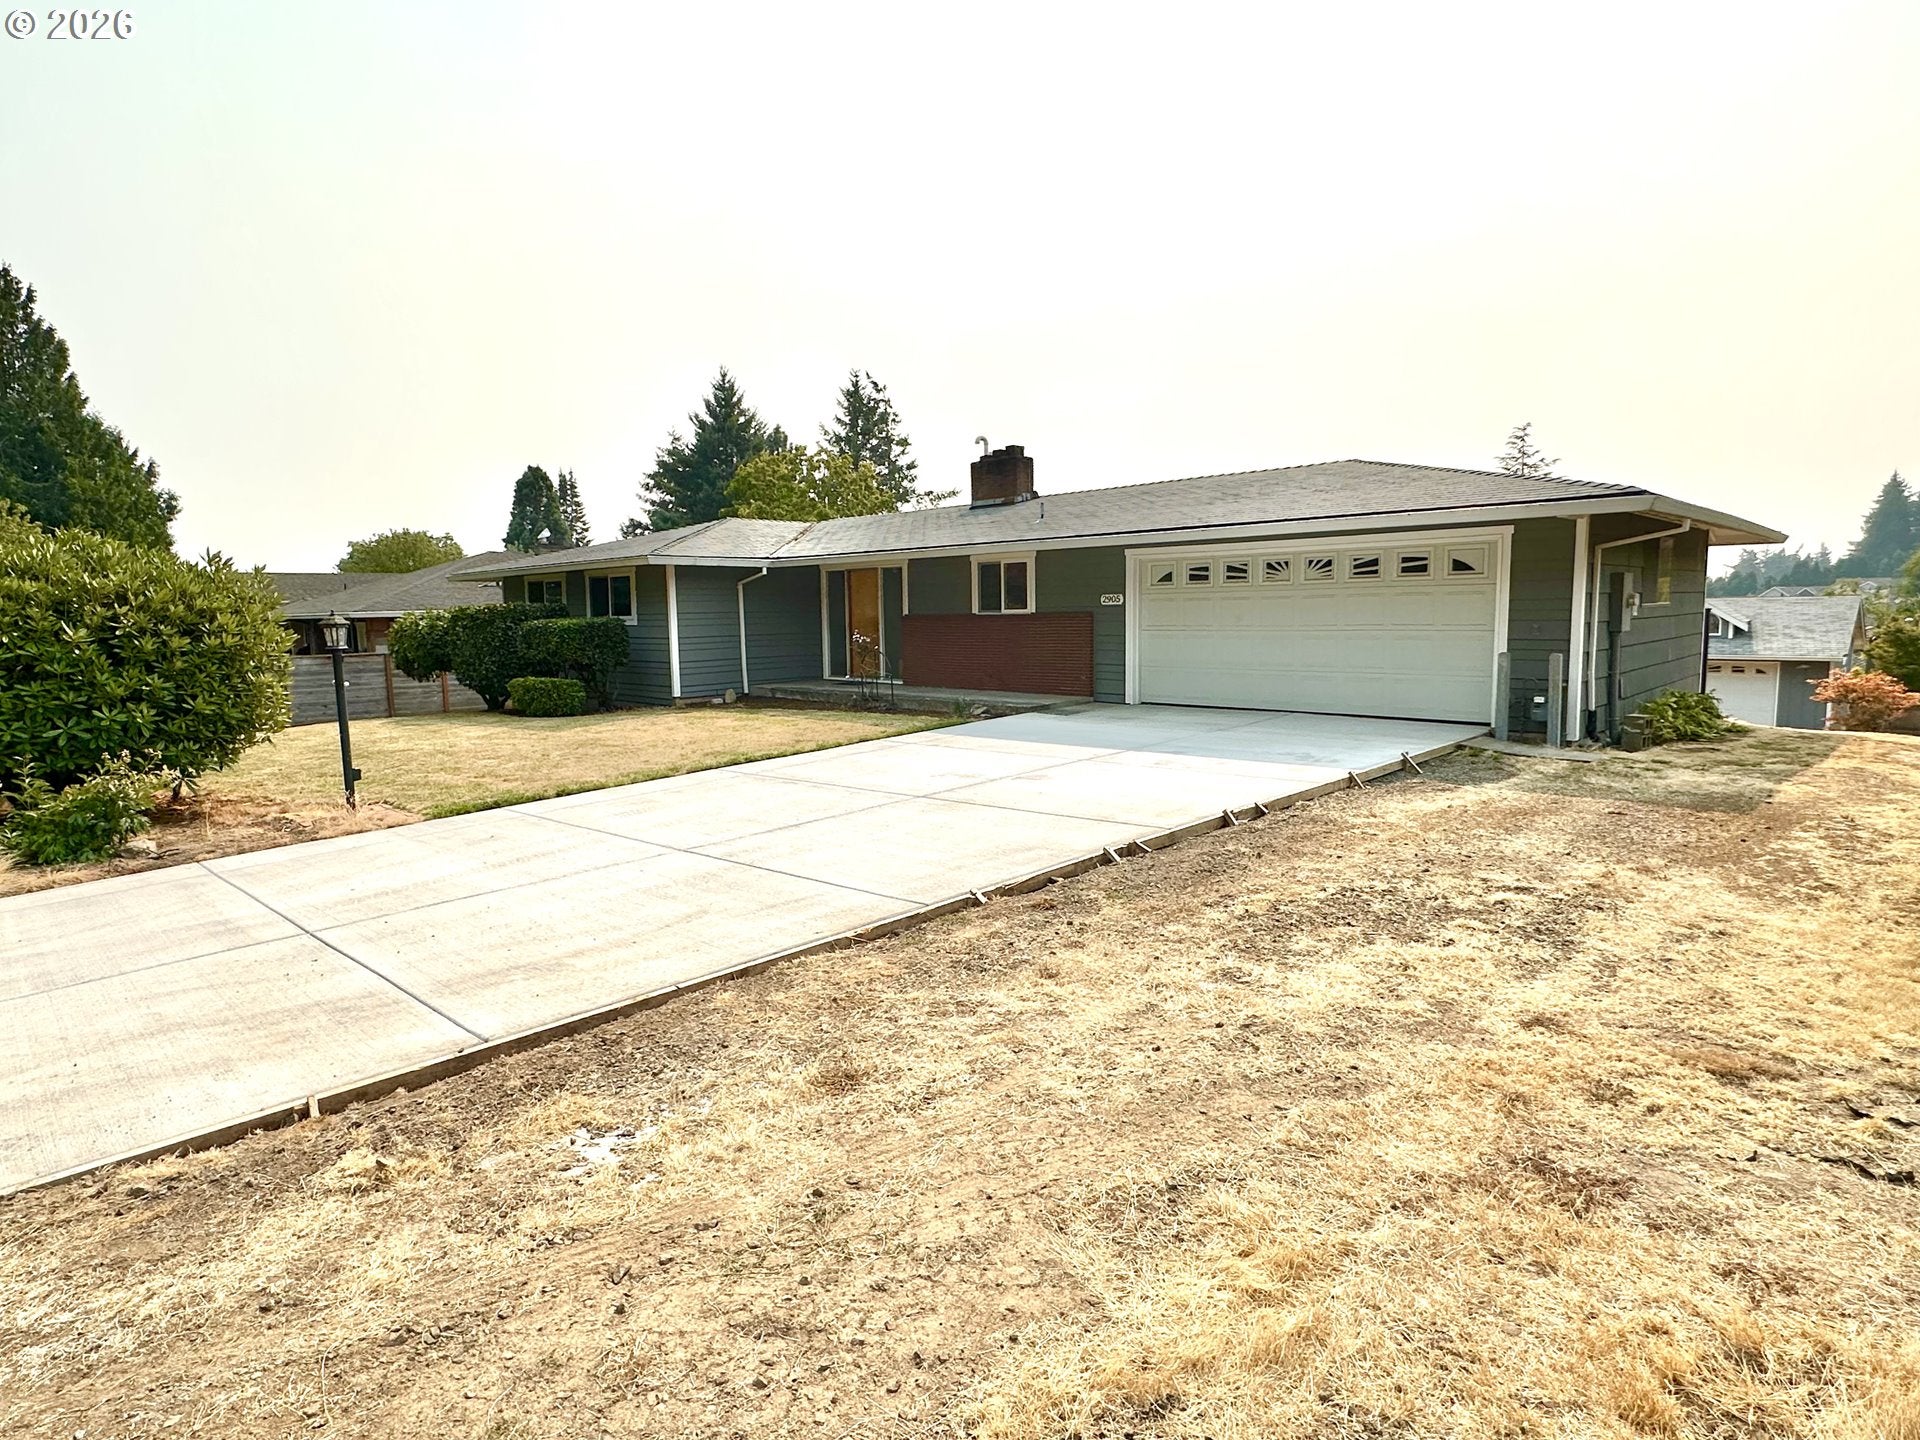
PROFESSIONAL PICTURES COMING SOON! Bring your dreams! This 3176 sq. ft home sitting on .38 acres has SOOO much potential! A light fixer that needs your talent to make it shine! Situated in a quiet cul-de-sac off of NW McDaniel, the location is prime! This 1966 daylight ranch could be perfect for MULTIGENERATIONAL Living. MAIN LEVEL PRIMARY SUITE! The upstairs has brand new flooring in the kitchen and laundry room. In 1989 the owner added a permitted addition with a primary suite and bonus room and a detached garage/shop in 1998. Vinyl windows. 3 bedrooms and 2.5 bathroom upstairs. Downstairs has a huge bonus room, family room, storage room, workshop and a wet bar kitchen with sink and fridge. So much square footage and a detached garage/shop that has a bathroom with shower partially completed. Chain pots in floor of detached garage for working on cars. Excellent lighting! Attic storage. Plumbed for natural gas. Water has heat tape on all the piping for the shop to protect from freezing. Sheet rock is 5/8". Rebar in cement floor.

Save
Ask
Tour
Hide
Share
Listing Snapshot
Price 
$850,000
Days On Site 
4 Days
Bedrooms 
3
Inside Area (SqFt) 
3,176 sqft
Total Baths 
5
Full Baths 
2
Partial Baths 
3
Lot Size 
0.38 Acres
Year Built 
1966
MLS® Number 
310257853
Status 
Coming Soon
Property Tax 
$7,233.07
HOA/Condo/Coop Fees 
N/A
Sq Ft Source 
N/A
Friends & Family
Recent Activity
4 days agoListing updated with changes from the MLS®
4 days agoListing first seen on site
General Features
Acres 
0.38
Attached Garage 
Yes
Disclosures 
Exempt
Foundation 
Slab
Garage 
Yes
Garage Spaces 
2
Land Lease 
No
Parking 
DrivewayOff StreetAttachedGarageDetached
Parking Spaces 
2
Property Sub Type 
Single Family Residence
Sewer 
Public Sewer
SqFt Total 
3176
Style 
Stories2DaylightRanch
Water Source 
Public
Interior Features
Appliances 
Gas Water HeaterWasherDryerDishwasherFree-Standing RangeFree-Standing RefrigeratorRange Hood
Basement 
DaylightStorage Space
Fireplace 
Yes
Fireplaces 
1
Flooring 
TileHardwood
Heating 
Forced AirOtherWood Stove
Interior 
Vaulted Ceiling(s)
Bedroom 1 
Dimensions - 10x10Level - MainDescription - _2ndBedroom
Bedroom 2 
Dimensions - 10x10Level - MainDescription - _3rdBedroom
Dining Room 
Dimensions - 10x10Level - MainDescription - DiningRoom
EatingArea 
Level - LowerDescription - EatingArea
Family Room 
Dimensions - 23x17Level - LowerDescription - FamilyRoom
Great Room 
Dimensions - 17x17Level - LowerDescription - GreatRoom
Kitchen 
Dimensions - 13x11Level - MainDescription - Kitchen
Laundry 
Dimensions - 8x7Level - MainDescription - Laundry
Living Room 
Dimensions - 22x15Level - MainDescription - LivingRoom
Master Bedroom 
Dimensions - 17x15Level - MainDescription - PrimaryBedroom
Workshop 
Dimensions - 23x11Level - LowerDescription - Workshop
Save
Ask
Tour
Hide
Share
Exterior Features
Construction Details 
Cedar
Fencing 
Fenced
Lot Features 
Cul-De-SacSloped
Other Structures 
Workshop
Patio And Porch 
CoveredDeckPorch
Roof 
Composition
Community Features
Financing Terms Available 
CashConventional
MLS Area 
_149
Roads 
Paved
Schools
School District
Unknown
Elementary School
Bonny Slope
Middle School
Tumwater
High School
Sunset
Listing courtesy of Tammy Fish of Realty Advantage (503) 858-0194


The content relating to real estate for sale on this website comes in part from the IDX program of the RMLS™ of Portland, Oregon. Real estate listings held by brokerage firms other than Realty Advantage are marked with the RMLS™ logo, and detailed information about these properties includes the names of the listing brokers. Listing content is Copyright © 2026 RMLS™, Portland, Oregon. Some properties which appear for sale on this website may subsequently have sold or may no longer be available.

Last checked 2026-08-11 11:29 AM PDT.

All information provided is deemed reliable but is not guaranteed and should be independently verified

Neighborhood & Commute
Source: Walkscore
Disclosure: Community information and market data powered by Constellation Data Labs. Information is deemed reliable but not guaranteed.
Save
Ask
Tour
Hide
Share
