Save
Ask
Tour
Hide
Share
$315,000
2 Days On Site

194 S ELM ST
Canby, OR 97013

For Sale|Single Family Residence|Active
3
Beds
2
Total Baths
2
Full Baths
1,226
SqFt
$257
/SqFt
1939
Built
County:
Clackamas
Listing courtesy of Noah Kragerud of Keller Williams Sunset Corridor (503) 888-9218

Due to the health concerns created by Coronavirus we are offering personal 1-1 online video walkthough tours where possible.
Call Now: 1-(971) 203-0682
Is this the listing for you? We can help make it yours.
1-(971) 203-0682
194 S ELM ST194 S ELM ST194 S ELM ST194 S ELM ST
Save
Ask
Tour
Hide
Share

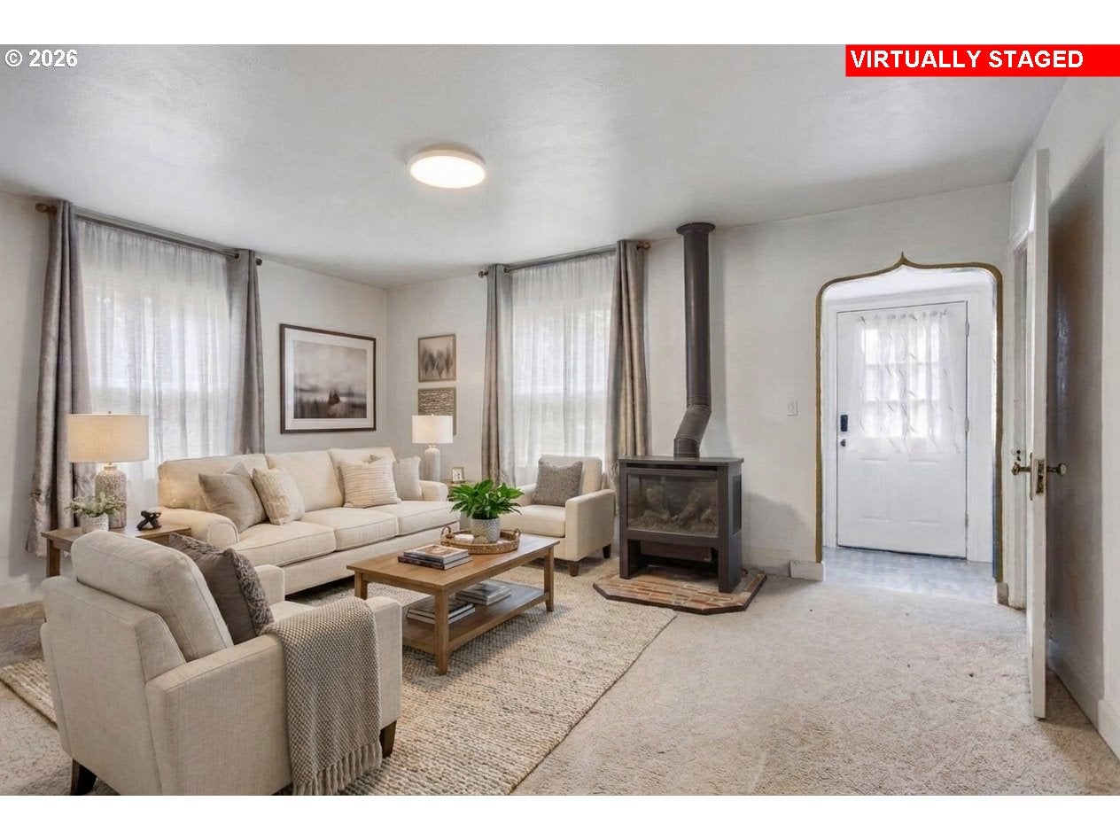
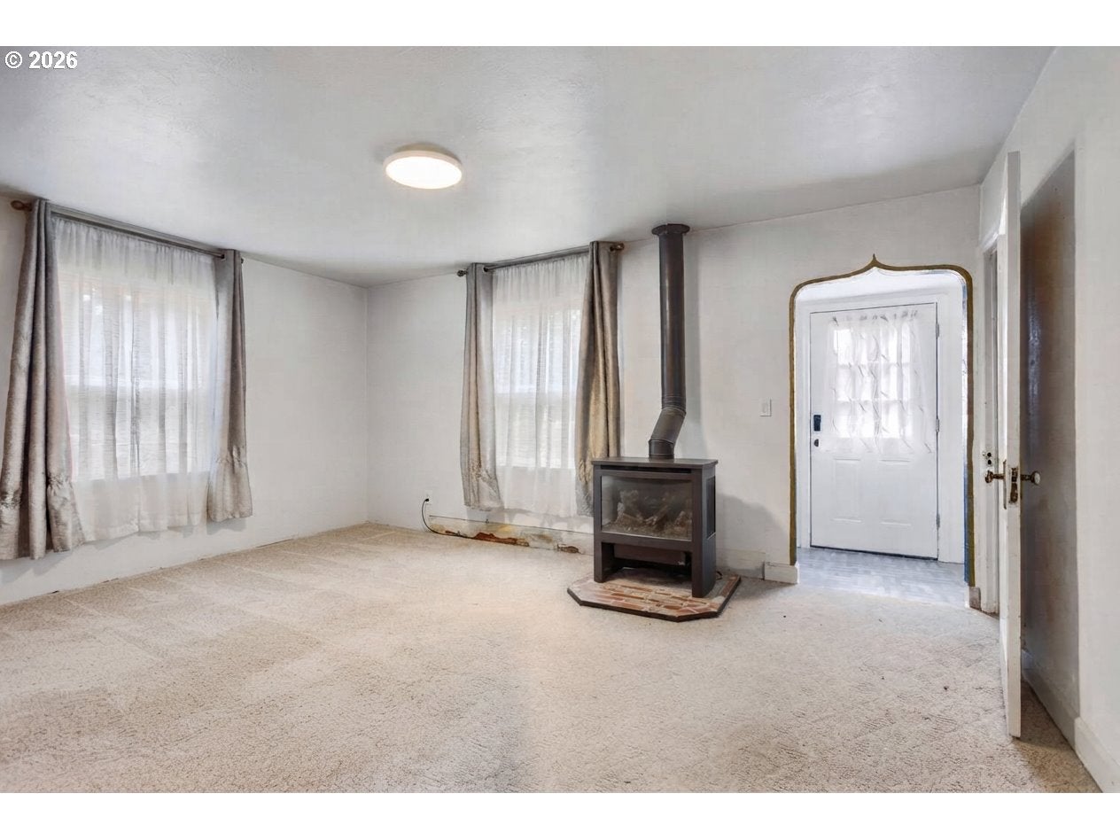
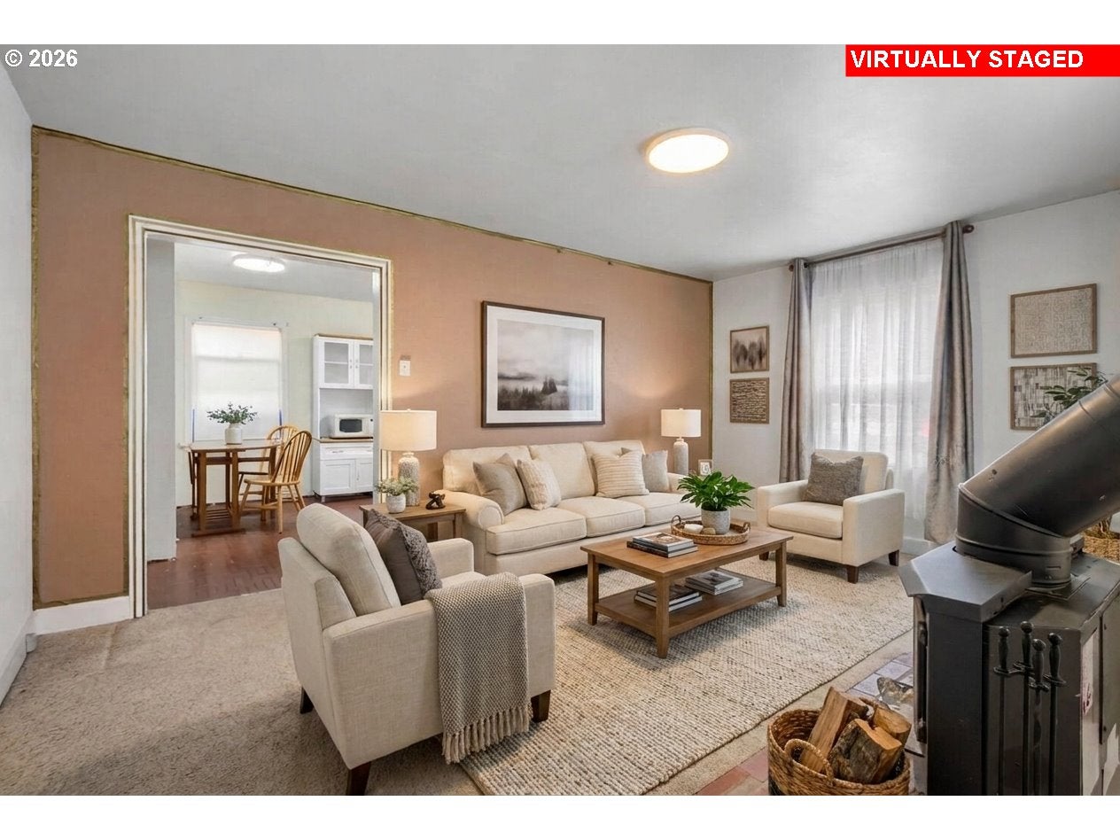
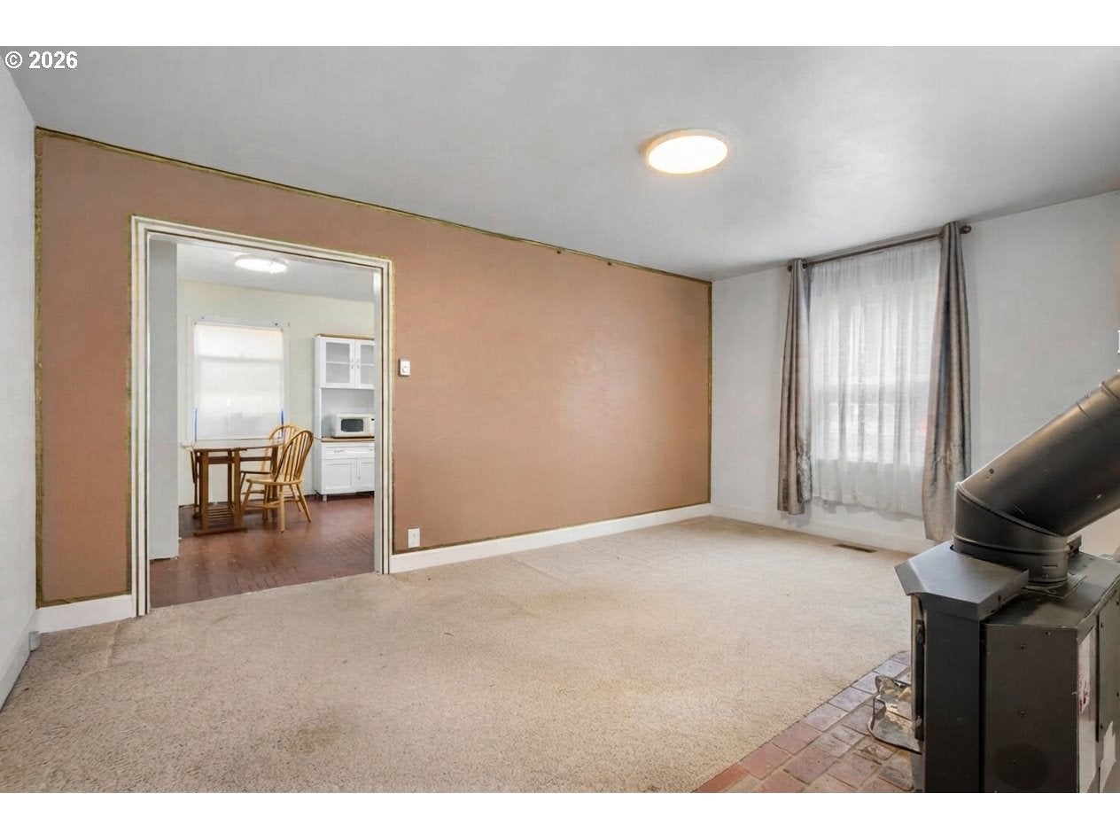
Welcome home to this charming home packed with possibilities and practical updates. Featuring three bedrooms and a versatile layout, the floor plan includes a convenient primary bedroom on the main level alongside a beautifully remodeled main bath complete with cozy heated tile floors. Two bedrooms are situated downstairs, while the upper level hosts an additional bedroom paired with a flexible bonus space—ideal for a home office, creative studio, or play area. Outside, the detached garage provides ample room for parking along with dedicated space for a workshop or project area. Key high-ticket updates bring complete peace of mind, including a roof and fresh exterior paint completed just three years ago, as well as a main sewer line reinforced with CIPP lining that carries a 10-year warranty. Well-maintained and full of potential, this home is ready for its next owner to move in and make it their own.

Save
Ask
Tour
Hide
Share
Listing Snapshot
Price 
$315,000
Days On Site 
2 Days
Bedrooms 
3
Inside Area (SqFt) 
1,226 sqft
Total Baths 
2
Full Baths 
2
Partial Baths 
N/A
Lot Size 
N/A
Year Built 
1939
MLS® Number 
309604056
Status 
Active
Property Tax 
$2,480.8
HOA/Condo/Coop Fees 
N/A
Sq Ft Source 
N/A
Friends & Family
Recent Activity
22 hours agoListing updated with changes from the MLS®
2 days agoListing first seen on site
General Features
Disclosures 
Disclosure
Garage 
Yes
Garage Spaces 
1
Land Lease 
No
Parking 
Detached
Parking Spaces 
1
Property Sub Type 
Single Family Residence
Sewer 
Public Sewer
SqFt Total 
1226
Style 
Stories2Traditional
Water Source 
Public
Zoning 
C2
Interior Features
Appliances 
Gas Water HeaterDishwasherFree-Standing RangeFree-Standing Refrigerator
Fireplace 
Yes
Fireplace Features 
Gas
Fireplaces 
1
Flooring 
TileCarpet
Heating 
Baseboard
Bedroom 1 
Level - MainDescription - _2ndBedroom
Bedroom 2 
Level - UpperDescription - _3rdBedroom
Dining Room 
Level - MainDescription - DiningRoom
Family Room 
Level - UpperDescription - FamilyRoom
Great Room 
Description - GreatRoom
Kitchen 
Level - MainDescription - Kitchen
Living Room 
Level - MainDescription - LivingRoom
Master Bedroom 
Level - MainDescription - PrimaryBedroom
Save
Ask
Tour
Hide
Share
Exterior Features
Fencing 
Fenced
Roof 
Composition
Community Features
Financing Terms Available 
CashConventionalFHAVA Loan
MLS Area 
_146
Schools
School District
Unknown
Elementary School
Lee
Middle School
Baker Prairie
High School
Canby
Listing courtesy of Noah Kragerud of Keller Williams Sunset Corridor (503) 888-9218


The content relating to real estate for sale on this website comes in part from the IDX program of the RMLS™ of Portland, Oregon. Real estate listings held by brokerage firms other than Keller Williams Sunset Corridor are marked with the RMLS™ logo, and detailed information about these properties includes the names of the listing brokers. Listing content is Copyright © 2026 RMLS™, Portland, Oregon. Some properties which appear for sale on this website may subsequently have sold or may no longer be available.

Last checked 2026-09-05 10:06 PM PDT.

All information provided is deemed reliable but is not guaranteed and should be independently verified

Neighborhood & Commute
Source: Walkscore
Disclosure: Community information and market data powered by Constellation Data Labs. Information is deemed reliable but not guaranteed.
Save
Ask
Tour
Hide
Share