Save
Ask
Tour
Hide
Share
$459,000
New Listing

510 COLUMBIA RIDGE DR
Vancouver, WA 98664

For Sale|Single Family Residence|Active
3
Beds
2
Total Baths
2
Full Baths
1,463
SqFt
$314
/SqFt
1950
Built
County:
Clark
Listing courtesy of Korrie Hicks of KOR Realty (503) 680-4371

Due to the health concerns created by Coronavirus we are offering personal 1-1 online video walkthough tours where possible.
Call Now: 1-(971) 203-0682
Is this the listing for you? We can help make it yours.
1-(971) 203-0682
510 COLUMBIA RIDGE DR510 COLUMBIA RIDGE DR510 COLUMBIA RIDGE DR510 COLUMBIA RIDGE DR
Save
Ask
Tour
Hide
Share

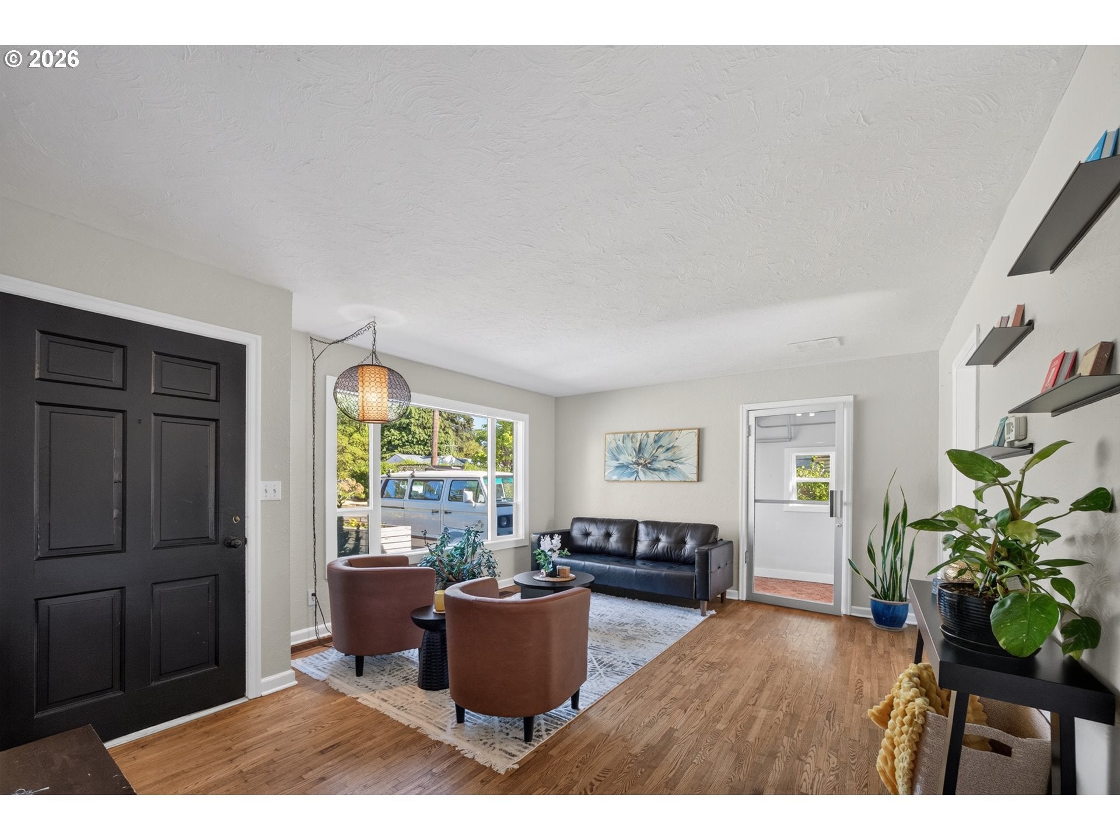
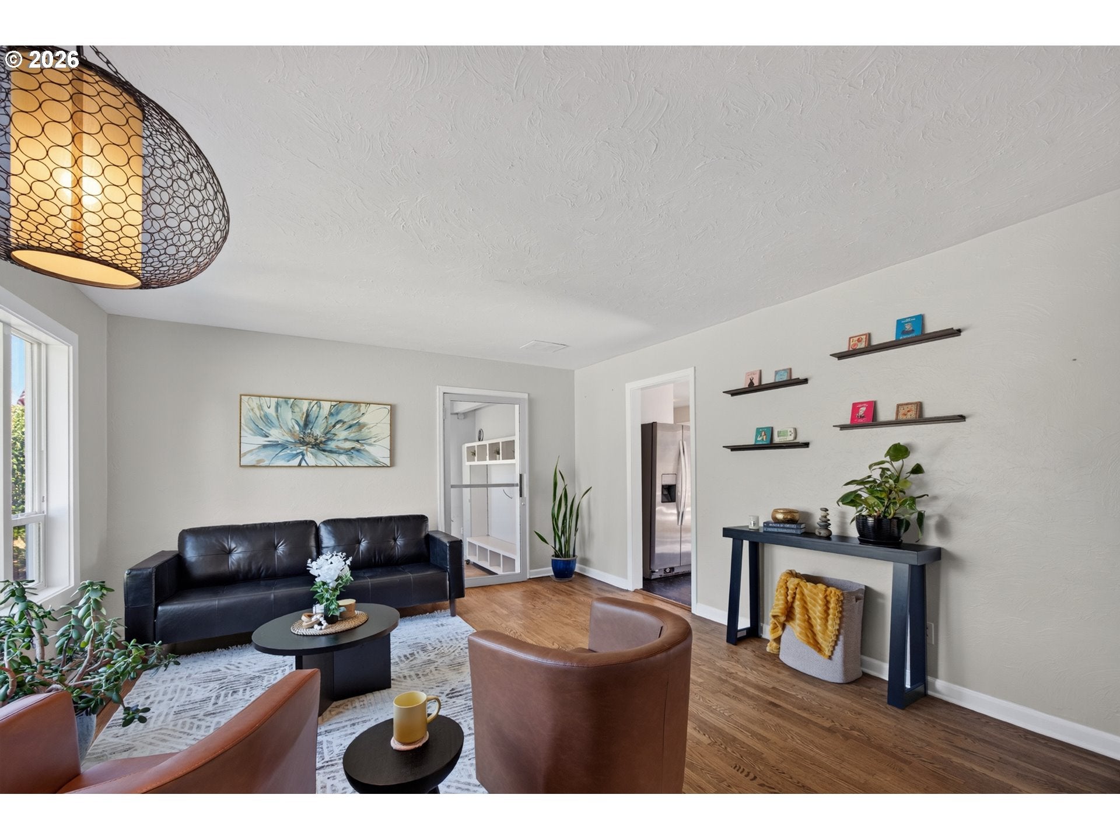
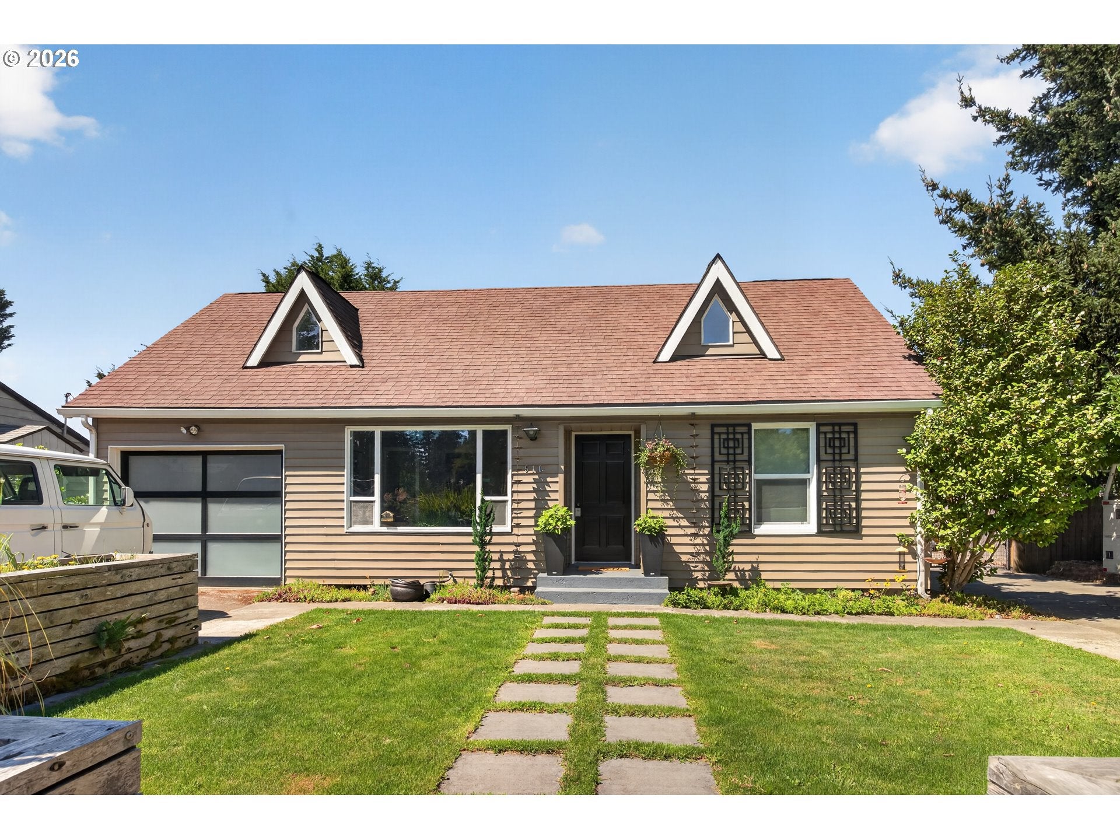
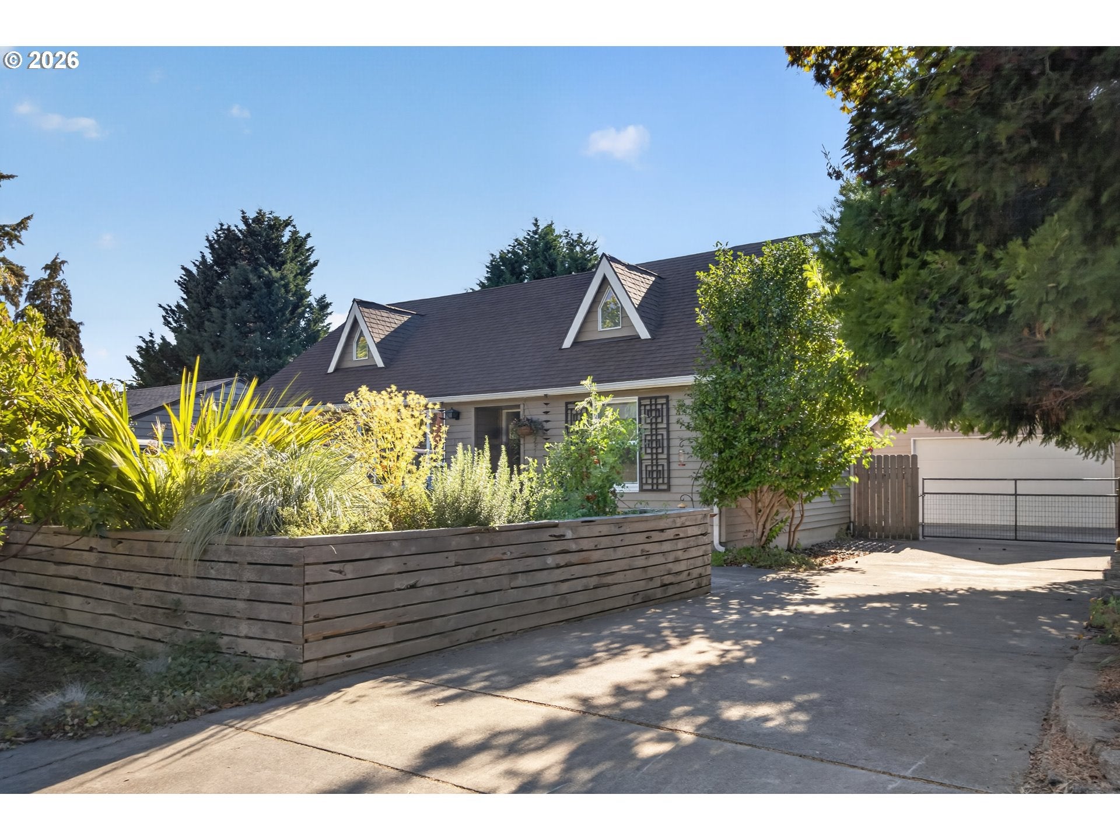
Cape Cod-inspired charm meets a floor plan designed for real life. The main level feels bright and comfortable with hardwood floors, a light-filled living room, an inviting dining nook, French doors to the backyard, and the primary bedroom conveniently located on the main floor. Upstairs, two exceptionally spacious secondary bedrooms and a separate office, creating plenty of room for sleeping, studying, working from home, or simply having a little more space to spread out.The flexibility continues well beyond the traditional living areas. The attached single-car garage remains fully functional while also offering the option to use it as a second living room, game space, gym, or hangout zone. A detached two-car garage adds even more parking and storage, with a large bonus space above ideal for movie nights, fitness, hobbies, creative space, or simply having somewhere to retreat. Two separate driveways make parking and access easy, while the fully fenced backyard creates a private setting for outdoor dining, entertaining, pets, gardening, or play. Multiple patio and deck areas, mature landscaping, string lights, and a treehouse give the backyard its own personality. This is a home with character, breathing room, and spaces that can evolve right along with the way you live.

Save
Ask
Tour
Hide
Share
Listing Snapshot
Price 
$459,000
Days On Site 
0 Days
Bedrooms 
3
Inside Area (SqFt) 
1,463 sqft
Total Baths 
2
Full Baths 
2
Partial Baths 
N/A
Lot Size 
0.19 Acres
Year Built 
1950
MLS® Number 
306942913
Status 
Active
Property Tax 
$4,043.05
HOA/Condo/Coop Fees 
N/A
Sq Ft Source 
N/A
Friends & Family
Recent Activity
4 hours agoListing updated with changes from the MLS®
4 hours agoListing first seen on site
General Features
Acres 
0.19
Attached Garage 
Yes
Disclosures 
Disclosure
Garage 
Yes
Garage Spaces 
3
Land Lease 
No
Parking 
DrivewayOn StreetAttachedGarageDetached
Parking Spaces 
3
Property Sub Type 
Single Family Residence
Sewer 
Public Sewer
SqFt Total 
1463
Style 
Stories2
Water Source 
Public
Interior Features
Appliances 
DishwasherFree-Standing RangeFree-Standing Refrigerator
Basement 
Crawl Space
Cooling 
Flooring 
HardwoodWoodCarpet
Heating 
Forced Air
Bedroom 1 
Dimensions - 14x22Level - UpperDescription - _2ndBedroom
Bedroom 2 
Dimensions - 15x22Level - UpperDescription - _3rdBedroom
Bonus Room 
Dimensions - 12x23Level - UpperDescription - BonusRoom
Dining Room 
Dimensions - 11x11Level - MainDescription - DiningRoom
Family Room 
Description - FamilyRoom
Great Room 
Description - GreatRoom
Kitchen 
Dimensions - 10x6Level - MainDescription - Kitchen
Living Room 
Dimensions - 17x14Level - MainDescription - LivingRoom
Master Bedroom 
Dimensions - 12x15Level - MainDescription - PrimaryBedroom
Save
Ask
Tour
Hide
Share
Exterior Features
Fencing 
Fenced
Patio And Porch 
DeckPatio
Roof 
Composition
Community Features
Financing Terms Available 
CashConventionalFHAVA Loan
MLS Area 
_23
Roads 
Paved
Schools
School District
Unknown
Elementary School
Marshall
Middle School
McLoughlin
High School
Fort Vancouver
Listing courtesy of Korrie Hicks of KOR Realty (503) 680-4371


The content relating to real estate for sale on this website comes in part from the IDX program of the RMLS™ of Portland, Oregon. Real estate listings held by brokerage firms other than KOR Realty are marked with the RMLS™ logo, and detailed information about these properties includes the names of the listing brokers. Listing content is Copyright © 2026 RMLS™, Portland, Oregon. Some properties which appear for sale on this website may subsequently have sold or may no longer be available.

Last checked 2026-08-12 10:46 AM PDT.

All information provided is deemed reliable but is not guaranteed and should be independently verified

Neighborhood & Commute
Source: Walkscore
Disclosure: Community information and market data powered by Constellation Data Labs. Information is deemed reliable but not guaranteed.
Save
Ask
Tour
Hide
Share