Save
Ask
Tour
Hide
Share
$1,650,000
4 Days On Site

28000 NE 2ND AVE
Ridgefield, WA 98642

For Sale|Single Family Residence|Active
4
Beds
4
Total Baths
3
Full Baths
1
Partial Bath
3,934
SqFt
$419
/SqFt
1997
Built
Subdivision:
RIDGEFIELD JUNCTION
County:
Clark
Listing courtesy of Stefanie Foster of Windermere Northwest Living (360) 903-7200

Due to the health concerns created by Coronavirus we are offering personal 1-1 online video walkthough tours where possible.
Call Now: 1-(971) 203-0682
Is this the listing for you? We can help make it yours.
1-(971) 203-0682
28000 NE 2ND AVE28000 NE 2ND AVE28000 NE 2ND AVE28000 NE 2ND AVE
Save
Ask
Tour
Hide
Share

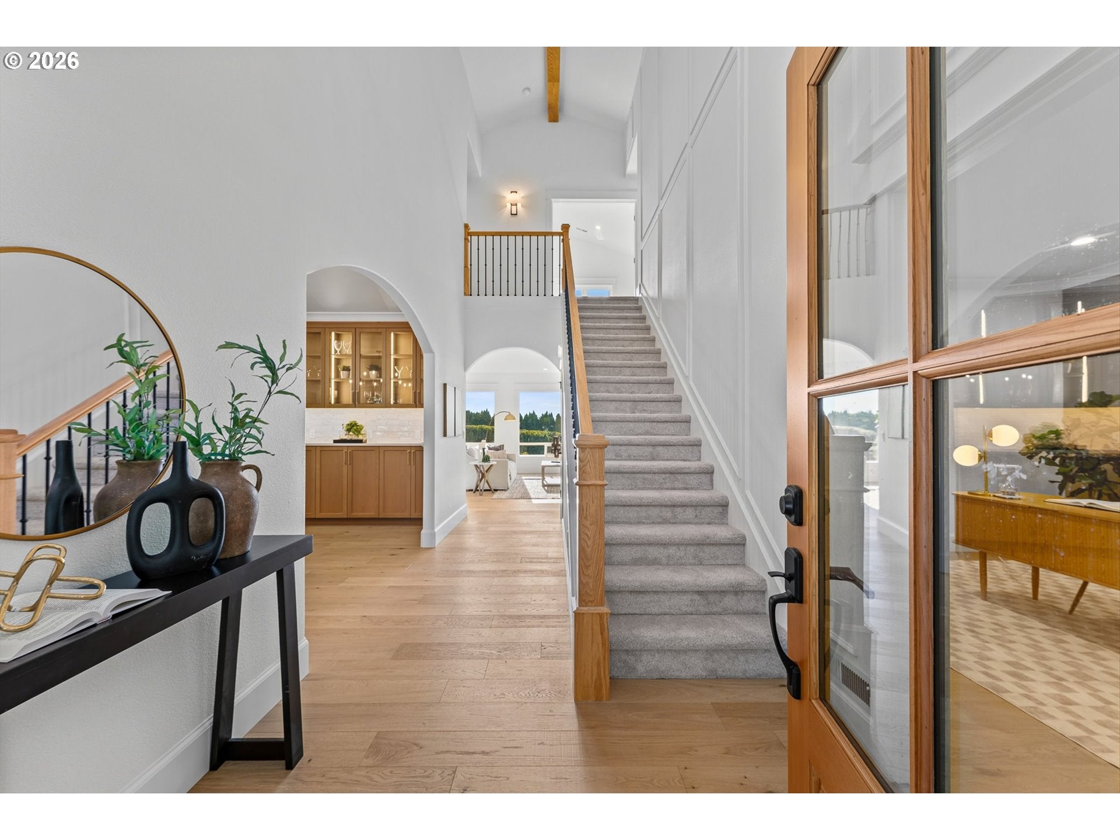
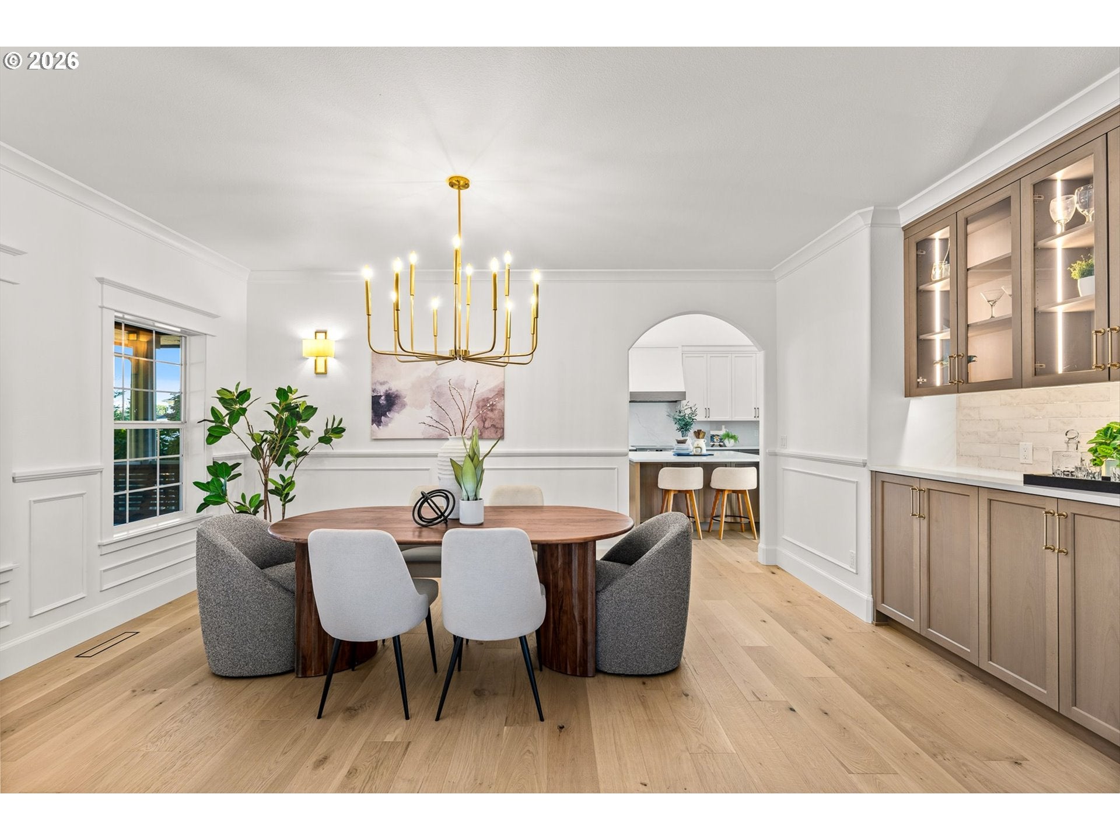
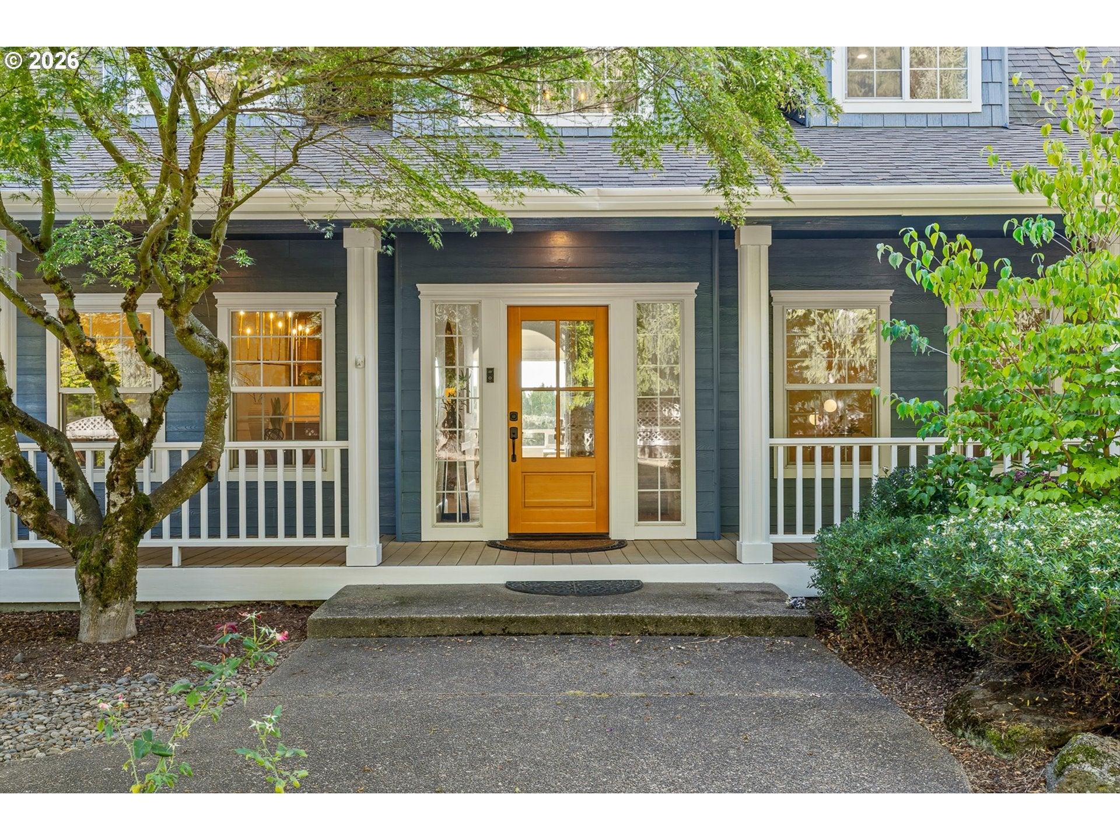
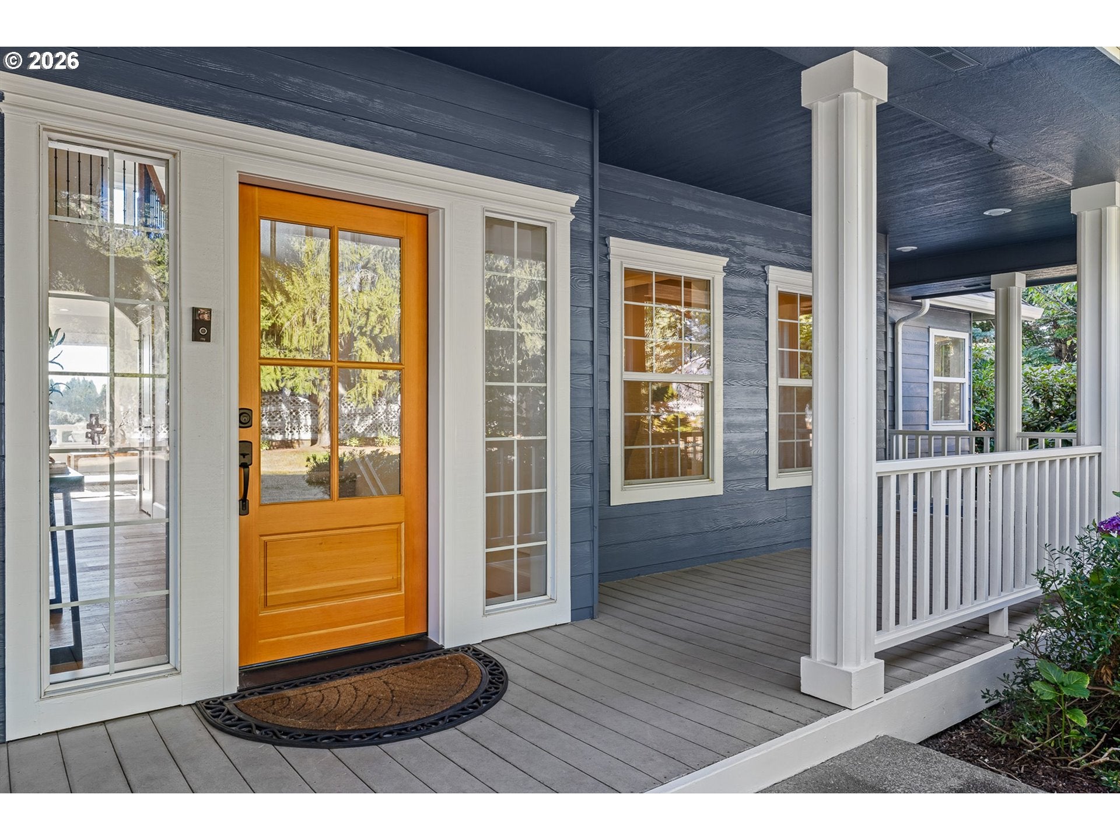
Privately situated on 1.27 acres along a gated private road, this exceptional residence has been completely reimagined from top to bottom, nothing has been left untouched! A grand entry welcomes you to soaring vaulted ceilings with exposed beams, engineered hardwood floors, new carpet, fresh interior paint, and elevated finishes throughout. The stunning chef’s kitchen features custom cabinetry, quartz countertops and backsplash, stainless steel appliances, double ovens, vaulted beamed ceilings, and an adjoining eating nook with access to the backyard. A spacious butler’s pantry with second refrigerator, ample storage, and a built-in coffee bar with sink & mini fridge add both luxury and functionality. The inviting living room features a gas fireplace with custom built-ins, while the dining room is enhanced by a beautiful built-in with tile backsplash. The main-level primary suite is a private retreat with a large walk-in closet and spa-inspired bath featuring heated tile floors, soaking tub, walk-in shower, and double vanity. A second main-level bedroom with attached bath is ideal for guests or a home office. Upstairs offers two additional bedrooms and a spacious family room with vaulted ceilings. An additional bonus room above the garage with mini-split provides flexible space for a media room, gym, office, or guest retreat. Major improvements include a new roof and re-piping in 2022, new exterior paint, solar panels that help keep electric costs remarkably low, and extensive updates throughout. Exceptional privacy, beautiful finishes, generous living spaces, and 1.27 acres make this truly move-in-ready home a rare find. Ask about financing incentives!

Save
Ask
Tour
Hide
Share
Listing Snapshot
Price 
$1,650,000
Days On Site 
4 Days
Bedrooms 
4
Inside Area (SqFt) 
3,934 sqft
Total Baths 
4
Full Baths 
3
Partial Baths 
1
Lot Size 
1.27 Acres
Year Built 
1997
MLS® Number 
306706567
Status 
Active
Property Tax 
$9,984.35
HOA/Condo/Coop Fees 
N/A
Sq Ft Source 
N/A
Friends & Family
Recent Activity
9 hours agoListing updated with changes from the MLS®
4 days agoListing first seen on site
General Features
Acres 
1.27
Attached Garage 
Yes
Disclosures 
Disclosure
Garage 
Yes
Garage Spaces 
3
Land Lease 
No
Parking 
Garage Door OpenerDrivewayAttachedGarage
Parking Spaces 
3
Property Sub Type 
Single Family Residence
Sewer 
Septic Tank
SqFt Total 
3934
Style 
Stories2Traditional
Water Source 
Public
Zoning 
AG-20
Interior Features
Appliances 
OvenWasherDryerBuilt-In RangeBuilt-In RefrigeratorConvection OvenCooktopDishwasherDisposalDouble OvenInduction CooktopInstant Hot WaterMicrowavePlumbed For Ice MakerRange Hood
Basement 
Crawl Space
Cooling 
Central Air
Fireplace 
Yes
Fireplace Features 
Gas
Fireplaces 
1
Flooring 
TileCarpetHardwood
Heating 
Active SolarForced Air
Interior 
Kitchen IslandPantryVaulted Ceiling(s)High CeilingsSoaking Tub
Window Features 
Double Pane WindowsSkylight(s)
Bedroom 1 
Level - UpperDescription - _2ndBedroom
Bedroom 2 
Level - UpperDescription - _3rdBedroom
Dining Room 
Level - MainDescription - DiningRoom
EatingArea 
Level - MainDescription - EatingArea
Family Room 
Level - UpperDescription - FamilyRoom
Great Room 
Level - UpperDescription - GreatRoom
Kitchen 
Level - MainDescription - Kitchen
Laundry 
Level - MainDescription - Laundry
Living Room 
Level - MainDescription - LivingRoom
Master Bedroom 
Level - MainDescription - PrimaryBedroom
Office 
Level - MainDescription - Office
Save
Ask
Tour
Hide
Share
Exterior Features
Exterior 
Garden
Fencing 
Fenced
Lot Features 
LevelWooded
Other Structures 
Outbuilding
Patio And Porch 
PatioPorch
Roof 
Composition
Windows/Doors 
Double Pane WindowsSkylight(s)
Community Features
Financing Terms Available 
CashConventionalFHAVA Loan
MLS Area 
_52
Roads 
ConcretePaved
Schools
School District
Unknown
Elementary School
South Ridge
Middle School
View Ridge
High School
Ridgefield
Listing courtesy of Stefanie Foster of Windermere Northwest Living (360) 903-7200


The content relating to real estate for sale on this website comes in part from the IDX program of the RMLS™ of Portland, Oregon. Real estate listings held by brokerage firms other than Windermere Northwest Living are marked with the RMLS™ logo, and detailed information about these properties includes the names of the listing brokers. Listing content is Copyright © 2026 RMLS™, Portland, Oregon. Some properties which appear for sale on this website may subsequently have sold or may no longer be available.

Last checked 2026-08-25 07:34 PM PDT.

All information provided is deemed reliable but is not guaranteed and should be independently verified

Neighborhood & Commute
Source: Walkscore
Disclosure: Community information and market data powered by Constellation Data Labs. Information is deemed reliable but not guaranteed.
Save
Ask
Tour
Hide
Share