



2472 NE 51ST AVEPortland, OR 97213
Due to the health concerns created by Coronavirus we are offering personal 1-1 online video walkthough tours where possible.

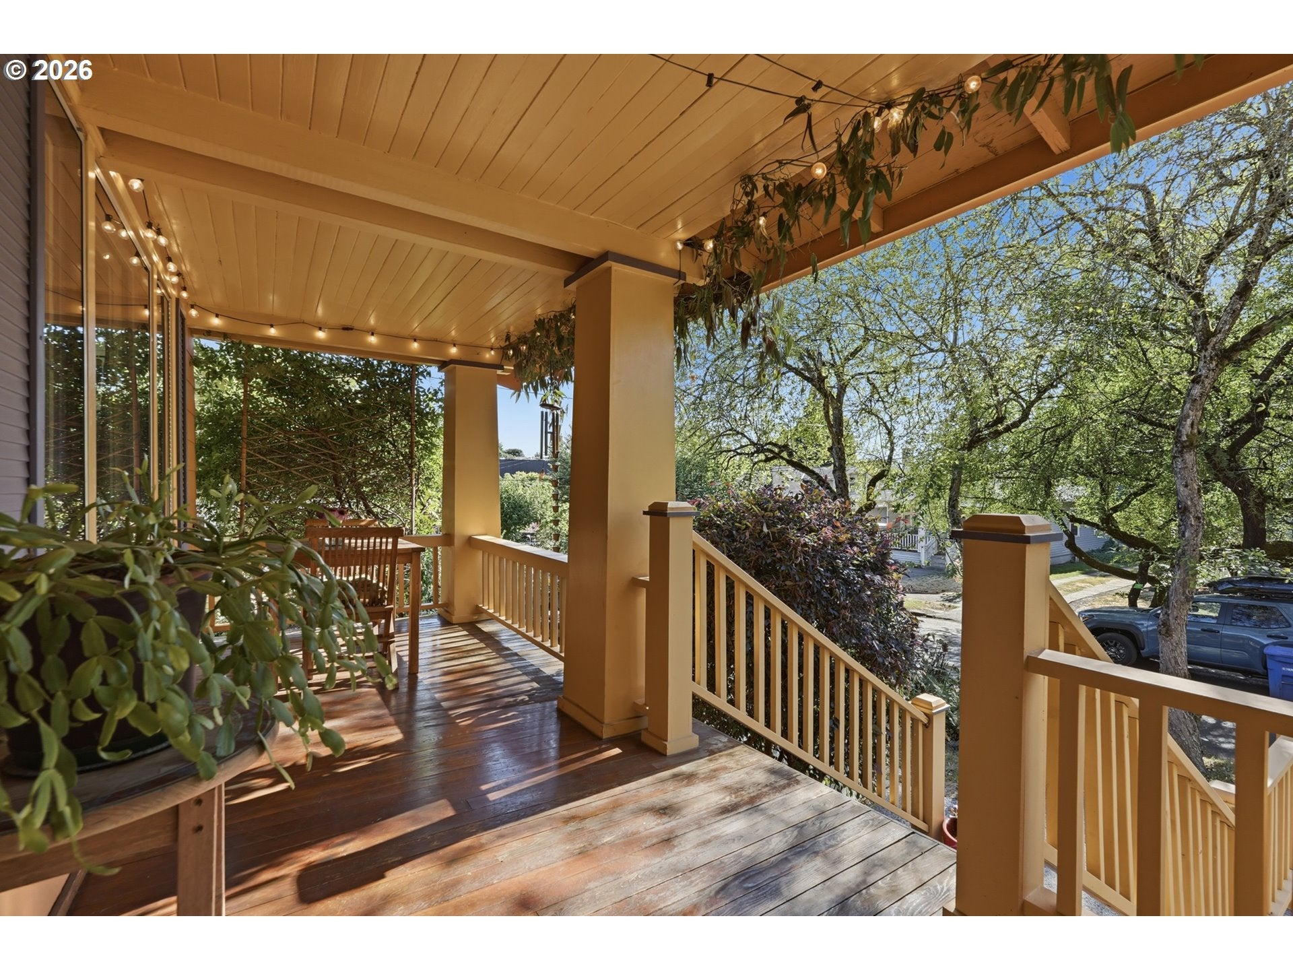
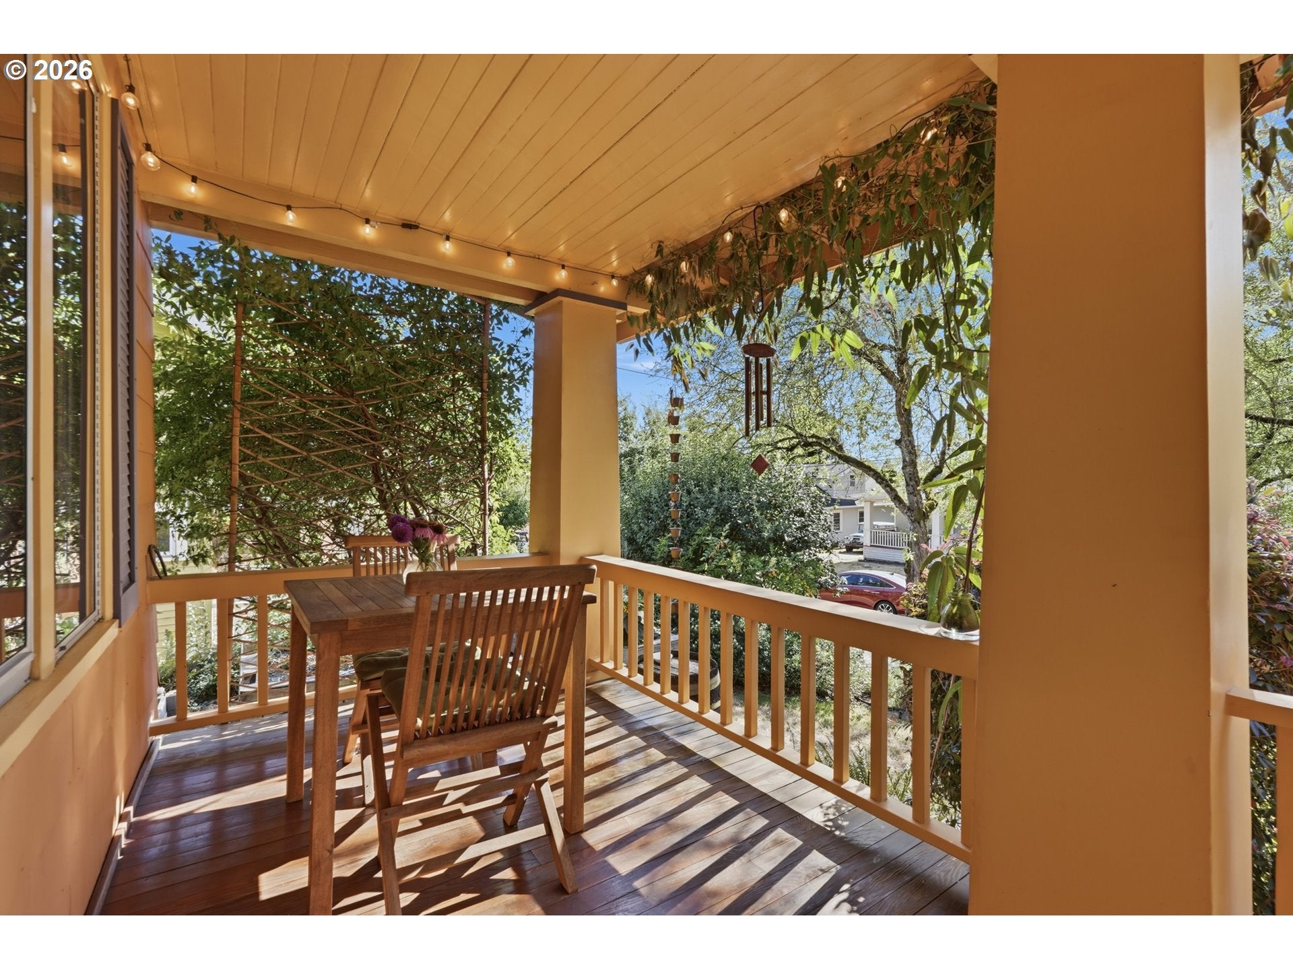
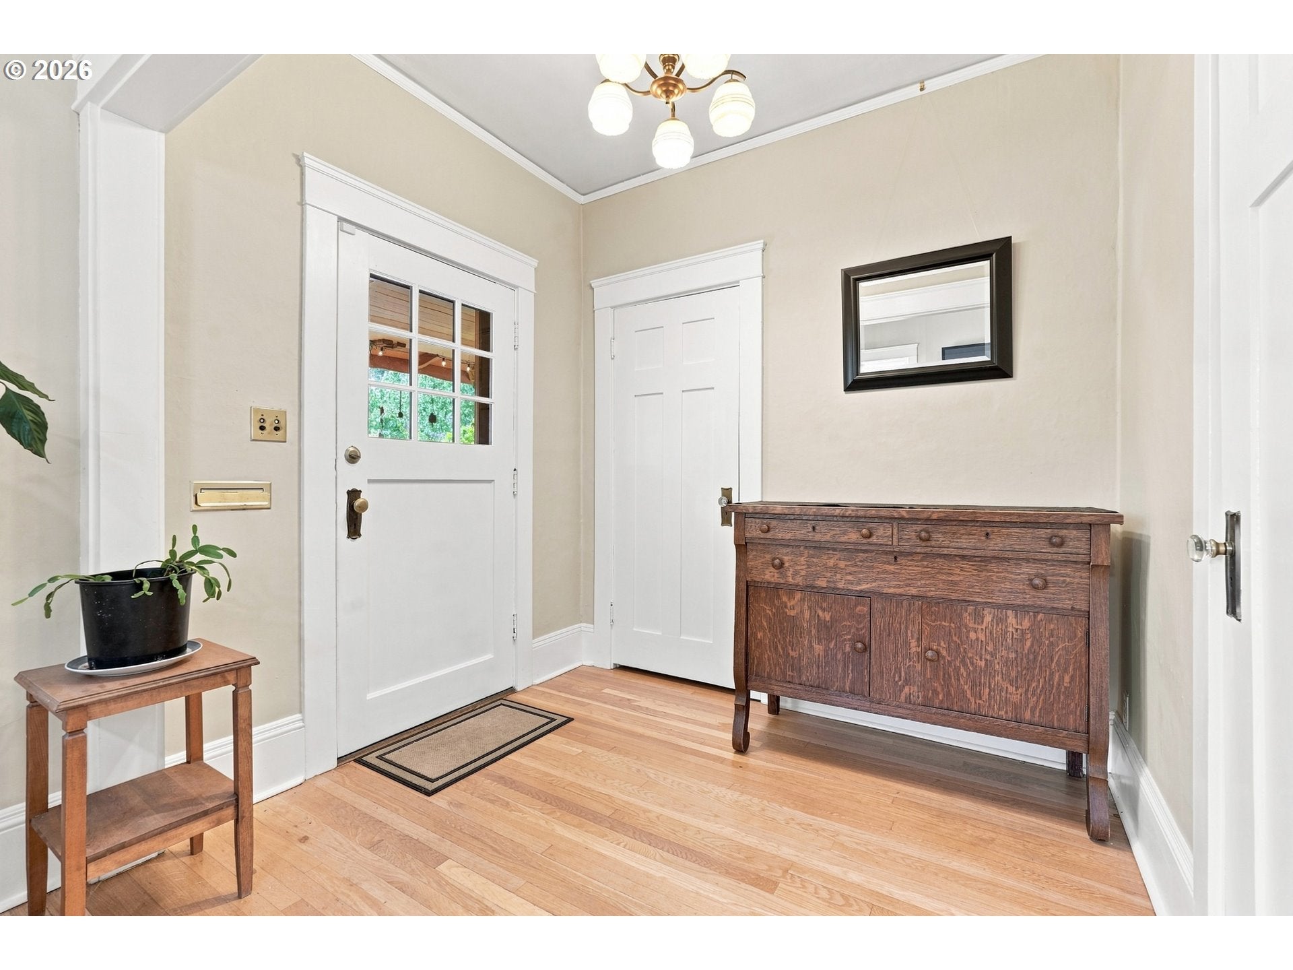
OPEN HOUSE: Sat 8/1 from 10-12 & Sun 8/2 from 11-1!Set at the end of a quiet street, this classic NE Portland Craftsman is filled with warmth, natural light, and timeless character. A sun-kissed front porch creates a welcoming first impression and an inviting place to enjoy slow mornings, quiet evenings, and the changing seasons. Inside, high ceilings, beautiful windows, and oak & fir floors bring richness and charm throughout the main level. The expansive dining room, complete with classic built-in cabinetry and generous storage, is made for long dinners, holiday gatherings, and everyday moments around the table. Two main-level bedrooms offer comfort and flexibility, while updated Andersen windows thoughtfully complement the home’s original details. Just beyond the kitchen, a beautiful sunroom wrapped in floor-to-ceiling windows offers a peaceful place to enjoy the surrounding greenery. Sliding doors open to the back deck, where established landscaping, trees, raised garden beds, and built-in seating create an enchanting setting for summer dinners, morning gardening, and evenings outdoors. Upstairs, a loft space leads to an additional bedroom and a serene yoga or meditation room with cork flooring, equally suited for a home office. The lower level provides even more room to live and grow, with a fourth bedroom, full bathroom, laundry area, flexible living space, and direct access to the attached garage. Beyond the home itself, the intimate nine-house street offers a genuine sense of community. Full of soul, sunlight, and classic Portland character, this special home offers a balance of history, comfort, and everyday livability minutes from beloved neighborhood shops, restaurants, parks, and conveniences. Come see it for yourself! [Home Energy Score = 4. HES Report at https://rpt.greenbuildingregistry.com/hes/OR10182888]
| yesterday | Listing updated with changes from the MLS® | |
| 3 days ago | Listing first seen on site |

The content relating to real estate for sale on this website comes in part from the IDX program of the RMLS™ of Portland, Oregon. Real estate listings held by brokerage firms other than Reger Homes, LLC are marked with the RMLS™ logo, and detailed information about these properties includes the names of the listing brokers. Listing content is Copyright © 2026 RMLS™, Portland, Oregon. Some properties which appear for sale on this website may subsequently have sold or may no longer be available.
Last checked 2026-08-02 10:24 AM PDT.
All information provided is deemed reliable but is not guaranteed and should be independently verified