



16366 FRONT AVEOregon City, OR 97045
Due to the health concerns created by Coronavirus we are offering personal 1-1 online video walkthough tours where possible.
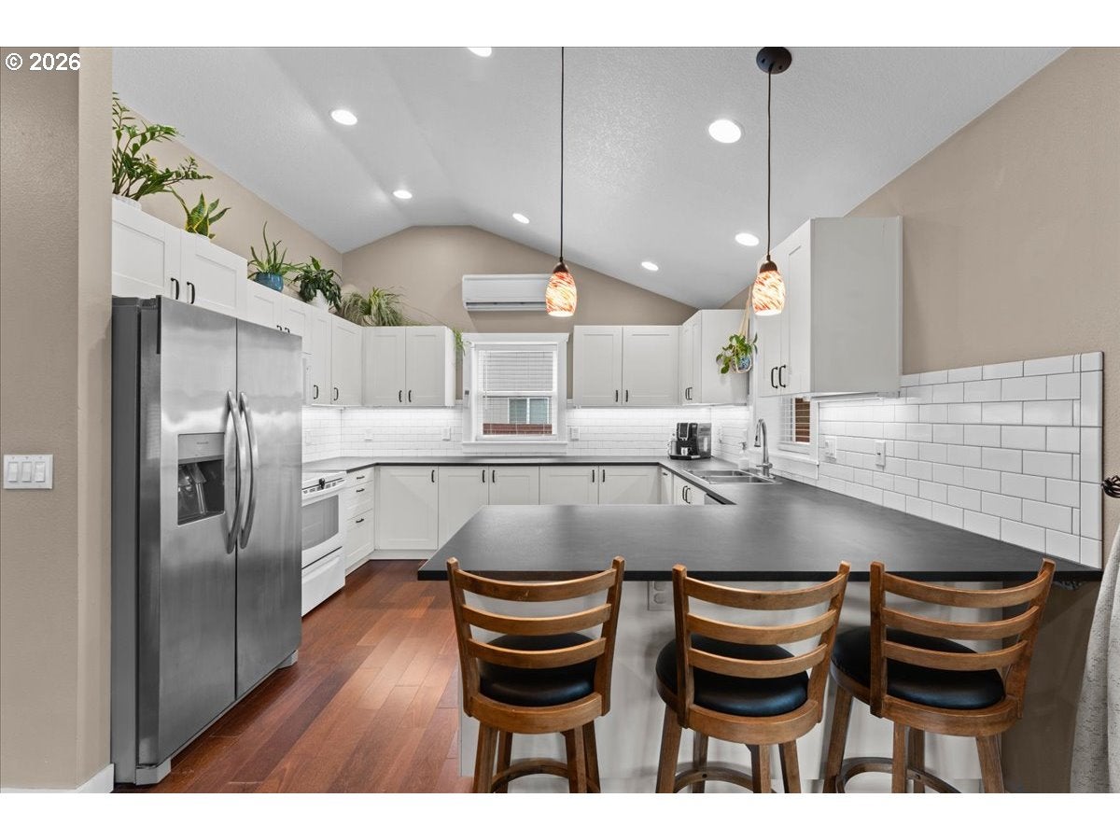
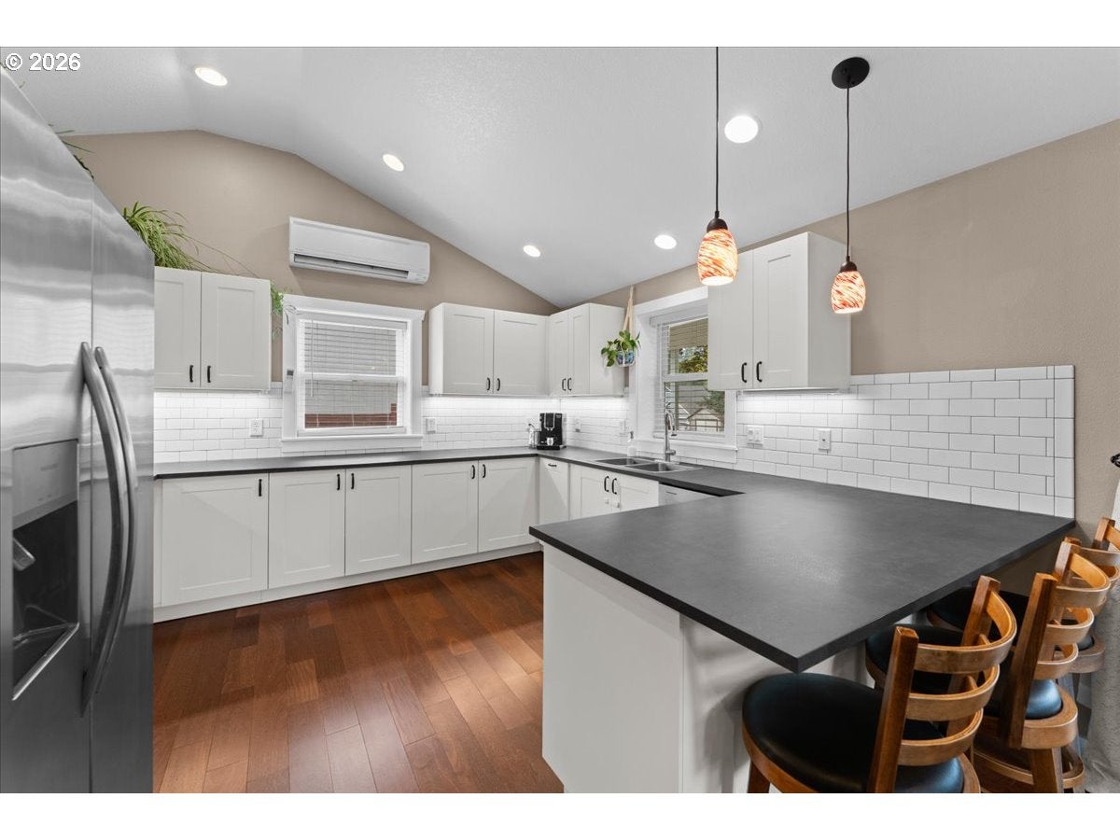
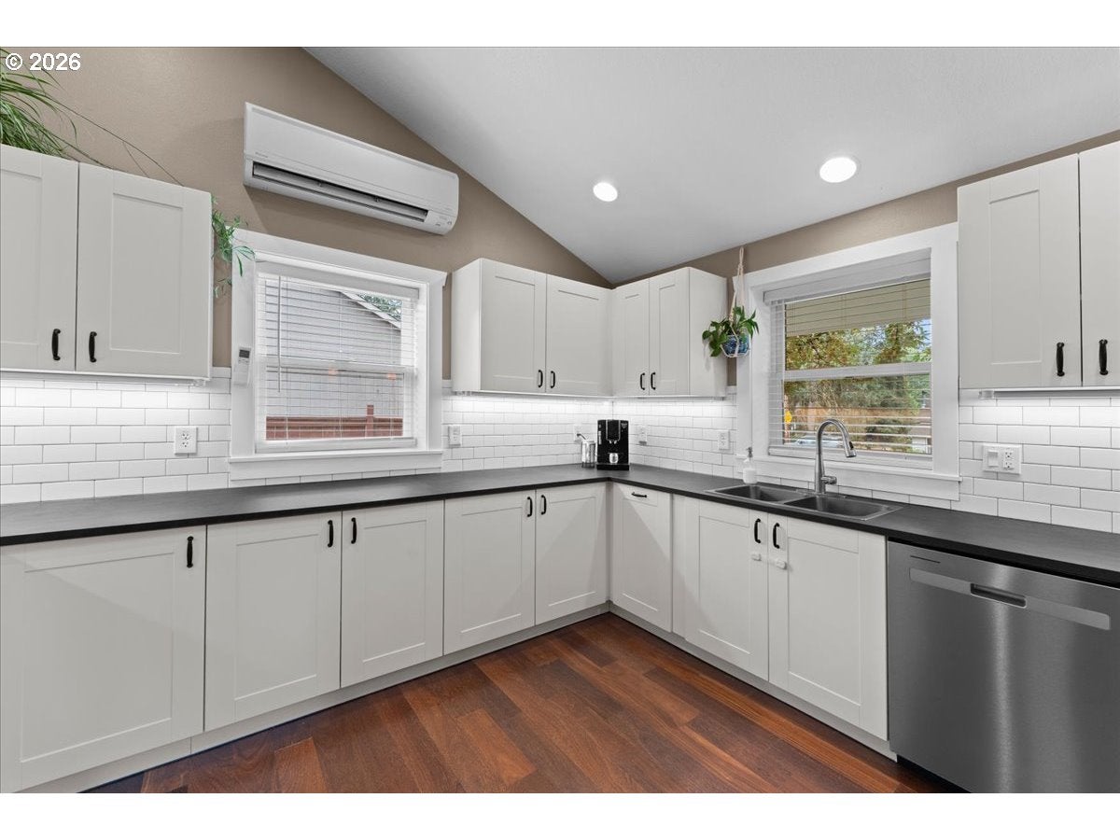
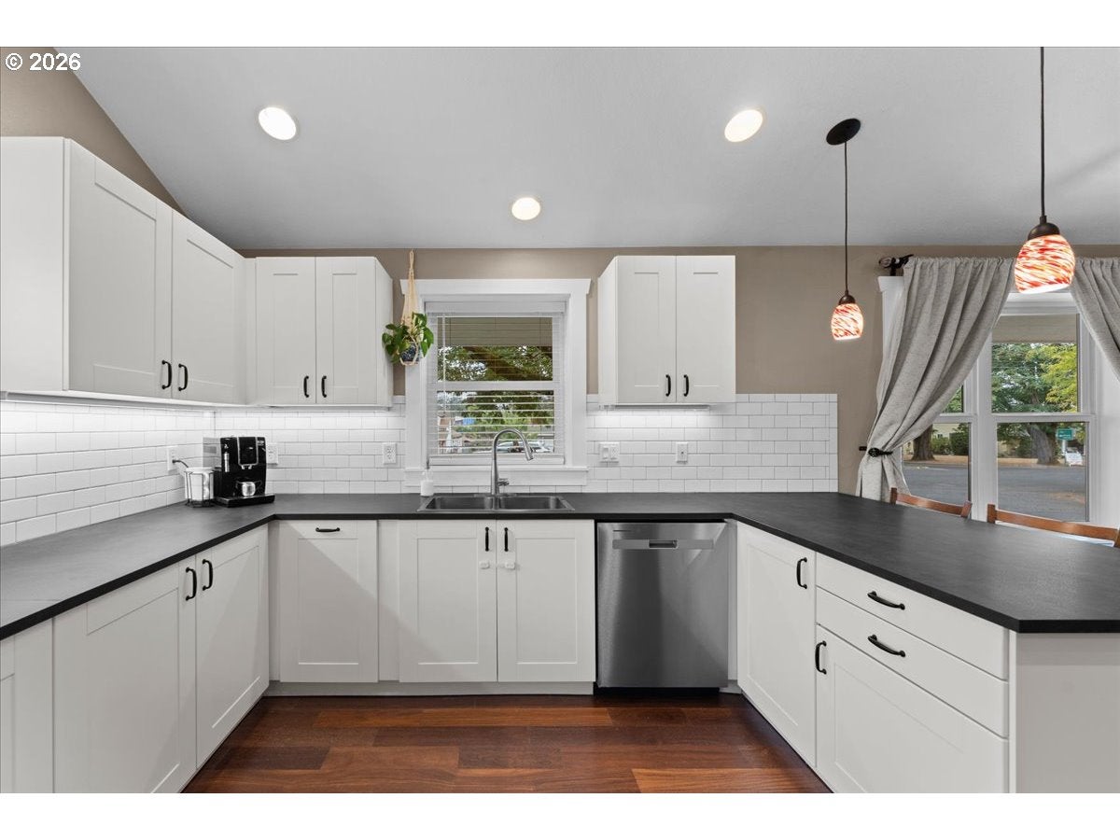
Welcome home! Nestled in a friendly neighborhood with proximity to downtown Oregon City, this sweet 1955 cottage has a blend of charm and the modern updates you’ve been looking for! With the City of Portland just down & across the river + the beautiful PNW all around you, it’s a great opportunity for home buyers! The front yard greets you with a stately, gracious tree perfect for a swing! The wide front patio is made for Adirondack chairs, morning coffee & container gardening. Come on inside and see the well-sized, vaulted & beautifully updated eat-in kitchen. With such thoughtful updates, it is the perfect spot for preparing meals while guests sit at the peninsula! One of two fully updated bathrooms is just down the hall discreetly tucked away! Take one step down into the large living space which also provides access to the well-sized, fenced backyard. Two cozy bedrooms complete the main level layout providing flexibility for bedroom, studio, office options. Downstairs you’ll discover the lower level used as the 3rd bedroom by the sellers. Complete with an updated en-suite bathroom + a walk-in closet, providing privacy & ample storage space. Updated LVP flooring & neutral wall colors make this home easy care + a perfect backdrop for your furniture & belongings! Outside, the large patio, firepit area, raised beds + storage shed allow for plenty of space for play. Summer BBQ’s, room for 4-legged friends & life under the twinkle lights happens here. As an entry-point into homeownership, this property is priced under $450k, making it an excellent option for first-time home buyers. Downtown OCity’s growing food scene, several fabulous dog parks and the top 50 in the nation farmers market, Willamette Falls, plus zip zip to groceries and medical amenities are all in proximity! The combination of location, thoughtful updates, and community ensures that this charming cottage is not just a house—it’s a forever home waiting to happen.
| 4 days ago | Listing updated with changes from the MLS® | |
| 4 days ago | Listing first seen on site |

The content relating to real estate for sale on this website comes in part from the IDX program of the RMLS™ of Portland, Oregon. Real estate listings held by brokerage firms other than Premiere Property Group, LLC are marked with the RMLS™ logo, and detailed information about these properties includes the names of the listing brokers. Listing content is Copyright © 2026 RMLS™, Portland, Oregon. Some properties which appear for sale on this website may subsequently have sold or may no longer be available.
Last checked 2026-09-06 11:51 PM PDT.
All information provided is deemed reliable but is not guaranteed and should be independently verified
Did you know? You can invite friends and family to your search. They can join your search, rate and discuss listings with you.