Save
Ask
Tour
Hide
Share
$689,000
New Listing

61011 NEHALEM HWY
Vernonia, OR 97064

For Sale|Single Family Residence|Active
4
Beds
3
Total Baths
2
Full Baths
1
Partial Bath
2,550
SqFt
$270
/SqFt
1999
Built
County:
Columbia
Listing courtesy of Hank Paterson of John L. Scott (503) 803-7204

Due to the health concerns created by Coronavirus we are offering personal 1-1 online video walkthough tours where possible.
Call Now: 1-(971) 203-0682
Is this the listing for you? We can help make it yours.
1-(971) 203-0682
Upcoming Open Houses
Due to COVID-19, we recommend you verify Open Houses before attending.
Sun, Jul 19, 12:00 PM - 3:00 PM
61011 NEHALEM HWY61011 NEHALEM HWY61011 NEHALEM HWY61011 NEHALEM HWY
Save
Ask
Tour
Hide
Share

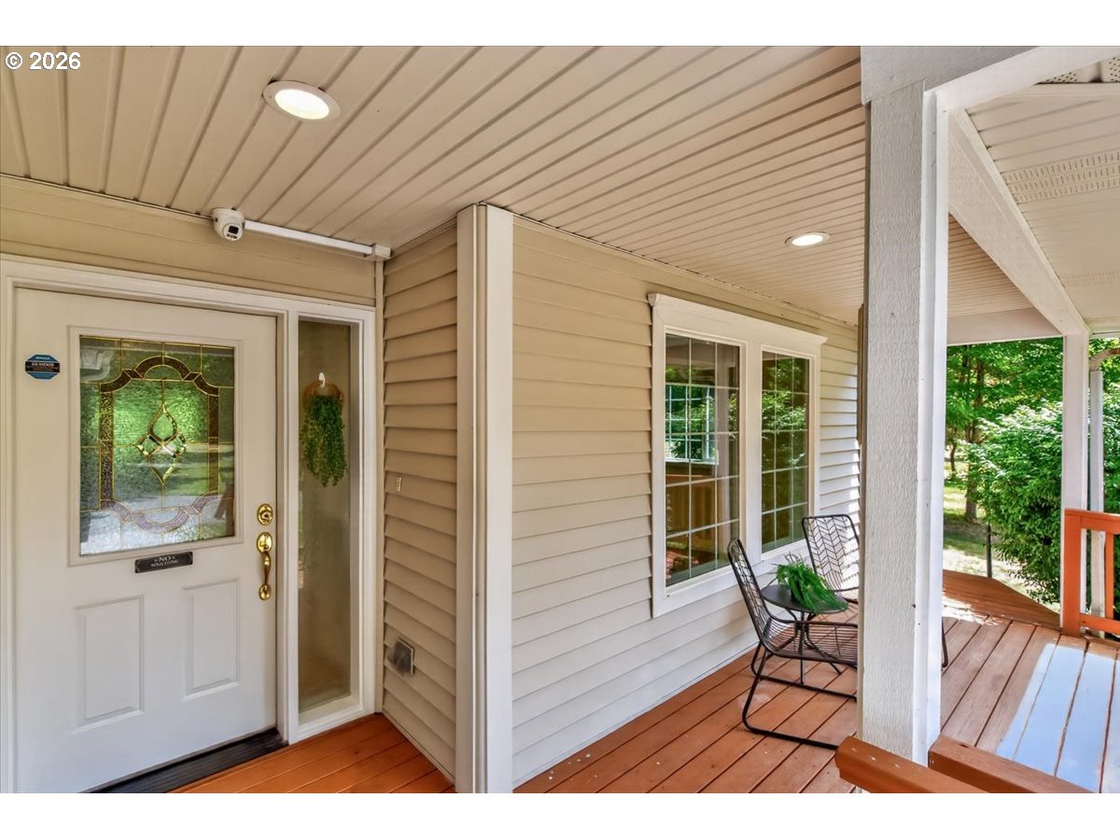
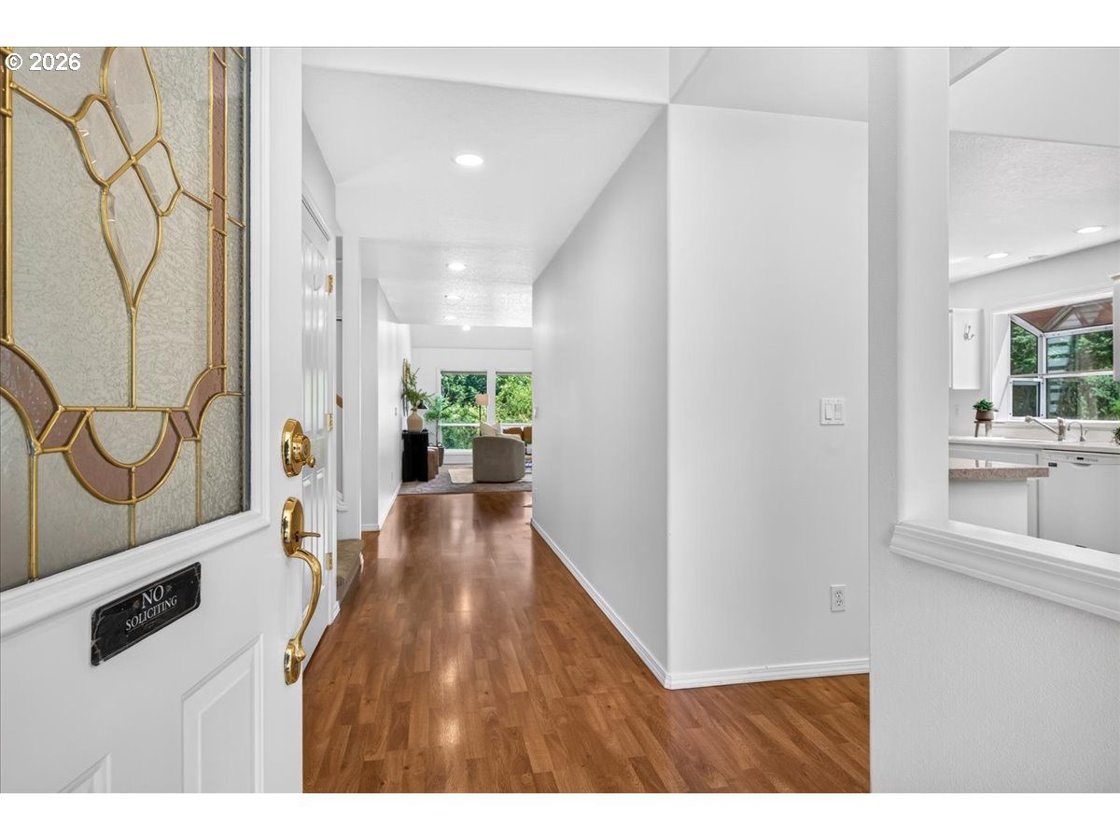
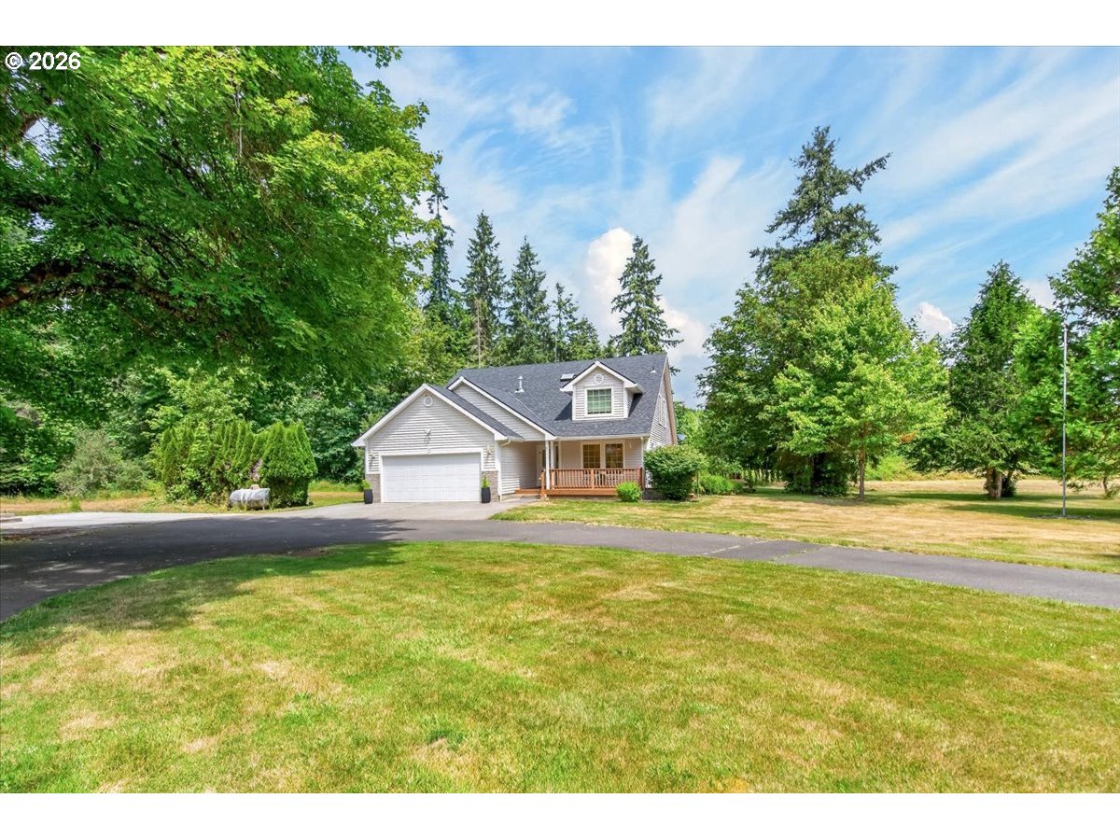
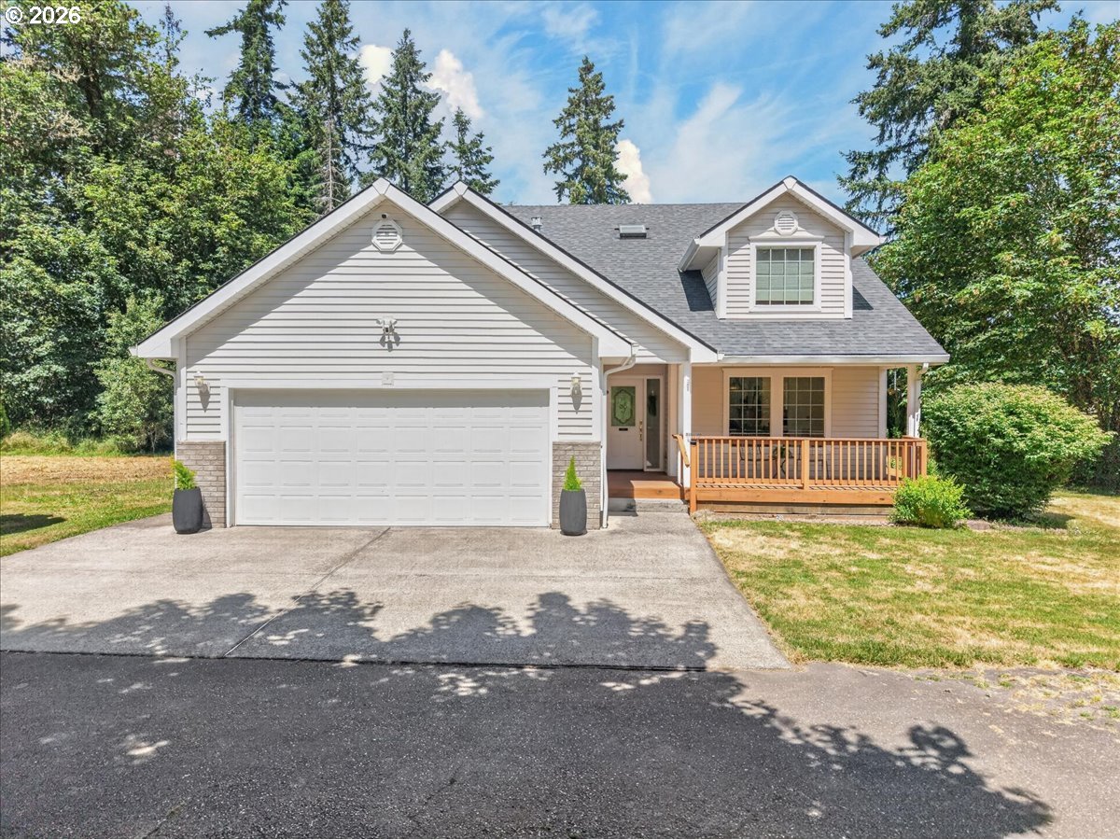
Escape to the peace and privacy of country living with this exceptional 8-acre property, conveniently located outside the flood plain and just a mile from the city limit and 3 miles to downtown. Owned by the same family since the mid 1900s, this cherished homestead features a custom home built in 1999, replacing the original family farmhouse while preserving the property's rich history. The spacious country kitchen offers custom cabinetry with convenient pull-out shelves, solid surface Corian countertops, a center island, pantry and abundant workspace for gathering with family and friends. The vaulted main-level primary suite provides private access to the backyard and features dual sinks, a relaxing spa tub, and a large walk-in closet. Tons of parking and wrap around driveway. Recent improvements include a new roof, new deck, fresh interior paint, a newer high-efficiency furnace, water heater, oven and microwave. Heat pump AC will keep you nice and cool on hot summer nights. Two producing wells serve the property—one for household drinking water and one dedicated to irrigation. The well house offers additional storage and currently houses the tractor, which is included with the sale. Be sure to discover the enormous hidden storage area accessed through the upstairs bedroom closet above the garage. The acreage was thoughtfully logged approximately 10 years ago while retaining some mature timber. Just in time to harvest the many fruit trees on property including Pear, Apple and plum. Nehalem river is just steps away from property for fishing, catching crawdads or just cooling of in the water! Whether you're looking for a peaceful country retreat, room to roam, or a property with a remarkable family legacy, this one-of-a-kind acreage offers endless possibilities. Added peace of mind that Septic was just pumped and well inspected!

Save
Ask
Tour
Hide
Share
Listing Snapshot
Price 
$689,000
Days On Site 
0 Days
Bedrooms 
4
Inside Area (SqFt) 
2,550 sqft
Total Baths 
3
Full Baths 
2
Partial Baths 
1
Lot Size 
8.36 Acres
Year Built 
1999
MLS® Number 
305497112
Status 
Active
Property Tax 
$5,051.61
HOA/Condo/Coop Fees 
N/A
Sq Ft Source 
N/A
Friends & Family
Recent Activity
14 hours agoListing updated with changes from the MLS®
14 hours agoListing first seen on site
General Features
Acres 
8.36
Attached Garage 
Yes
Disclosures 
Disclosure
Garage 
Yes
Garage Spaces 
2
Land Lease 
No
Parking 
Garage Door OpenerDrivewayParking PadAttachedGarage
Parking Spaces 
2
Property Condition 
Updated/Remodeled
Property Sub Type 
Single Family Residence
Sewer 
Septic Tank
SqFt Total 
2550
Style 
Stories2Traditional
Utilities 
Propane
Water Source 
OtherWell
Zoning 
RR5
Interior Features
Appliances 
WasherDryerDishwasherDisposalFree-Standing RangeFree-Standing RefrigeratorMicrowavePlumbed For Ice Maker
Basement 
Crawl Space
Cooling 
Heat Pump
Fireplace 
Yes
Fireplace Features 
Propane
Fireplaces 
1
Flooring 
Carpet
Heating 
Forced AirHeat Pump
Interior 
Kitchen IslandPantryVaulted Ceiling(s)
Window Features 
Double Pane WindowsSkylight(s)
Bedroom 1 
Level - UpperDescription - _4thBedroom
Bedroom 2 
Level - MainDescription - _2ndBedroom
Bedroom 3 
Level - UpperDescription - _3rdBedroom
Dining Room 
Level - MainDescription - DiningRoom
Family Room 
Description - FamilyRoom
Great Room 
Description - GreatRoom
Kitchen 
Level - MainDescription - Kitchen
Laundry 
Level - MainDescription - Laundry
Living Room 
Level - LowerDescription - LivingRoom
Master Bedroom 
Level - MainDescription - PrimaryBedroom
Storage 
Level - UpperDescription - Storage
Save
Ask
Tour
Hide
Share
Exterior Features
Construction Details 
Brick
Lot Features 
LevelPastureWooded
Other Structures 
Outbuilding
Patio And Porch 
Deck
Roof 
Composition
Windows/Doors 
Double Pane WindowsSkylight(s)
Community Features
Accessibility Features 
Therapeutic WhirlpoolAccessible Full Bath
Financing Terms Available 
CashConventionalFHAVA Loan
MLS Area 
_155
Roads 
Paved
Schools
School District
Unknown
Elementary School
Vernonia
Middle School
Vernonia
High School
Vernonia
Listing courtesy of Hank Paterson of John L. Scott (503) 803-7204


The content relating to real estate for sale on this website comes in part from the IDX program of the RMLS™ of Portland, Oregon. Real estate listings held by brokerage firms other than John L. Scott are marked with the RMLS™ logo, and detailed information about these properties includes the names of the listing brokers. Listing content is Copyright © 2026 RMLS™, Portland, Oregon. Some properties which appear for sale on this website may subsequently have sold or may no longer be available.

Last checked 2026-07-11 04:52 AM PDT.

All information provided is deemed reliable but is not guaranteed and should be independently verified

Neighborhood & Commute
Source: Walkscore
Disclosure: Community information and market data powered by Constellation Data Labs. Information is deemed reliable but not guaranteed.
Save
Ask
Tour
Hide
Share