Save
Ask
Tour
Hide
Share
$399,000
1 Day On Site

10213 NE 79TH CT
Vancouver, WA 98662

For Sale|Townhouse|Active
3
Beds
3
Total Baths
2
Full Baths
1
Partial Bath
1,522
SqFt
$262
/SqFt
2024
Built
Subdivision:
CURTIN CREEK MEADOW
County:
Clark
Listing courtesy of Fida Awad of Kelly Right Real Estate of Portland, LLC (971) 263-0424

Due to the health concerns created by Coronavirus we are offering personal 1-1 online video walkthough tours where possible.
Call Now: 1-(971) 203-0682
Is this the listing for you? We can help make it yours.
1-(971) 203-0682
10213 NE 79TH CT10213 NE 79TH CT10213 NE 79TH CT10213 NE 79TH CT
Save
Ask
Tour
Hide
Share

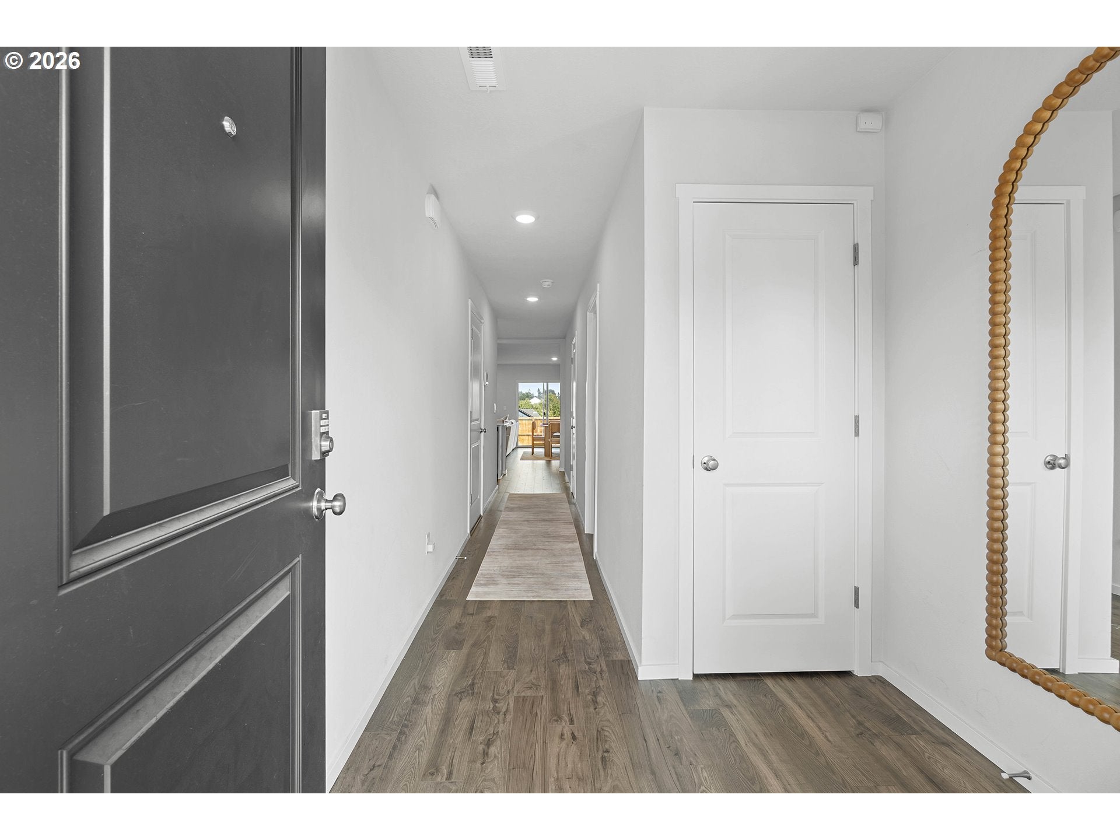
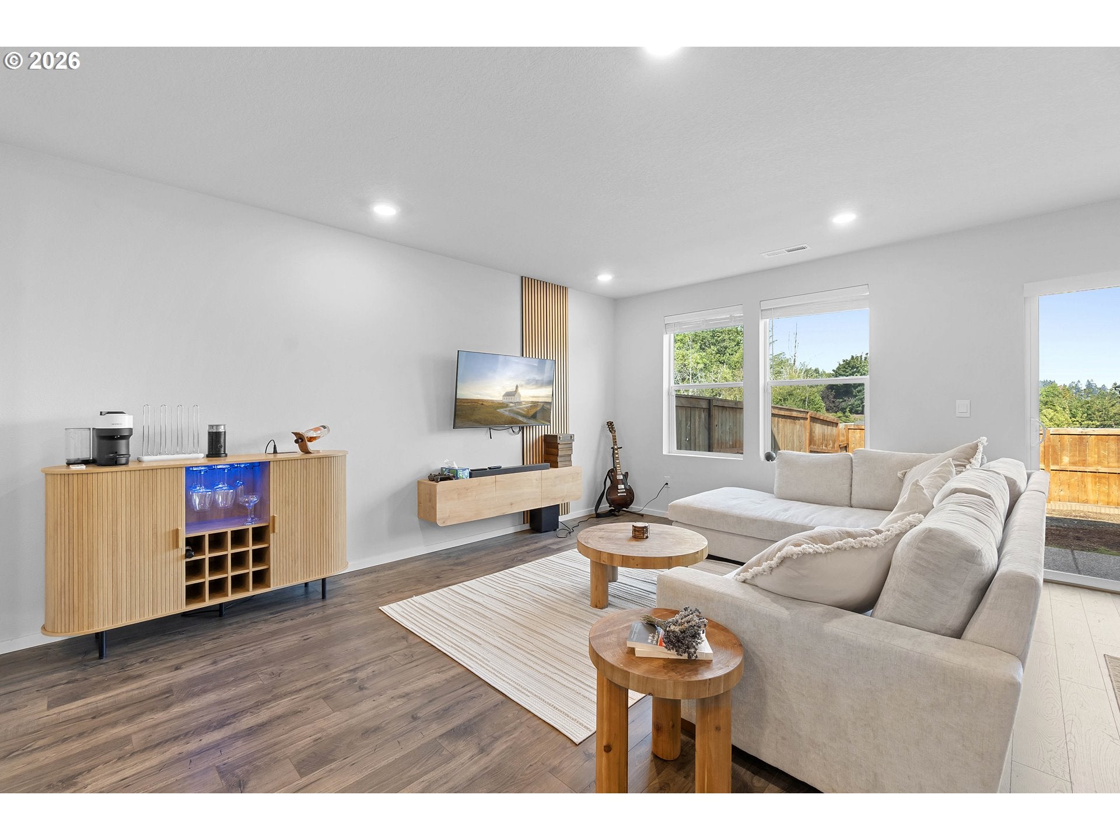
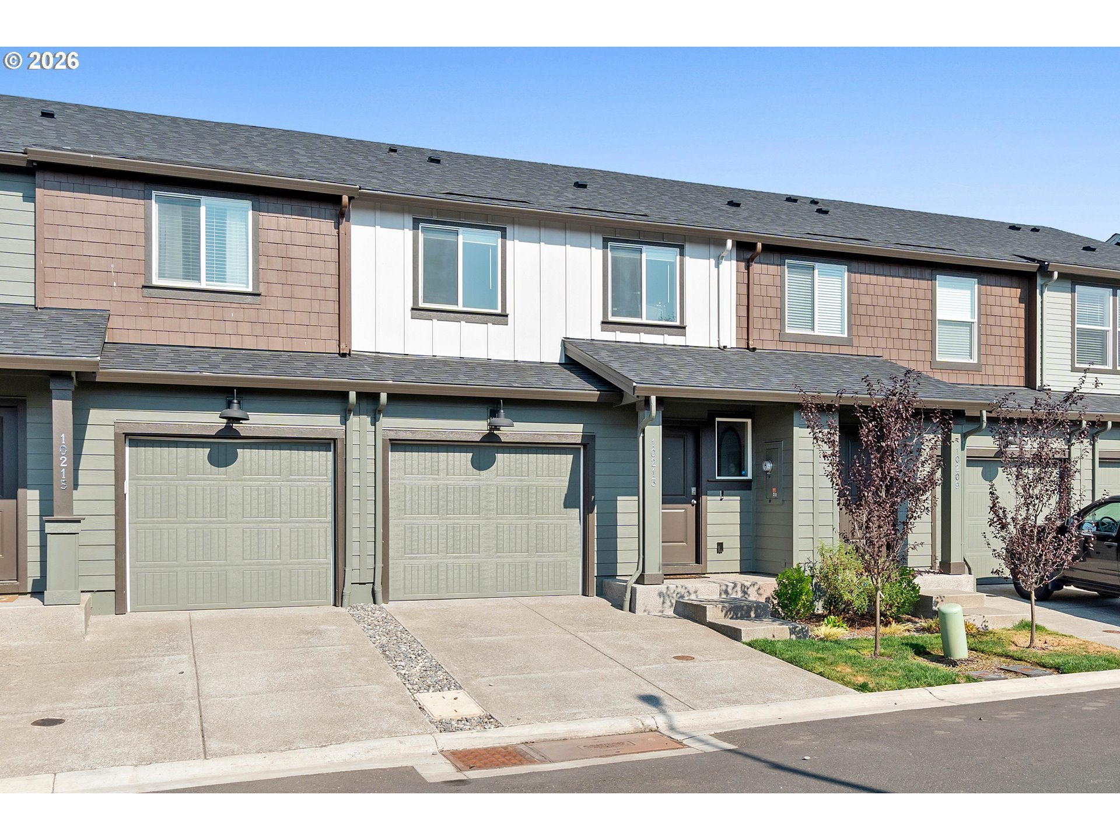
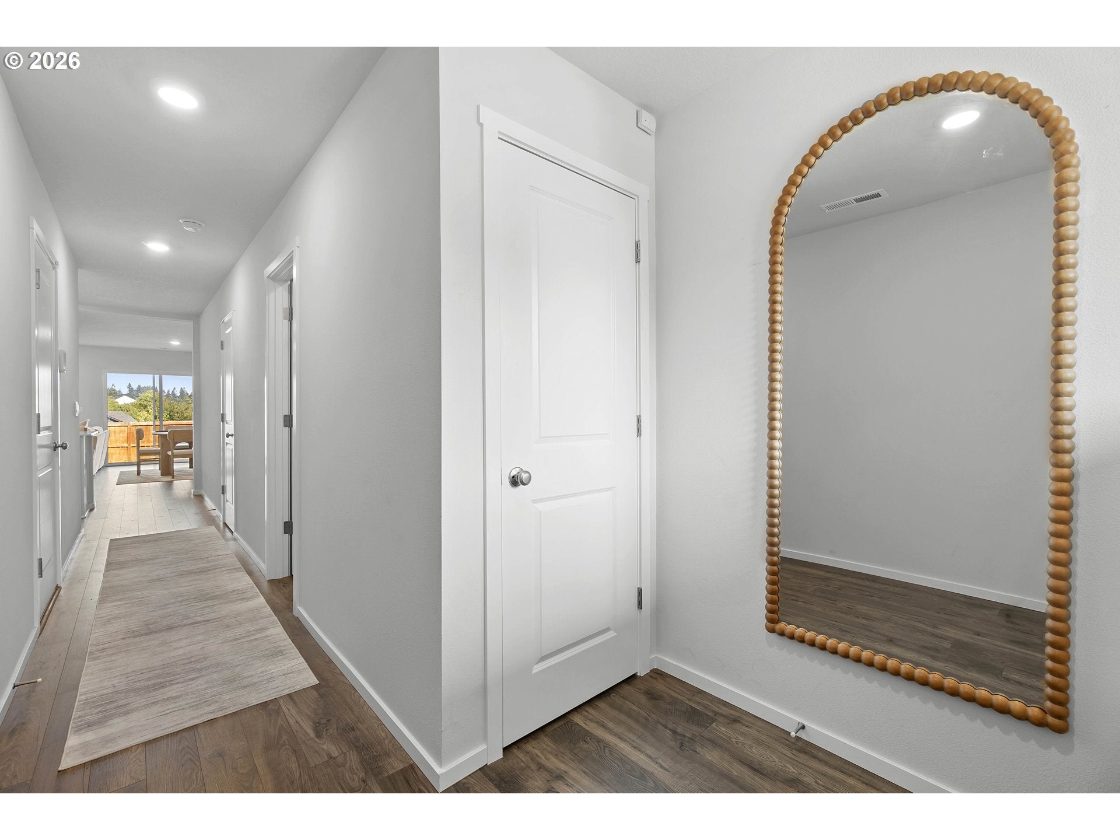
3 bedrooms and 2.5 bathrooms spread across 1,461 square feet, this townhome offers ample space for everyone. On the main level, you'll find a convenient powder room and the entrance to the attached garage. Create the perfect space to relax or entertain in the great room on the main floor. Gourmets will adore the friendly kitchen, where guests can pull up a chair to the eating bar at the plumbed kitchen island. The sliding glass backdoor brings the sunshine in from the fenced yard backing up to green space, where you can gather your circle to dine al fresco. Upstairs, the primary bedroom gets its own corner of the house, with an attached bathroom and a generous walk-in closet. Next door is a full laundry room with washer and dryer included in this sale. Your new neighborhood offers a convenient commute to PDX airport and Portland via I-205. Costco is a little over a mile away. Curtin Creek Meadows has a private playground and a dog park for your dog.The seller is welling to pay for lowering the interest rate with the right offer.

Save
Ask
Tour
Hide
Share
Listing Snapshot
Price 
$399,000
Days On Site 
1 Day
Bedrooms 
3
Inside Area (SqFt) 
1,522 sqft
Total Baths 
3
Full Baths 
2
Partial Baths 
1
Lot Size 
0.05 Acres
Year Built 
2024
MLS® Number 
300049330
Status 
Active
Property Tax 
$2,511.35
HOA/Condo/Coop Fees 
$195 monthly
Sq Ft Source 
N/A
Friends & Family
Recent Activity
yesterdayListing updated with changes from the MLS®
yesterdayListing first seen on site
General Features
Acres 
0.05
Attached Garage 
Yes
Disclosures 
Disclosure
Foundation 
Concrete Perimeter
Garage 
Yes
Garage Spaces 
1
Land Lease 
No
Parking 
Garage Door OpenerDrivewayOtherAttachedGarage
Parking Spaces 
1
Property Sub Type 
Townhouse
Sewer 
Public Sewer
SqFt Total 
1522
Style 
Stories2
Water Source 
Public
Interior Features
Appliances 
WasherDryerBuilt-In RangeDishwasherDisposalFree-Standing RefrigeratorMicrowavePlumbed For Ice Maker
Basement 
Crawl Space
Cooling 
Central Air
Flooring 
VinylCarpet
Heating 
Forced AirHeat Pump
Interior 
Kitchen Island
Window Features 
Double Pane Windows
Bedroom 1 
Dimensions - 13x9Level - UpperDescription - _2ndBedroom
Bedroom 2 
Dimensions - 10x9Level - UpperDescription - _3rdBedroom
Dining Room 
Description - DiningRoom
Family Room 
Description - FamilyRoom
Great Room 
Description - GreatRoom
Kitchen 
Dimensions - 15x9Level - MainDescription - Kitchen
Living Room 
Dimensions - 18x17Level - MainDescription - LivingRoom
Master Bedroom 
Dimensions - 15x10Level - UpperDescription - PrimaryBedroom
Save
Ask
Tour
Hide
Share
Exterior Features
Fencing 
Fenced
Lot Features 
Level
Patio And Porch 
Porch
Roof 
Composition
Windows/Doors 
Double Pane Windows
Community Features
Association Amenities 
ManagementLandscaping
Association Dues 
195
Financing Terms Available 
CashConventionalFHAVA Loan
HOA Fee Frequency 
Monthly
MLS Area 
_62
Roads 
Paved
Schools
School District
Unknown
Elementary School
Glenwood
Middle School
Laurin
High School
Prairie
Listing courtesy of Fida Awad of Kelly Right Real Estate of Portland, LLC (971) 263-0424


The content relating to real estate for sale on this website comes in part from the IDX program of the RMLS™ of Portland, Oregon. Real estate listings held by brokerage firms other than Kelly Right Real Estate of Portland, LLC are marked with the RMLS™ logo, and detailed information about these properties includes the names of the listing brokers. Listing content is Copyright © 2026 RMLS™, Portland, Oregon. Some properties which appear for sale on this website may subsequently have sold or may no longer be available.

Last checked 2026-07-30 09:09 AM PDT.

All information provided is deemed reliable but is not guaranteed and should be independently verified

Neighborhood & Commute
Source: Walkscore
Disclosure: Community information and market data powered by Constellation Data Labs. Information is deemed reliable but not guaranteed.
Save
Ask
Tour
Hide
Share