Save
Ask
Tour
Hide
Share
$575,000
2 Days On Site

15904 NE 30TH ST
Vancouver, WA 98682

For Sale|Single Family Residence|Active
3
Beds
3
Total Baths
2
Full Baths
1
Partial Bath
2,336
SqFt
$246
/SqFt
1999
Built
County:
Clark
Listing courtesy of Erin Wright of Windermere Northwest Living (360) 356-1445

Due to the health concerns created by Coronavirus we are offering personal 1-1 online video walkthough tours where possible.
Call Now: 1-(971) 203-0682
Is this the listing for you? We can help make it yours.
1-(971) 203-0682
15904 NE 30TH ST15904 NE 30TH ST15904 NE 30TH ST15904 NE 30TH ST
Save
Ask
Tour
Hide
Share

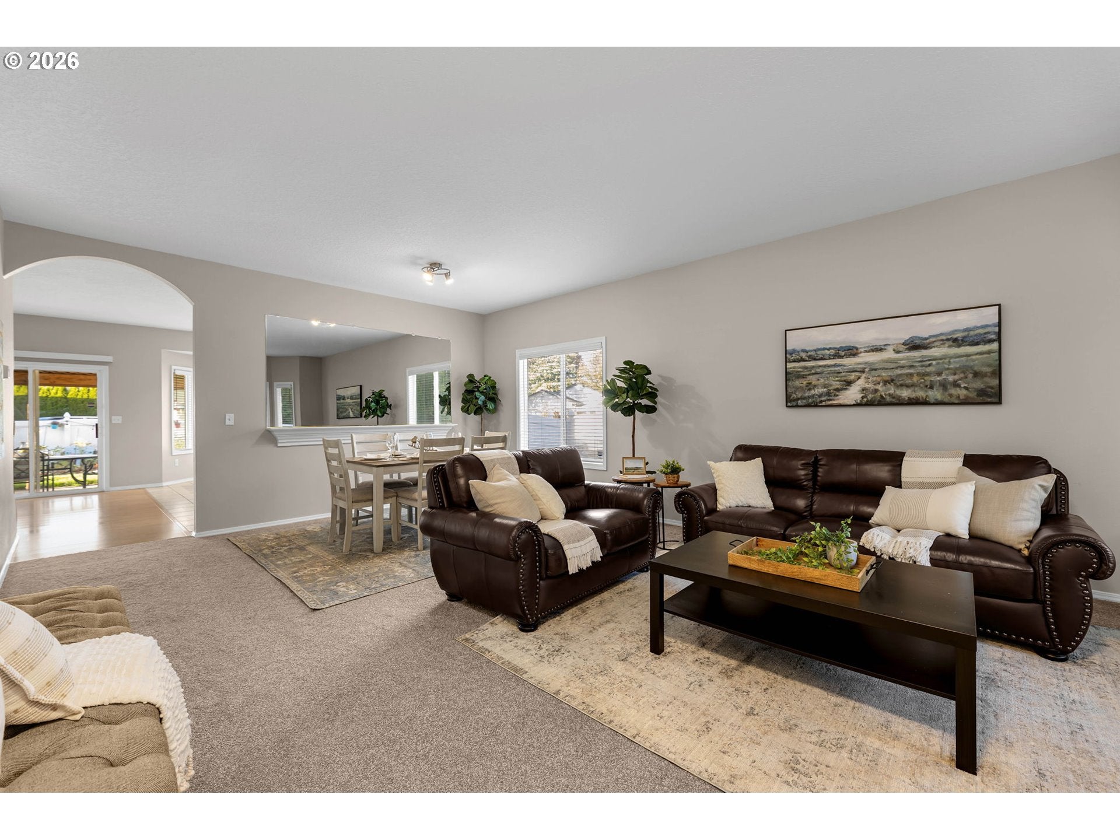
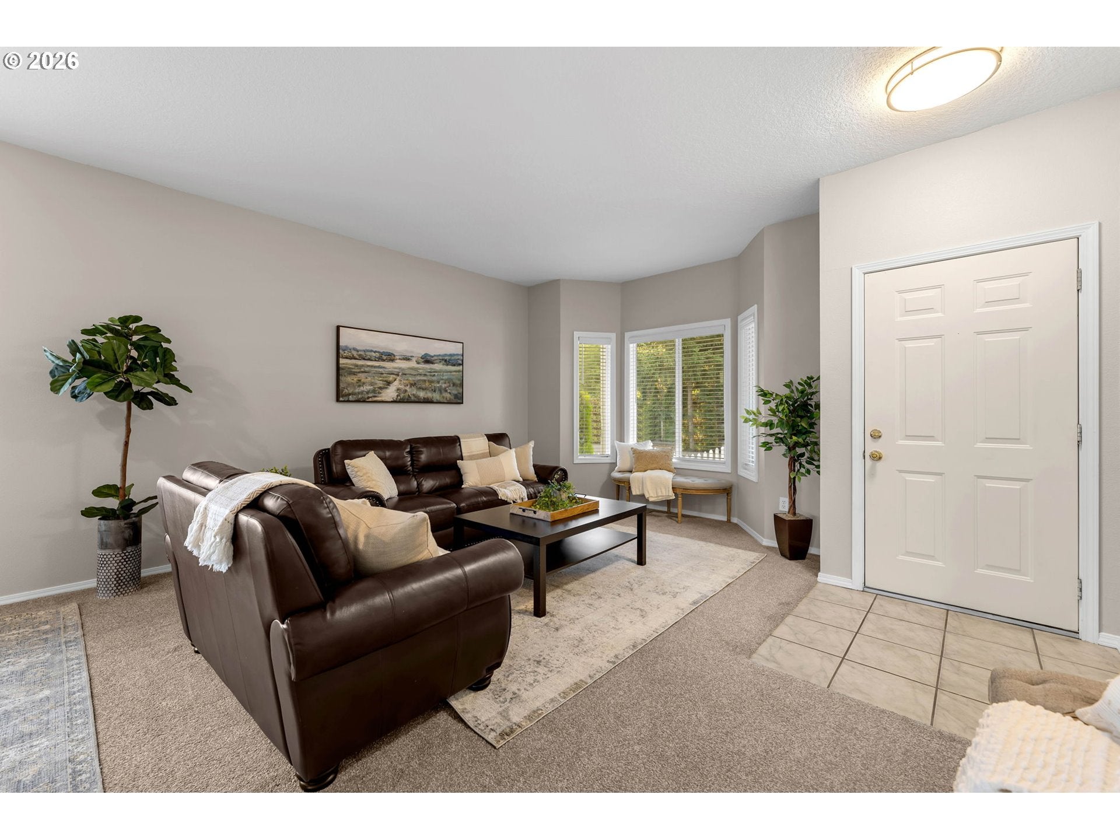
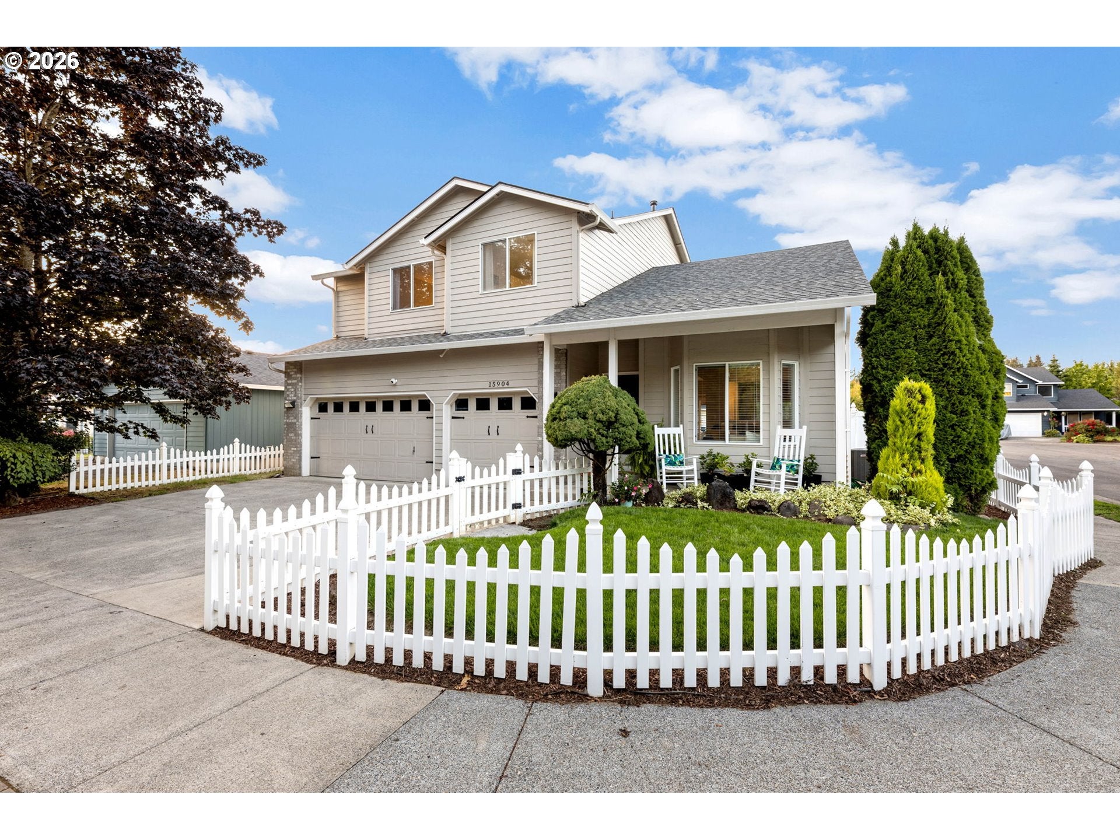
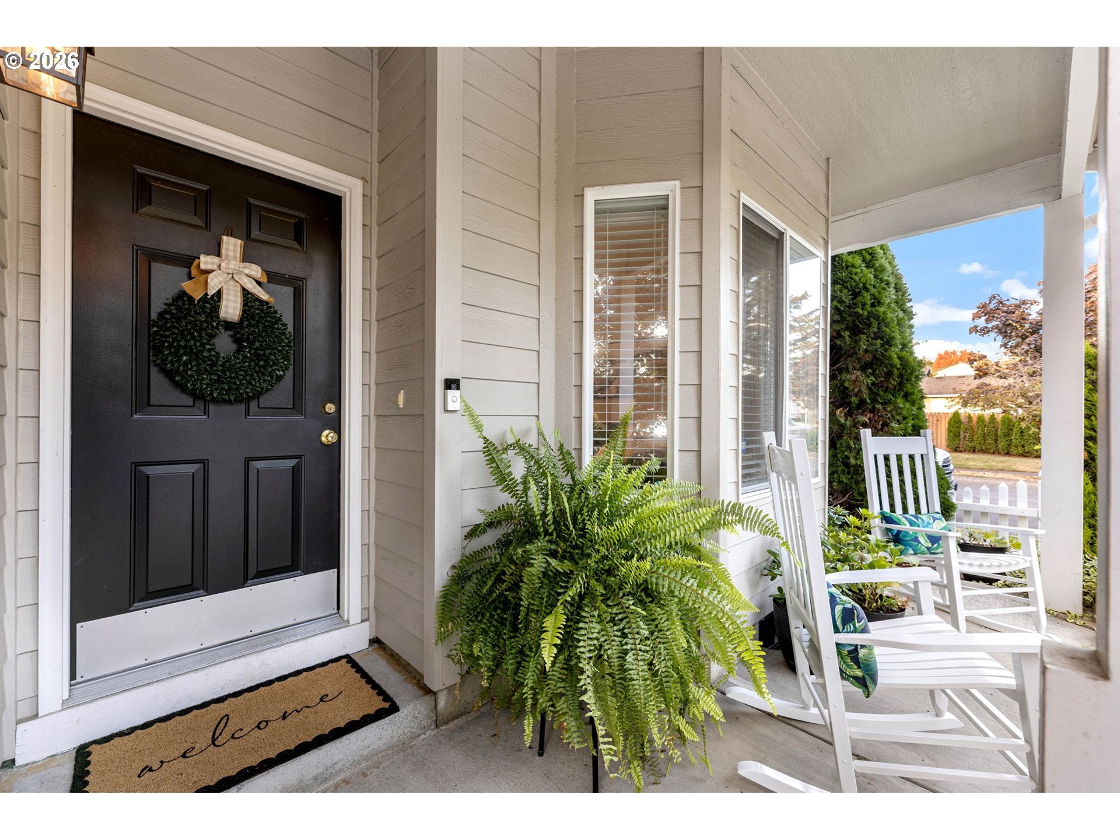
Welcome to this inviting home tucked along a quiet street, offering three bedrooms, an office, a bonus room, and a versatile layout with room to spread out. Step inside to high ceilings and abundant windows that fill the main level with natural light. Newer carpet adds a fresh feel, while formal living and dining areas create a welcoming setting for gathering. The eat-in kitchen opens to a comfortable family room centered around a cozy fireplace, creating an easy flow for everyday life and entertaining.Upstairs, the primary suite features vaulted ceilings and a large window overlooking the backyard. A walk-in closet plus a second hanging closet provide generous storage, while the updated five-piece bathroom includes dual vanities, a soaking tub, and separate shower. Two additional bedrooms, a bonus room, and another full bathroom complete the upper level. Additional storage includes a coat closet, large under-stair closet, and spacious linen closet.Outside, the backyard features a covered patio for year-round enjoyment, a garden area ready for planting, and lawn with room to play or relax. The oversized three-car garage provides plenty of space for vehicles, storage, hobbies, and gear. Out front, a small fenced yard and covered porch add curb appeal and charm, creating a welcoming spot to enjoy the neighborhood. Additional updates include a newer roof, high efficiency furnace with A/C, and electrical panel; adding comfort and peace of mind. Located within a mile of multiple parks, including Pacific Park, along with nearby shopping and dining, this home combines a peaceful neighborhood setting with convenient access to everyday amenities. Open House Saturday, September 19 from 1pm - 3pm

Save
Ask
Tour
Hide
Share
Listing Snapshot
Price 
$575,000
Days On Site 
2 Days
Bedrooms 
3
Inside Area (SqFt) 
2,336 sqft
Total Baths 
3
Full Baths 
2
Partial Baths 
1
Lot Size 
0.13 Acres
Year Built 
1999
MLS® Number 
299395556
Status 
Active
Property Tax 
$5,432.94
HOA/Condo/Coop Fees 
N/A
Sq Ft Source 
N/A
Friends & Family
Recent Activity
23 hours agoListing updated with changes from the MLS®
2 days agoListing first seen on site
General Features
Acres 
0.13
Attached Garage 
Yes
Disclosures 
Disclosure
Foundation 
Concrete Perimeter
Garage 
Yes
Garage Spaces 
3
Land Lease 
No
Parking 
DrivewayOn StreetAttachedGarage
Parking Spaces 
3
Property Sub Type 
Single Family Residence
Sewer 
Public Sewer
SqFt Total 
2336
Style 
Stories2CustomStyle
Water Source 
Public
Zoning 
LSN
Interior Features
Appliances 
Dishwasher
Basement 
Crawl Space
Cooling 
Central Air
Fireplace 
Yes
Fireplace Features 
Gas
Fireplaces 
1
Flooring 
TileCarpet
Heating 
Forced Air
Interior 
Kitchen IslandVaulted Ceiling(s)High CeilingsSoaking Tub
Bedroom 1 
Dimensions - 12x10Level - UpperDescription - _2ndBedroom
Bedroom 2 
Dimensions - 11x10Level - UpperDescription - _3rdBedroom
Bonus Room 
Dimensions - 16x13Level - UpperDescription - BonusRoom
Den 
Dimensions - 10x12Level - MainDescription - Den
Dining Room 
Dimensions - 8x16Level - MainDescription - DiningRoom
Family Room 
Dimensions - 15x19Level - MainDescription - FamilyRoom
Great Room 
Description - GreatRoom
Kitchen 
Dimensions - 10x12Level - MainDescription - Kitchen
Living Room 
Dimensions - 16x16Level - MainDescription - LivingRoom
Master Bedroom 
Dimensions - 14x14Level - UpperDescription - PrimaryBedroom
Save
Ask
Tour
Hide
Share
Exterior Features
Construction Details 
Brick
Fencing 
Fenced
Lot Features 
Corner LotLevel
Patio And Porch 
CoveredPatioPorch
Roof 
Composition
Community Features
MLS Area 
_22
Financing Terms Available 
CashConventionalFHAVA Loan
Roads 
Paved
Schools
School District
Unknown
Elementary School
Burton
Middle School
Pacific
High School
Evergreen
Listing courtesy of Erin Wright of Windermere Northwest Living (360) 356-1445


The content relating to real estate for sale on this website comes in part from the IDX program of the RMLS™ of Portland, Oregon. Real estate listings held by brokerage firms other than Windermere Northwest Living are marked with the RMLS™ logo, and detailed information about these properties includes the names of the listing brokers. Listing content is Copyright © 2026 RMLS™, Portland, Oregon. Some properties which appear for sale on this website may subsequently have sold or may no longer be available.

Last checked 2026-09-19 10:57 PM PDT.

All information provided is deemed reliable but is not guaranteed and should be independently verified

Neighborhood & Commute
Source: Walkscore
Disclosure: Community information and market data powered by Constellation Data Labs. Information is deemed reliable but not guaranteed.
Save
Ask
Tour
Hide
Share