Save
Ask
Tour
Hide
Share
$525,000
1 Day On Site

9623 NE OAK VIEW DR
Vancouver, WA 98662

For Sale|Condominium|Active
3
Beds
3
Total Baths
3
Full Baths
1,807
SqFt
$291
/SqFt
1995
Built
Subdivision:
Oak View Estates
County:
Clark
Listing courtesy of Debra Luepke of Windermere Northwest Living (360) 903-9743

Due to the health concerns created by Coronavirus we are offering personal 1-1 online video walkthough tours where possible.
Call Now: 1-(971) 203-0682
Is this the listing for you? We can help make it yours.
1-(971) 203-0682
Upcoming Open Houses
Due to COVID-19, we recommend you verify Open Houses before attending.
Fri, Jul 10, 4:00 PM - 6:00 PM
Sat, Jul 11, 11:00 AM - 1:00 PM
9623 NE OAK VIEW DR9623 NE OAK VIEW DR9623 NE OAK VIEW DR9623 NE OAK VIEW DR
Save
Ask
Tour
Hide
Share

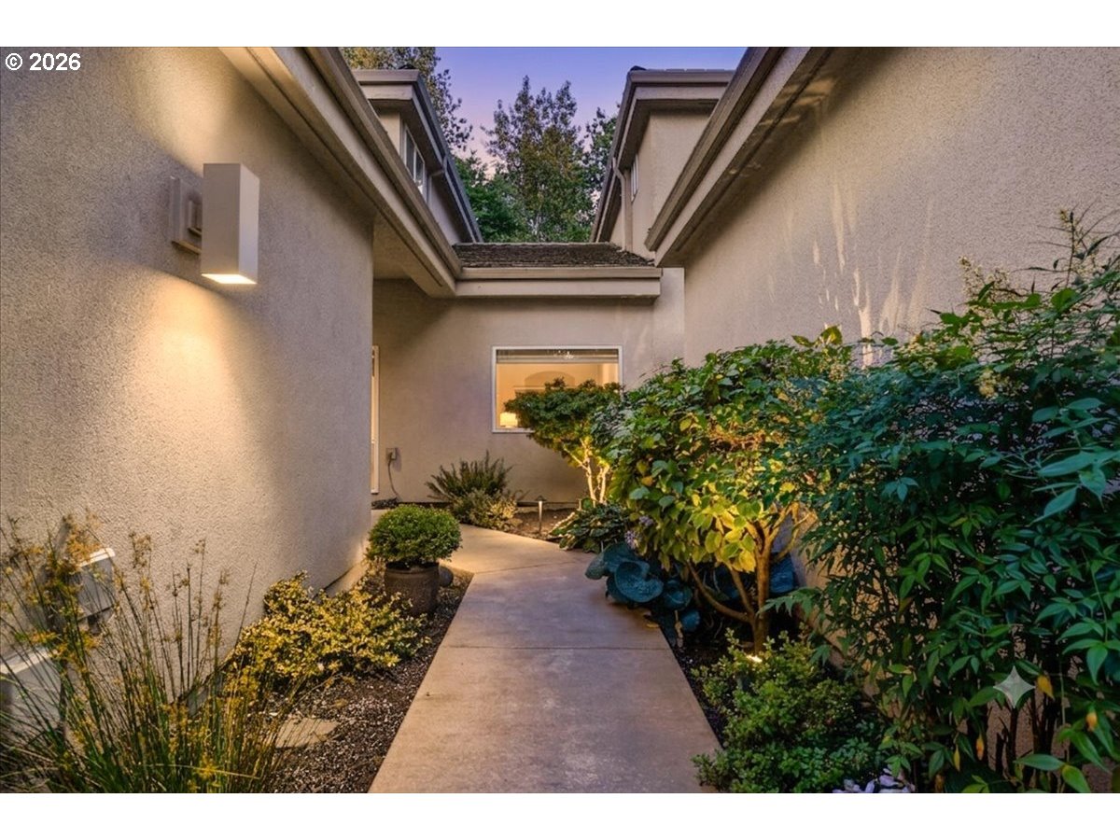
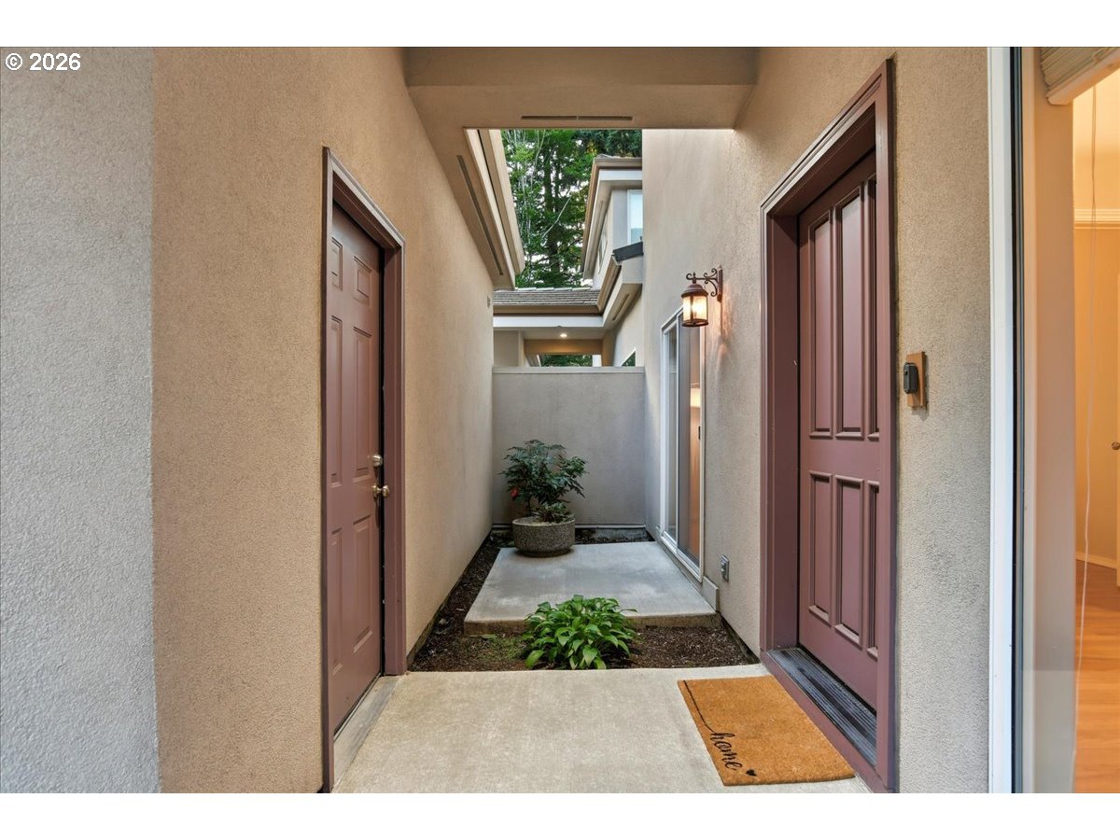
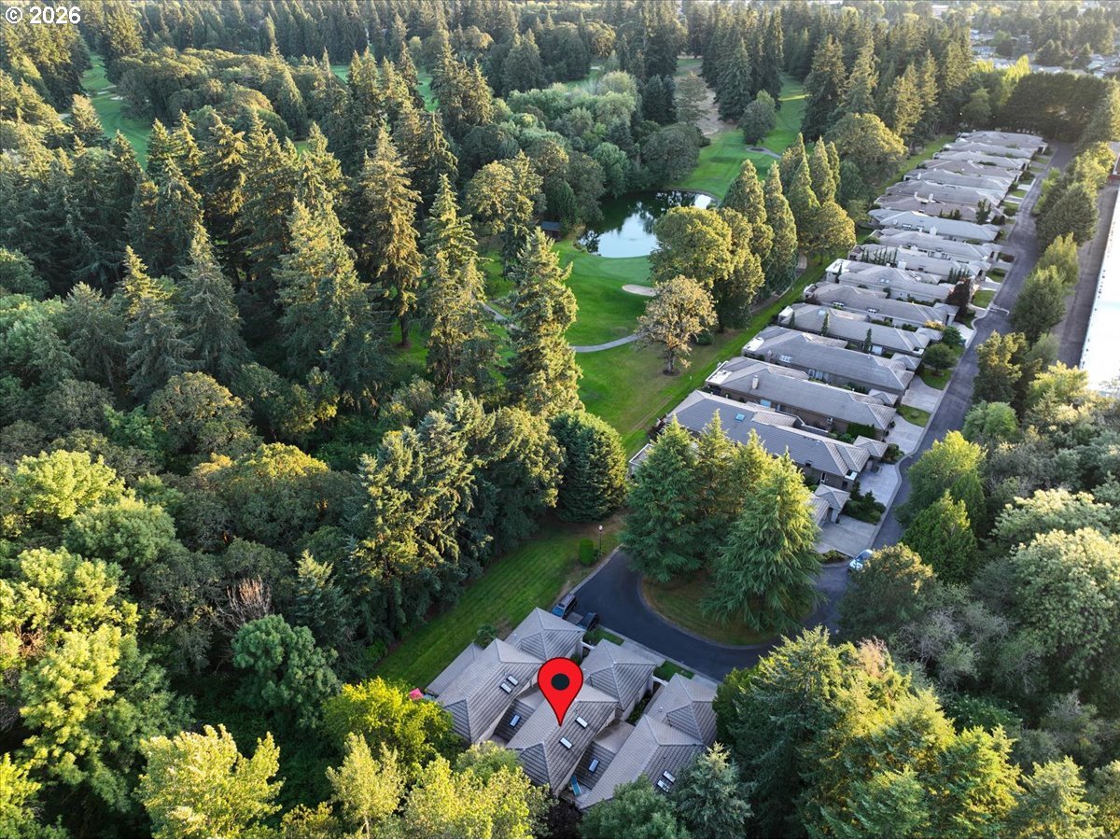
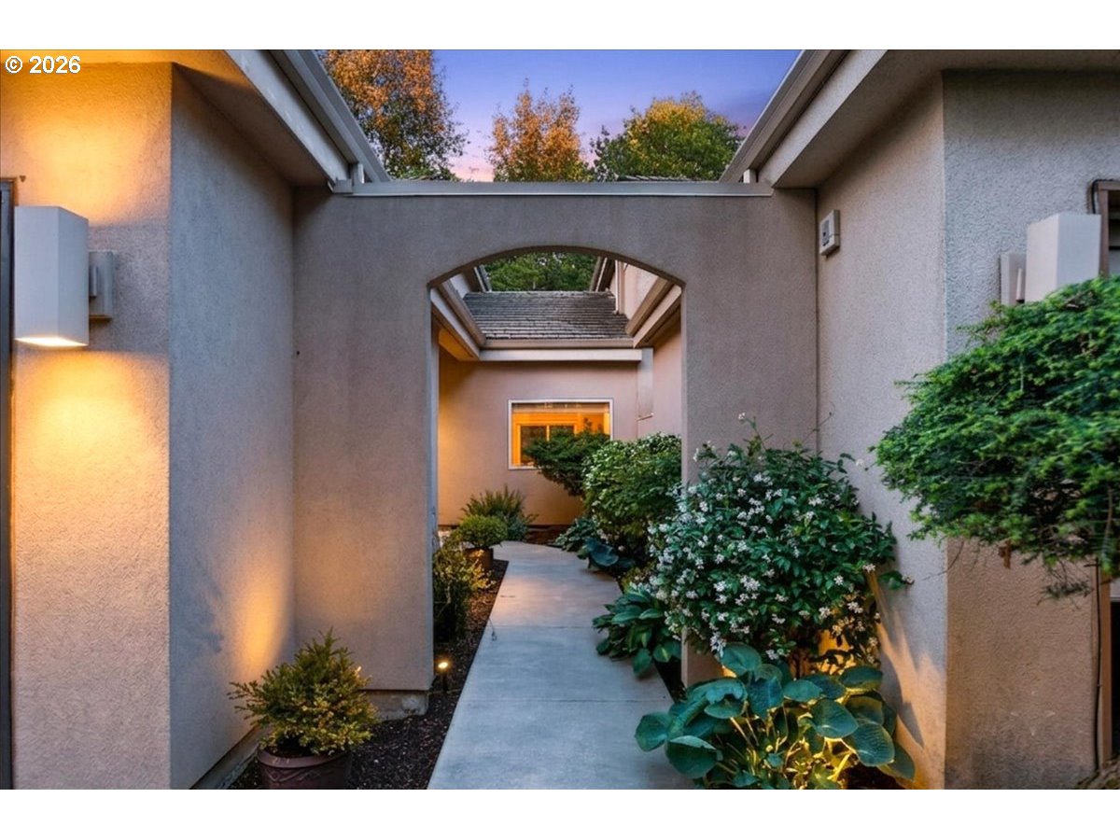
Elevated living in this small Condo complex in Oak View Estates, a unique, gated community with cart path access to Royal Oaks Golf & Country club. This is much more like a home with an oversize 2 car garage, private courtyard entry and rear patio with garden backing to green space. Private, gated entrance opens to beautiful homes that back to the golf course, leading to a culdesac where this unique 3-unit condo compliments this private, unique neighborhood. Main level has a bedroom ensuite and upstairs has 2 additional bedroom ensuites with Primary bedroom opening to a secluded balcony to enjoy the backyard view. This home has easy access to freeways, shopping and many eateries. Newer Washer, Dryer & Refrigerator stay. Insta-Hot, Gas Range, walk-in Pantry with new appliance make this kitchen a delight, open to the family room with cozy gas fireplace and steps away to the private terrace/garden. Real hardwood floors along with tall ceilings make this home feel welcoming & warm. This is a hidden Gem!

Save
Ask
Tour
Hide
Share
Listing Snapshot
Price 
$525,000
Days On Site 
1 Day
Bedrooms 
3
Inside Area (SqFt) 
1,807 sqft
Total Baths 
3
Full Baths 
3
Partial Baths 
N/A
Lot Size 
N/A
Year Built 
1995
MLS® Number 
299358627
Status 
Active
Property Tax 
$5,142.39
HOA/Condo/Coop Fees 
$300 monthly
Sq Ft Source 
N/A
Friends & Family
Recent Activity
13 hours agoListing updated with changes from the MLS®
yesterdayListing first seen on site
General Features
Disclosures 
Disclosure
Foundation 
Concrete Perimeter
Garage 
Yes
Garage Spaces 
2
Land Lease 
No
Number Of Stories 
2
Parking 
Garage Door OpenerDriveway
Parking Spaces 
2
Property Sub Type 
Condominium
Security 
Security Gate
Sewer 
Public Sewer
SqFt Total 
1807
Style 
Stories2NWContemporary
Water Source 
Public
Interior Features
Appliances 
Gas Water HeaterDisposalFree-Standing Gas RangeFree-Standing RefrigeratorInstant Hot Water
Basement 
Crawl Space
Cooling 
Heat Pump
Fireplace 
Yes
Fireplace Features 
Gas
Fireplaces 
1
Flooring 
HardwoodTileWood
Heating 
Forced AirHeat Pump
Interior 
PantryCentral VacuumHigh Speed Internet
Window Features 
Skylight(s)
Bedroom 1 
Dimensions - 14x10Level - UpperDescription - _2ndBedroom
Bedroom 2 
Dimensions - 12x10Level - MainDescription - _3rdBedroom
Dining Room 
Dimensions - 12x12Level - MainDescription - DiningRoom
Family Room 
Dimensions - 19x12Level - MainDescription - FamilyRoom
Great Room 
Description - GreatRoom
Kitchen 
Level - MainDescription - Kitchen
Laundry 
Level - UpperDescription - Laundry
Living Room 
Dimensions - 16x12Level - MainDescription - LivingRoom
Master Bedroom 
Dimensions - 17x13Level - UpperDescription - PrimaryBedroom
Save
Ask
Tour
Hide
Share
Exterior Features
Construction Details 
Stucco
Lot Features 
Cul-De-SacLevel
Patio And Porch 
Patio
Roof 
Tile
Windows/Doors 
Skylight(s)
Community Features
Accessibility Features 
Therapeutic Whirlpool
Association Amenities 
GatedMaintenance GroundsManagement
Association Dues 
300
Financing Terms Available 
CashConventional
HOA Fee Frequency 
Monthly
MLS Area 
_20
Roads 
Paved
Schools
School District
Unknown
Elementary School
Marrion
Middle School
Cascade
High School
Evergreen
Listing courtesy of Debra Luepke of Windermere Northwest Living (360) 903-9743


The content relating to real estate for sale on this website comes in part from the IDX program of the RMLS™ of Portland, Oregon. Real estate listings held by brokerage firms other than Windermere Northwest Living are marked with the RMLS™ logo, and detailed information about these properties includes the names of the listing brokers. Listing content is Copyright © 2026 RMLS™, Portland, Oregon. Some properties which appear for sale on this website may subsequently have sold or may no longer be available.

Last checked 2026-07-09 01:22 PM PDT.

All information provided is deemed reliable but is not guaranteed and should be independently verified

Neighborhood & Commute
Source: Walkscore
Disclosure: Community information and market data powered by Constellation Data Labs. Information is deemed reliable but not guaranteed.
Save
Ask
Tour
Hide
Share