



9050 SW CAPITOL HWYPortland, OR 97219
Due to the health concerns created by Coronavirus we are offering personal 1-1 online video walkthough tours where possible.
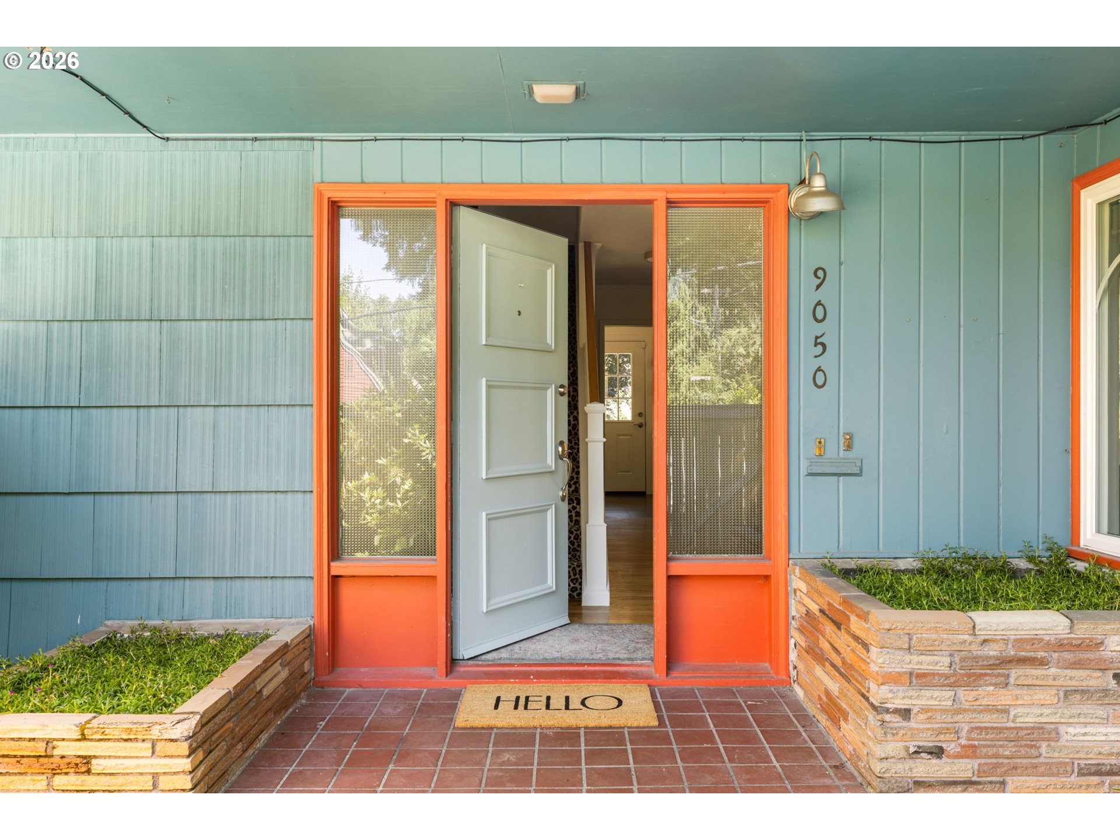
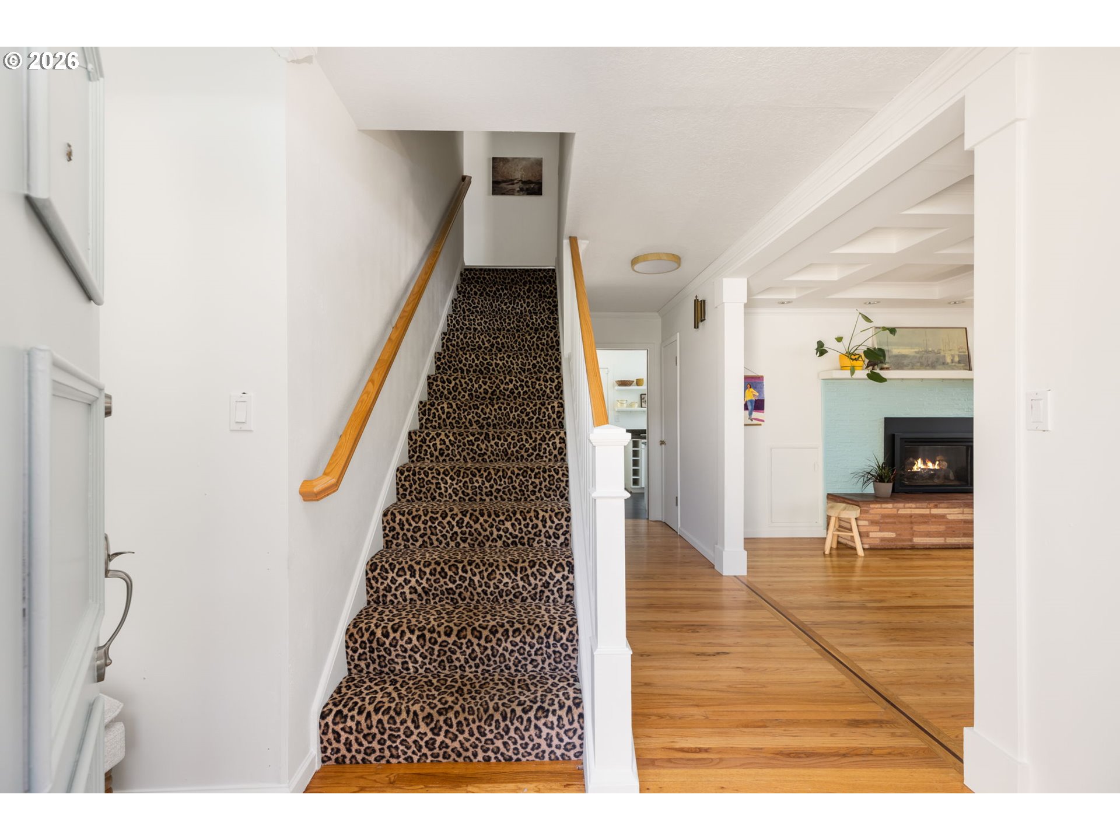
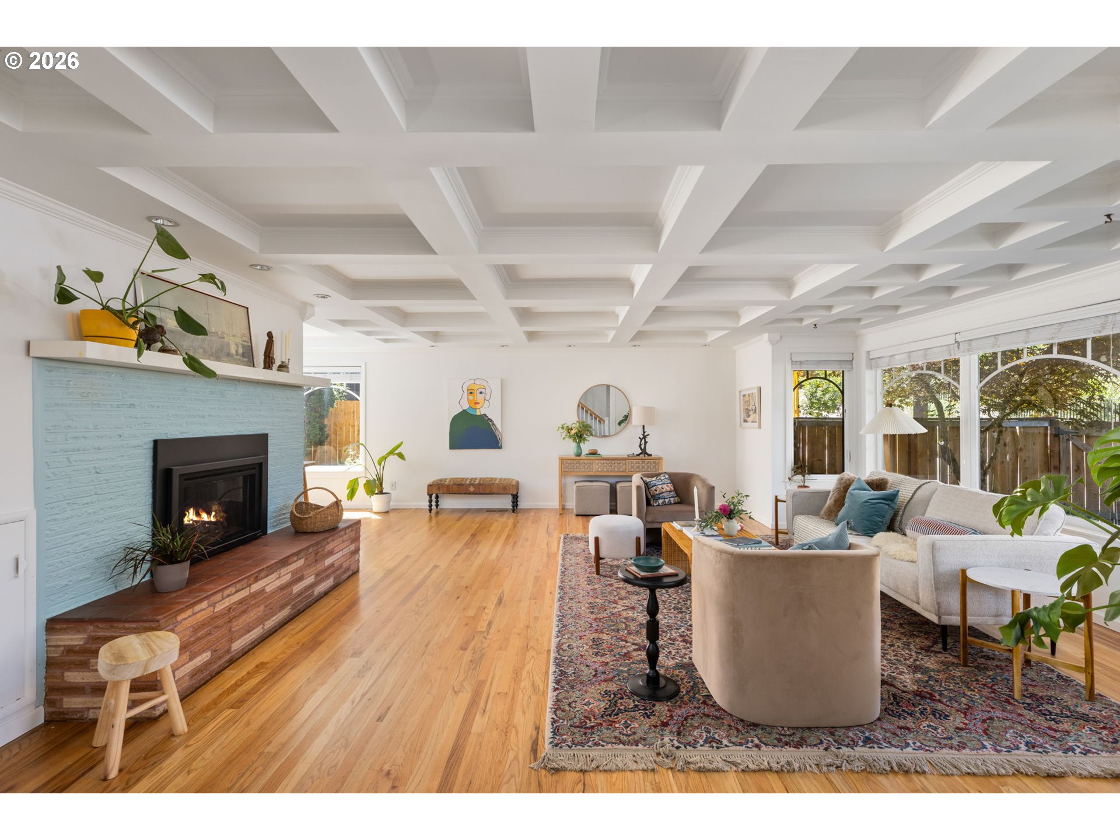
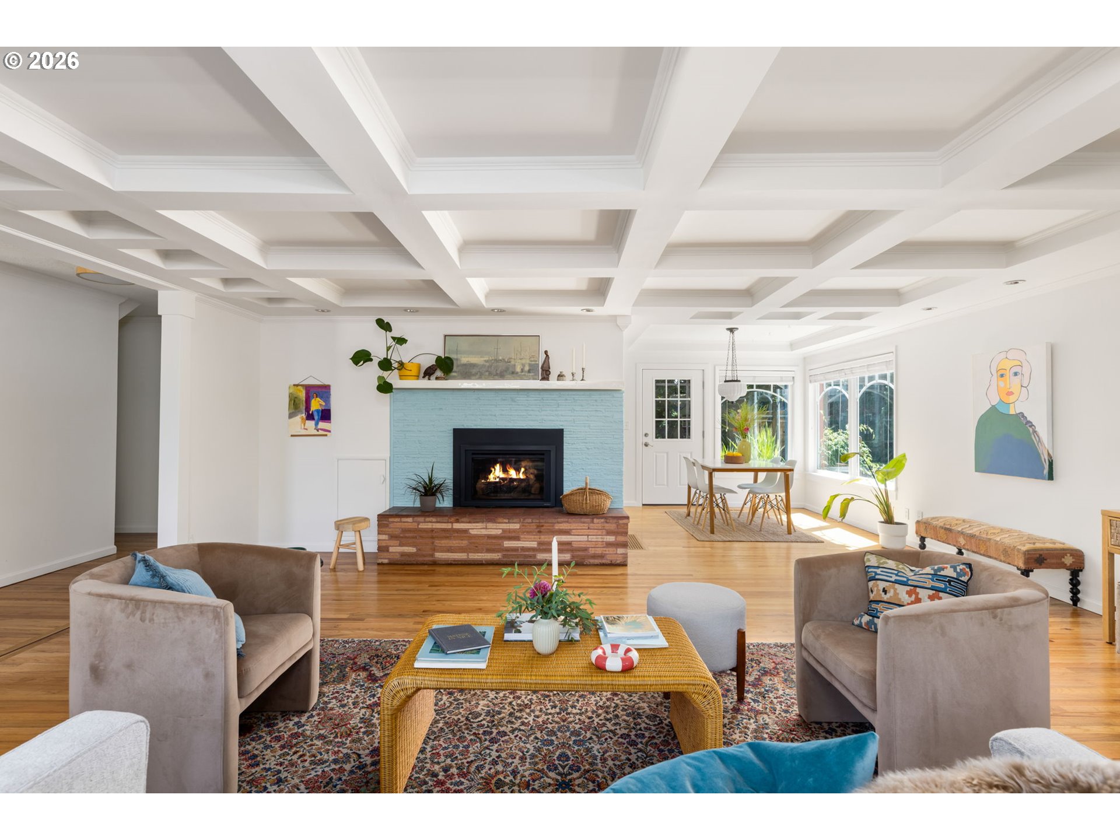
Check out (9106 SW CAPITOL HWY) as well. Can be sold together or separately but a phenomenal opportunity to live next door to your ____fill in the blank. The configuration has been used for families, nannies, best friends, you could have the most epic detached office or just a place to run away from your laundry? The options are endless and the vibes are good. Do not let the location on SW Capital scare you away, this Cape Cod is STUNNING. Ample parking spots and tuck under garage as well as fully fenced front and back yard give this stunner a sense of peace, space and privacy while still being only 6 blocks from Multnomah Village.The floor plan exceeds expectations, it has a lovely entry way, huge living room with tall ceilings, box beams and a stunning fireplace. Flows into the dining room and large and updated kitchen. The kitchen window looks out onto the backyard that is filled with garden, grass, chicken coop and established trees. A sun soaked patio off the dining room makes for a beautiful outdoor hangout for bbqs and summer evenings. The first floor has two ample bedrooms with lovely oak hardwoods, good closet sizes. There is a full bathroom on the main as well as tons of storage! Upstairs you will find two Gigantic bedrooms and a laundry room! The primary en suite has a full bathroom as well as oak hardwoods and a walk -in closet! The secondary upstairs has a full bathroom adjacent and a good size closet. Ample sunlight throughout creates an idyllic zone for creativity or pull the shades and bed rot when the mood strikes. And last BUT NOT LEAST a full partially finished basement with an attached garage. This basement is screaming out to be an ADU with a bathroom stubbed out already and another laundry area currently. This is a unique opportunity to purchase a wonderful home in Multnomah Village which is objectively adorable and filled with anything your heart could need (coffee, grocery, bar).All this and a Newer roof& furnace and loads more! [Home Energy Score = 1. HES Report at https://rpt.greenbuildingregistry.com/hes/OR10199650]
| 2 hours ago | Listing updated with changes from the MLS® | |
| 2 hours ago | Listing first seen on site |

The content relating to real estate for sale on this website comes in part from the IDX program of the RMLS™ of Portland, Oregon. Real estate listings held by brokerage firms other than Think Real Estate are marked with the RMLS™ logo, and detailed information about these properties includes the names of the listing brokers. Listing content is Copyright © 2026 RMLS™, Portland, Oregon. Some properties which appear for sale on this website may subsequently have sold or may no longer be available.
Last checked 2026-07-17 03:45 PM PDT.
All information provided is deemed reliable but is not guaranteed and should be independently verified