Save
Ask
Tour
Hide
Share
$1,799,000
2 Days On Site

7118 GRANDVIEW AVE
Scotts Mills, OR 97375

For Sale|Single Family Residence|Active
4
Beds
3
Total Baths
3
Full Baths
6,057
SqFt
$297
/SqFt
2011
Built
County:
Marion
Listing courtesy of Kevin Riley of Vantage Point Brokers, LLC (503) 523-0997

Due to the health concerns created by Coronavirus we are offering personal 1-1 online video walkthough tours where possible.
Call Now: 1-(971) 203-0682
Is this the listing for you? We can help make it yours.
1-(971) 203-0682
7118 GRANDVIEW AVE7118 GRANDVIEW AVE7118 GRANDVIEW AVE7118 GRANDVIEW AVE
Save
Ask
Tour
Hide
Share

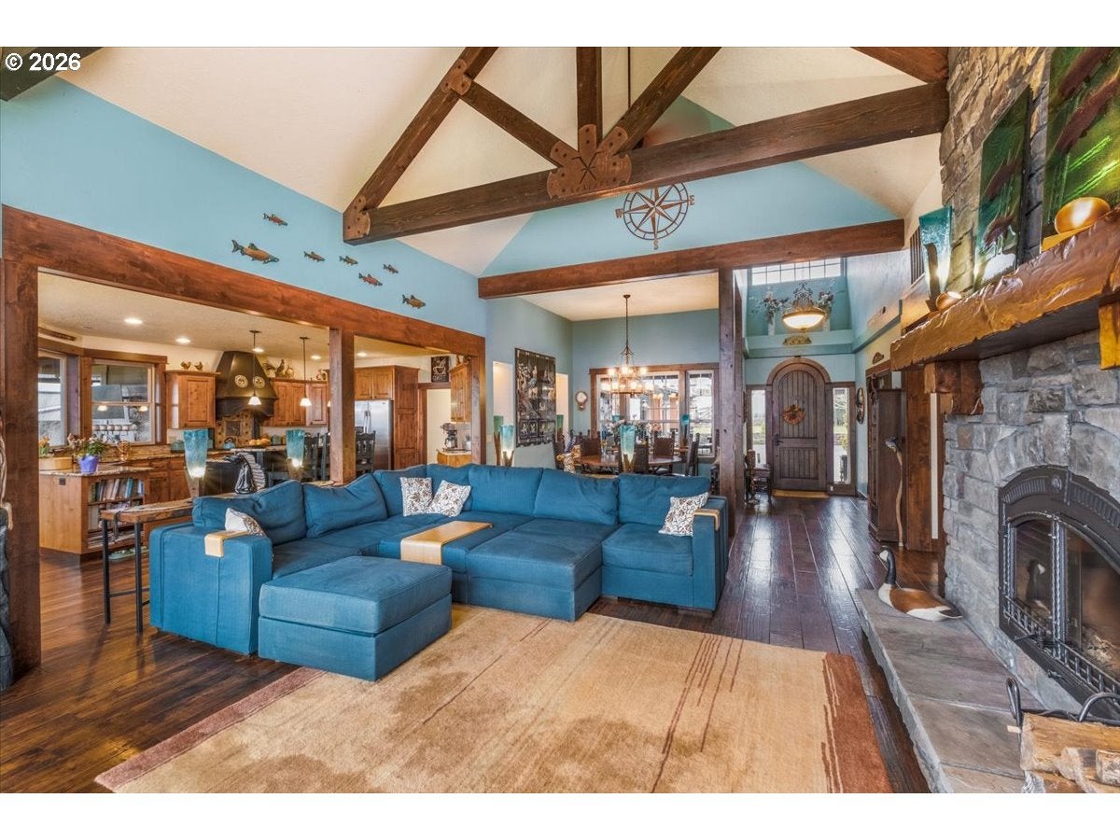
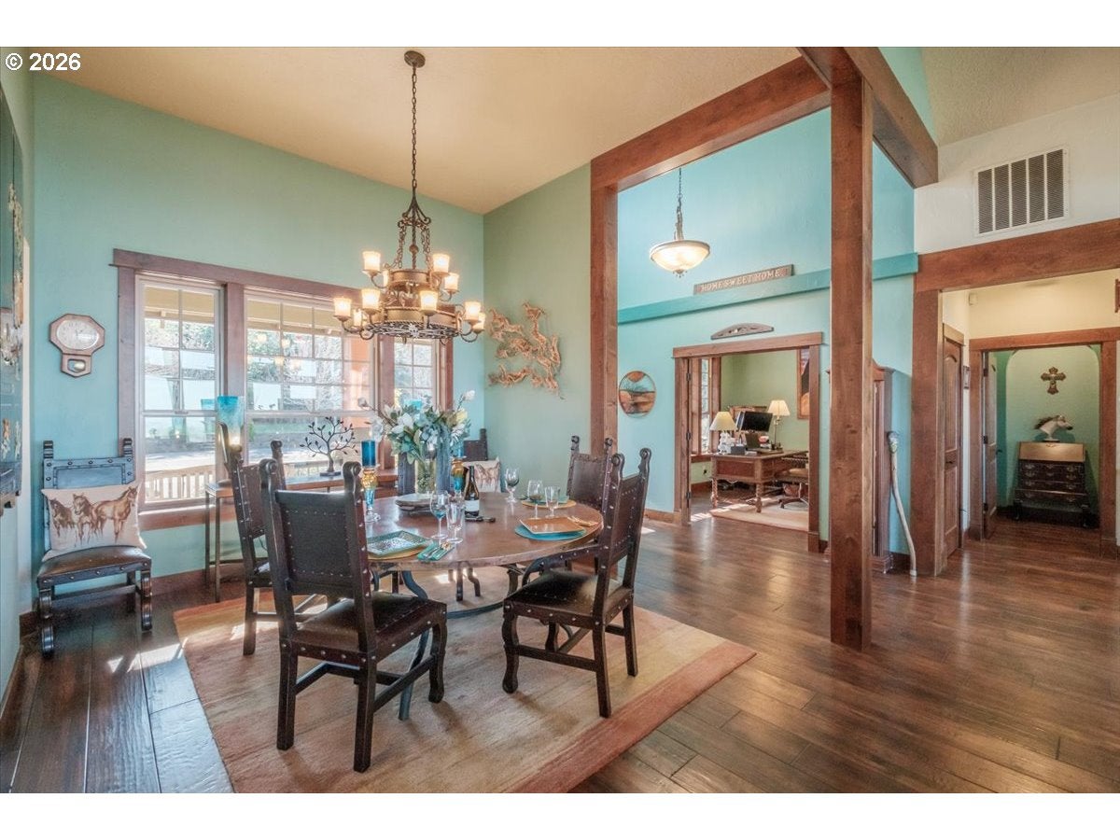
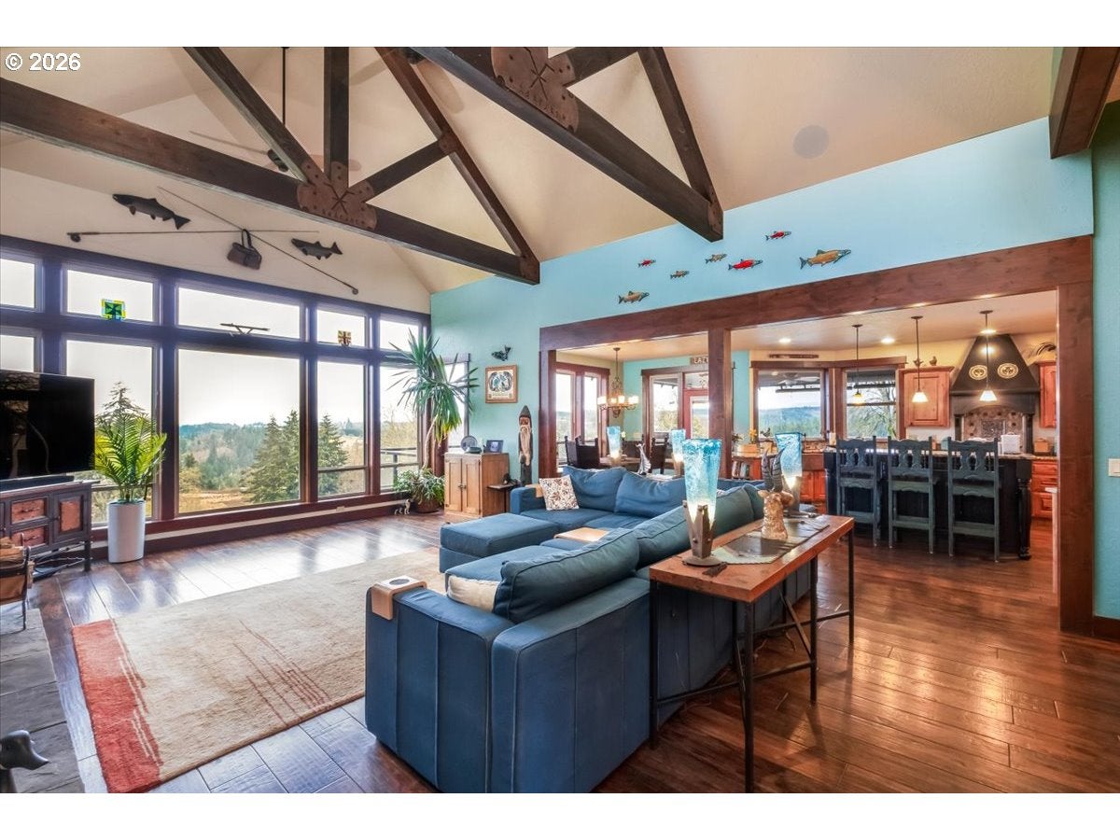
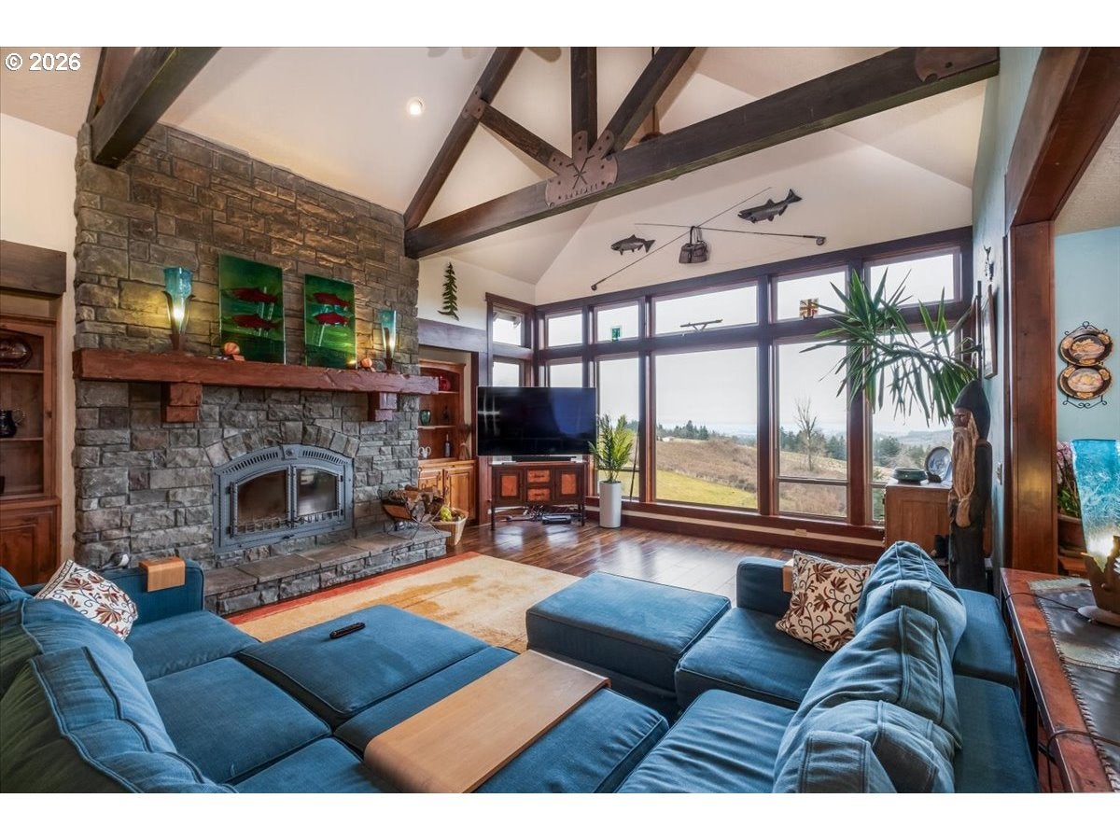
Perched atop Rainbow Valley, this extraordinary property offers ever-changing scenery—from rainbows arcing between the hills after a shower to sweeping multi-mountain views by day and sparkling city lights by night. The custom luxury home features beamed vaulted ceilings, a grand chef’s kitchen, a secluded primary suite with walk-in closet, formal den or office, two game rooms, coffee bar, dog wash station, mudroom and laundry room, canning kitchenette, and two covered decks with a large hot tub. Designed for flexibility, the property may suit equestrian, agricultural, hobby-farm, or other rural pursuits. Improvements include a 74' x 96' barn with a 74' x 74' indoor arena, four oversized stalls, a 3,000-gallon storage tank, dry turnouts, and fenced and cross-fenced grounds; a 48' x 48' pull-through shop with 14-foot doors, concrete floors, and 220-amp service; two RV parking areas with hookups; a backup Generac generator; solar power; a greenhouse; hobby building; storage; and a paved circular driveway. Enjoy easy access to riding trails, hiking, waterfalls, a popular winery, and other outdoor recreation.

Save
Ask
Tour
Hide
Share
Listing Snapshot
Price 
$1,799,000
Days On Site 
2 Days
Bedrooms 
4
Inside Area (SqFt) 
6,057 sqft
Total Baths 
3
Full Baths 
3
Partial Baths 
N/A
Lot Size 
14.74 Acres
Year Built 
2011
MLS Number 
296941109
Status 
Active
Property Tax 
$8,728.54
HOA/Condo/Coop Fees 
N/A
Sq Ft Source 
N/A
Friends & Family
Recent Activity
19 hours agoListing updated with changes from the MLS
3 days agoListing first seen on site
General Features
Acres 
14.74
Attached Garage 
Yes
Disclosures 
Disclosure
Foundation 
Concrete Perimeter
Garage 
Yes
Garage Spaces 
3
Land Lease 
No
Parking 
Garage Door OpenerRV Access/ParkingSecuredAttachedGarage
Parking Spaces 
3
Property Sub Type 
Single Family Residence
Security 
Security GateSecurity LightsSecurity System Owned
SqFt Total 
6057
Style 
TimberFrameTriLevel
Water Source 
Well
Zoning 
FT
Interior Features
Appliances 
OvenWater PurifierBuilt-In RangeConvection OvenDishwasherDouble OvenENERGY STAR Qualified AppliancesFree-Standing RangeFree-Standing RefrigeratorIndoor GrillInstant Hot WaterMicrowavePlumbed For Ice MakerRange Hood
Basement 
DaylightFinished
Cooling 
Ceiling Fan(s)Central AirHeat Pump
Fireplace 
Yes
Fireplace Features 
Wood Burning
Fireplaces 
2
Flooring 
HardwoodWoodCarpet
Heating 
DuctlessForced AirHeat Pump
Interior 
Kitchen IslandPantryVaulted Ceiling(s)Central VacuumHigh CeilingsHigh Speed InternetSoaking TubSound System
Window Features 
Double Pane Windows
Bedroom 1 
Dimensions - 12x12Level - LowerDescription - _4thBedroom
Bedroom 2 
Dimensions - 12x12Level - MainDescription - _2ndBedroom
Bedroom 3 
Dimensions - 12x11Level - LowerDescription - _3rdBedroom
Bonus Room 
Dimensions - 90x20Level - UpperDescription - BonusRoom
Den 
Dimensions - 12x12Level - MainDescription - Den
Dining Room 
Dimensions - 13x12Level - MainDescription - DiningRoom
Family Room 
Dimensions - 23x18Level - LowerDescription - FamilyRoom
Great Room 
Description - GreatRoom
Kitchen 
Dimensions - 17x16Level - MainDescription - Kitchen
Living Room 
Dimensions - 24x24Level - MainDescription - LivingRoom
Master Bedroom 
Dimensions - 17x13Level - MainDescription - PrimaryBedroom
Save
Ask
Tour
Hide
Share
Exterior Features
Construction Details 
Stone
Exterior 
Dog RunGardenRV Hookup
Fencing 
Fenced
Lot Features 
SlopedGentle SlopingLevelPasture
Other Structures 
Barn(s)OutbuildingWorkshopGreenhouse
Patio And Porch 
CoveredDeckPorch
Roof 
Composition
View 
Mountain(s)
Waterview 
Mountain(s)
Windows/Doors 
Double Pane Windows
Community Features
MLS Area 
_170
Horse Property 
Corral(s)
Financing Terms Available 
CashConventional
Roads 
Paved
Schools
School District
Unknown
Elementary School
Scotts Mills
Middle School
Scotts Mills
High School
Silverton
Listing courtesy of Kevin Riley of Vantage Point Brokers, LLC (503) 523-0997


The content relating to real estate for sale on this website comes in part from the IDX program of the RMLS™ of Portland, Oregon. Real estate listings held by brokerage firms other than Vantage Point Brokers, LLC are marked with the RMLS™ logo, and detailed information about these properties includes the names of the listing brokers. Listing content is Copyright © 2026 RMLS™, Portland, Oregon. Some properties which appear for sale on this website may subsequently have sold or may no longer be available.

Last checked 2026-11-14 07:35 AM PST.

All information provided is deemed reliable but is not guaranteed and should be independently verified

Neighborhood & Commute
Source: Walkscore
Disclosure: Community information and market data powered by Constellation Data Labs. Information is deemed reliable but not guaranteed.
Save
Ask
Tour
Hide
Share