Save
Ask
Tour
Hide
Share
$795,000
3 Days On Site

14540 NW CORNELIUS PASS RD
Portland, OR 97231

For Sale|Single Family Residence|Active
5
Beds
3
Total Baths
2
Full Baths
1
Partial Bath
2,672
SqFt
$298
/SqFt
1953
Built
County:
Multnomah
Listing courtesy of Matthew Speight of eXp Realty, LLC (503) 849-0307

Due to the health concerns created by Coronavirus we are offering personal 1-1 online video walkthough tours where possible.
Call Now: 1-(971) 203-0682
Is this the listing for you? We can help make it yours.
1-(971) 203-0682
14540 NW CORNELIUS PASS RD14540 NW CORNELIUS PASS RD14540 NW CORNELIUS PASS RD14540 NW CORNELIUS PASS RD
Save
Ask
Tour
Hide
Share

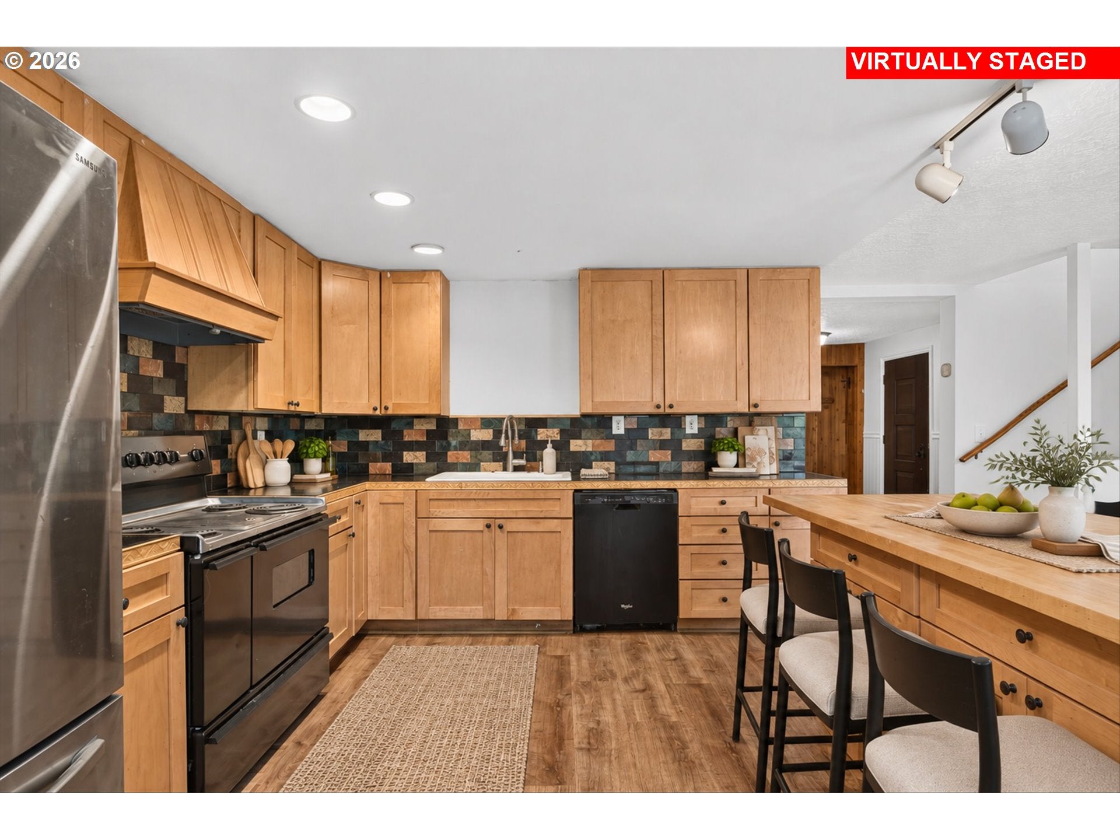
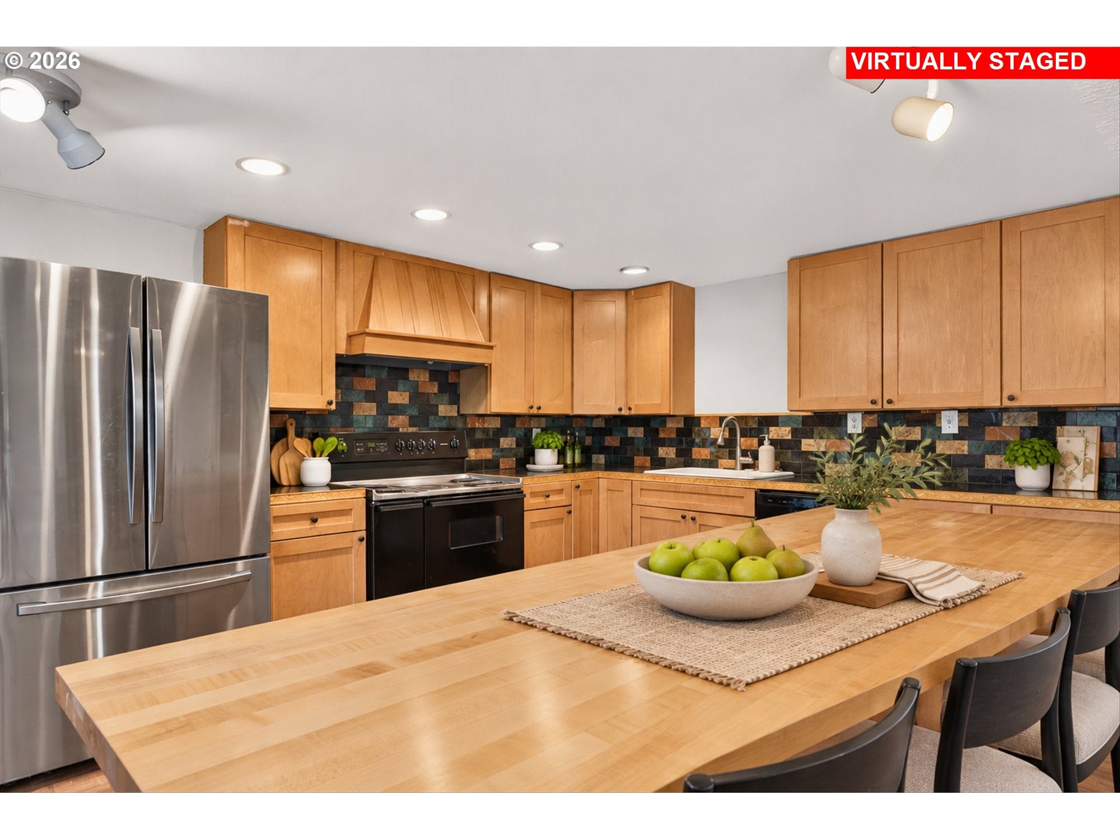
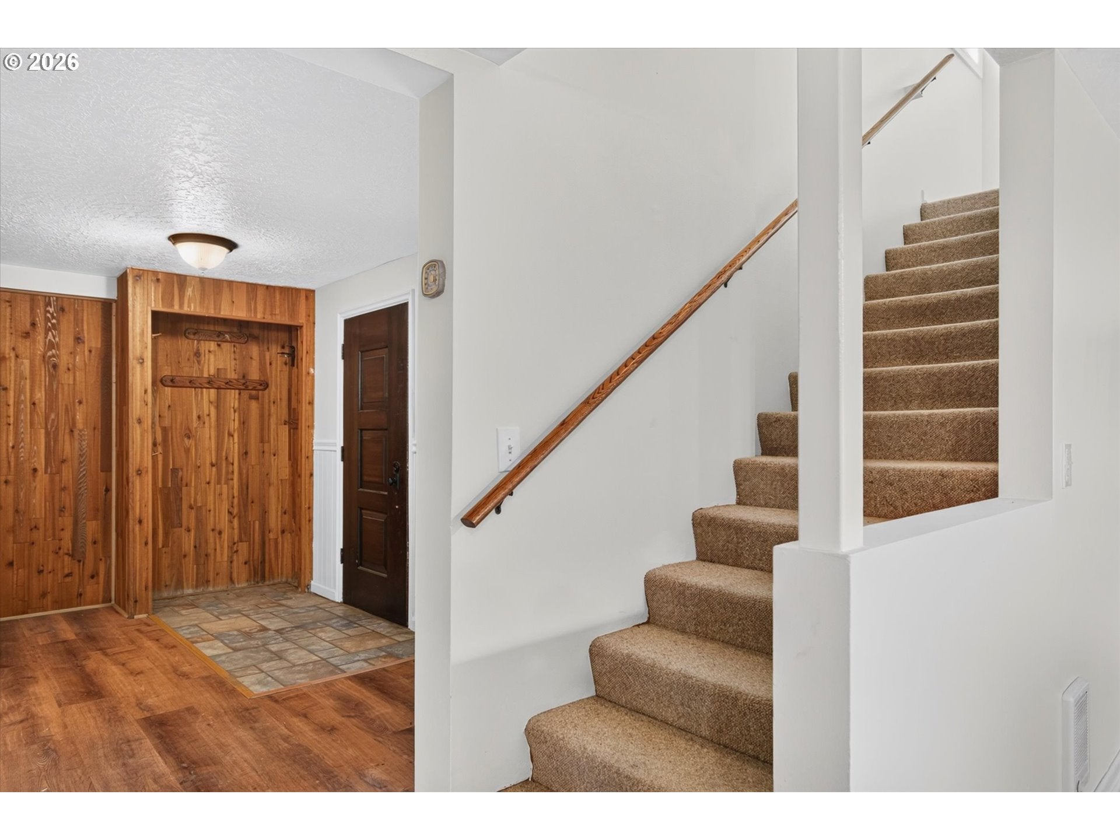
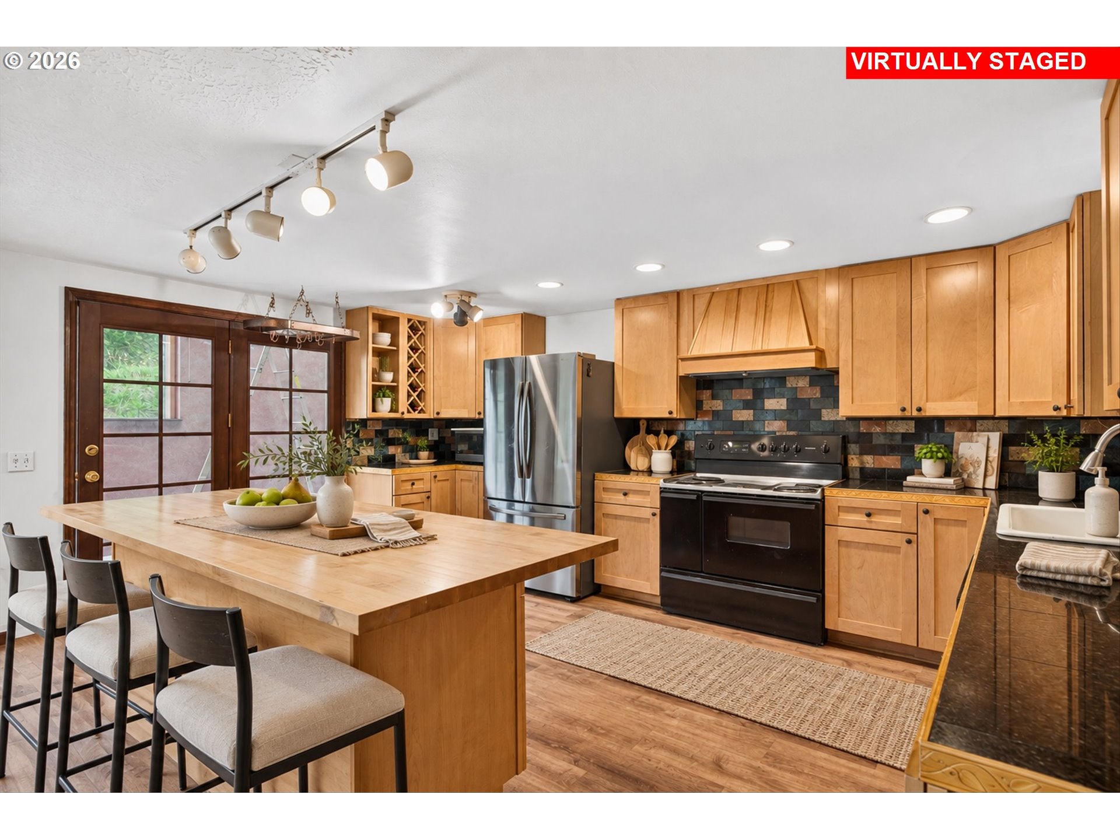
Come be part of the Folkenberg community with room to roam on two tax lots totaling 3.14 acres along McCarthy Creek! This 1953 home offers 4 bedrooms with one nonconforming bedroom, 2.5 baths and 2,672 SF of flexible living in a private, country setting just minutes from town. Major updates are already done: new septic system (2025), roof approx. 7–8 years old, 200-amp electrical panel w/ whole-home surge protection, and a well with a 1-year-old pump and soft water. The kitchen features maple shaker cabinetry, a butcher-block island with seating, a built-in wine rack and a glass-paneled door to a sunroom with patio access. Gather by the brick fireplace with wood stove insert in the spacious living room, with 1.5 cords of wood included. A main-level nonconforming bedroom and large bonus room offer space for guests, an office or a gym or shop. This bonus room/shop and greenhouse have water and separate power are ready for projects, hobbies and year-round growing. Upstairs, the primary suite includes a sitting/dressing area and attached bath with shower, and the upstairs full bath features a clawfoot tub and tiled walk-in shower. French doors opens to an expansive covered deck overlooking the pastoral setting, perfect for morning coffee or entertaining year-round. Outside you'll find a 2-year-old detached metal garage with roll-up door and carport, a lower patio, blueberries, a cherry tree and a fire pit overlooking the creek. Mature fir trees frame the back of the property, and the open pasture has previously supported cattle, goats and sheep, making it a great setup for chickens, goats or cattle. Washer and dryer stay. Easy access to Hwy 30, Hwy 26, Sauvie Island and the Hillsboro tech corridor. Many of the photos are virtually staged. Buyer to do due diligence.

Save
Ask
Tour
Hide
Share
Listing Snapshot
Price 
$795,000
Days On Site 
3 Days
Bedrooms 
5
Inside Area (SqFt) 
2,672 sqft
Total Baths 
3
Full Baths 
2
Partial Baths 
1
Lot Size 
2.54 Acres
Year Built 
1953
MLS® Number 
294043446
Status 
Active
Property Tax 
$7,395.64
HOA/Condo/Coop Fees 
N/A
Sq Ft Source 
N/A
Friends & Family
Recent Activity
10 hours agoListing updated with changes from the MLS®
4 days agoListing first seen on site
General Features
Acres 
2.54
Disclosures 
Disclosure
Foundation 
Slab
Garage 
Yes
Garage Spaces 
1
Land Lease 
No
Parking 
CarportDrivewayDetached
Parking Spaces 
1
Property Sub Type 
Single Family Residence
Sewer 
Septic Tank
SqFt Total 
2672
Style 
Stories2Traditional
Water Source 
Well
Zoning 
RR
Interior Features
Appliances 
WasherDryerDishwasherFree-Standing RangeFree-Standing Refrigerator
Basement 
None
Fireplace 
Yes
Fireplaces 
1
Flooring 
HardwoodTileWoodCarpet
Heating 
Baseboard
Interior 
Kitchen Island
Window Features 
Double Pane Windows
Bedroom 1 
Dimensions - 13x9Level - MainDescription - _4thBedroom
Bedroom 2 
Dimensions - 17x11Level - UpperDescription - _2ndBedroom
Bedroom 3 
Dimensions - 13x10Level - UpperDescription - _3rdBedroom
Bonus Room 
Dimensions - 15x20Level - MainDescription - BonusRoom
Dining Room 
Dimensions - 17x9Level - MainDescription - DiningRoom
Family Room 
Description - FamilyRoom
Great Room 
Description - GreatRoom
Kitchen 
Dimensions - 16x11Level - MainDescription - Kitchen
Laundry 
Dimensions - 6x8Level - MainDescription - Laundry
Living Room 
Dimensions - 17x18Level - MainDescription - LivingRoom
Master Bedroom 
Dimensions - 17x18Level - UpperDescription - PrimaryBedroom
Save
Ask
Tour
Hide
Share
Exterior Features
Lot Features 
LevelSlopedWaterfront
Other Structures 
Workshop
Patio And Porch 
CoveredPatio
Roof 
Composition
Waterfront 
Yes
Waterfront Features 
Creek
Windows/Doors 
Double Pane Windows
Community Features
MLS Area 
_148
Financing Terms Available 
CashConventionalFHAVA Loan
Roads 
Paved
Schools
School District
Unknown
Elementary School
Skyline
Middle School
Skyline
High School
Lincoln
Listing courtesy of Matthew Speight of eXp Realty, LLC (503) 849-0307


The content relating to real estate for sale on this website comes in part from the IDX program of the RMLS™ of Portland, Oregon. Real estate listings held by brokerage firms other than eXp Realty, LLC are marked with the RMLS™ logo, and detailed information about these properties includes the names of the listing brokers. Listing content is Copyright © 2026 RMLS™, Portland, Oregon. Some properties which appear for sale on this website may subsequently have sold or may no longer be available.

Last checked 2026-09-29 10:08 AM PDT.

All information provided is deemed reliable but is not guaranteed and should be independently verified

Neighborhood & Commute
Source: Walkscore
Disclosure: Community information and market data powered by Constellation Data Labs. Information is deemed reliable but not guaranteed.
Save
Ask
Tour
Hide
Share