Save
Ask
Tour
Hide
Share
$749,999
1 Day On Site

28262 HAFFERMAN RD
Scappoose, OR 97056

For Sale|Single Family Residence|Active
3
Beds
2
Total Baths
2
Full Baths
1,864
SqFt
$402
/SqFt
1986
Built
County:
Columbia
Listing courtesy of Karen Erlandson of John L. Scott (503) 396-1070

Due to the health concerns created by Coronavirus we are offering personal 1-1 online video walkthough tours where possible.
Call Now: 1-(971) 203-0682
Is this the listing for you? We can help make it yours.
1-(971) 203-0682
28262 HAFFERMAN RD28262 HAFFERMAN RD28262 HAFFERMAN RD28262 HAFFERMAN RD
Save
Ask
Tour
Hide
Share

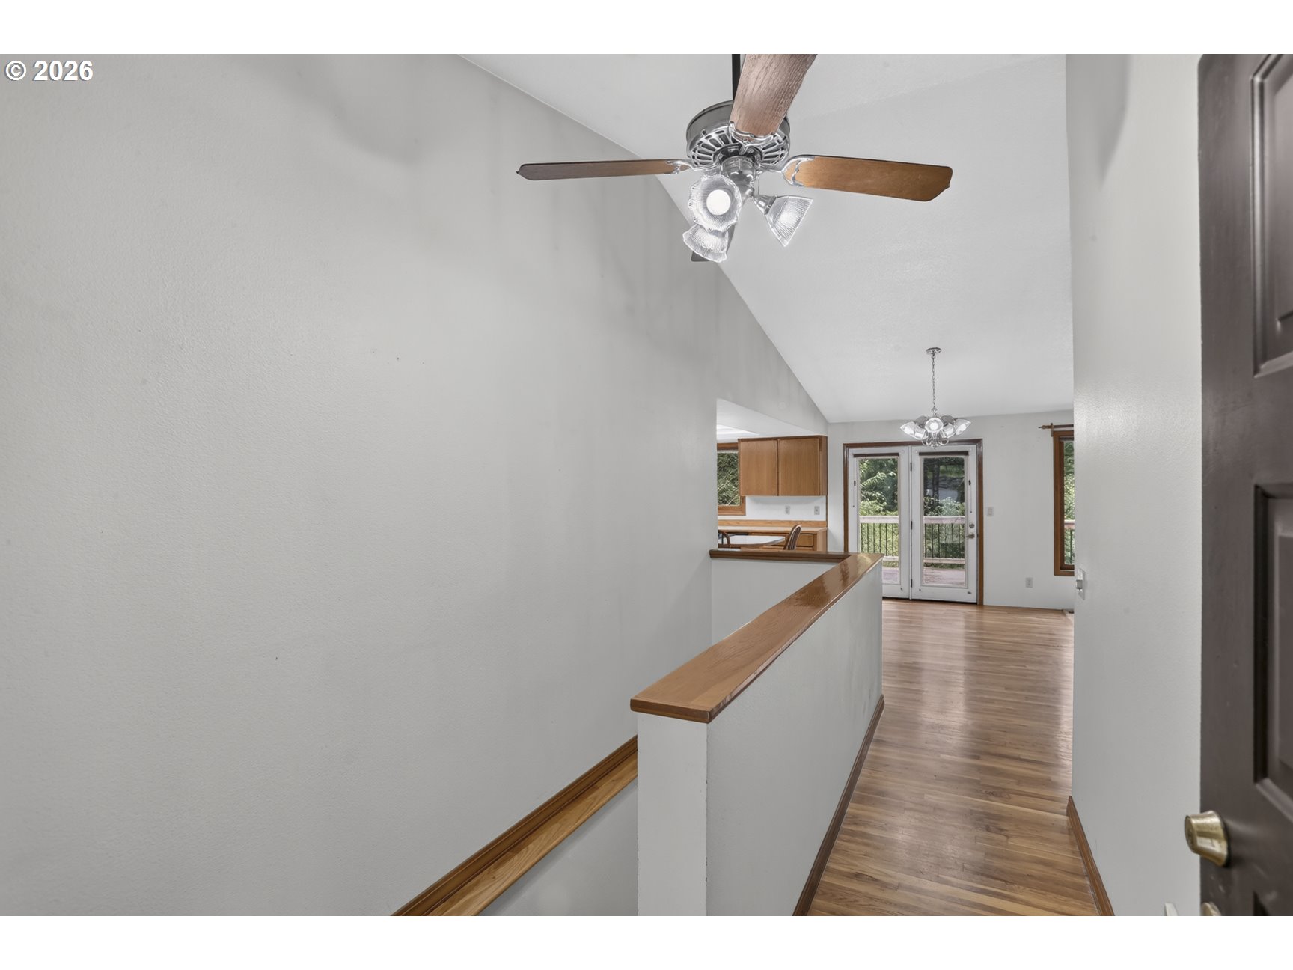
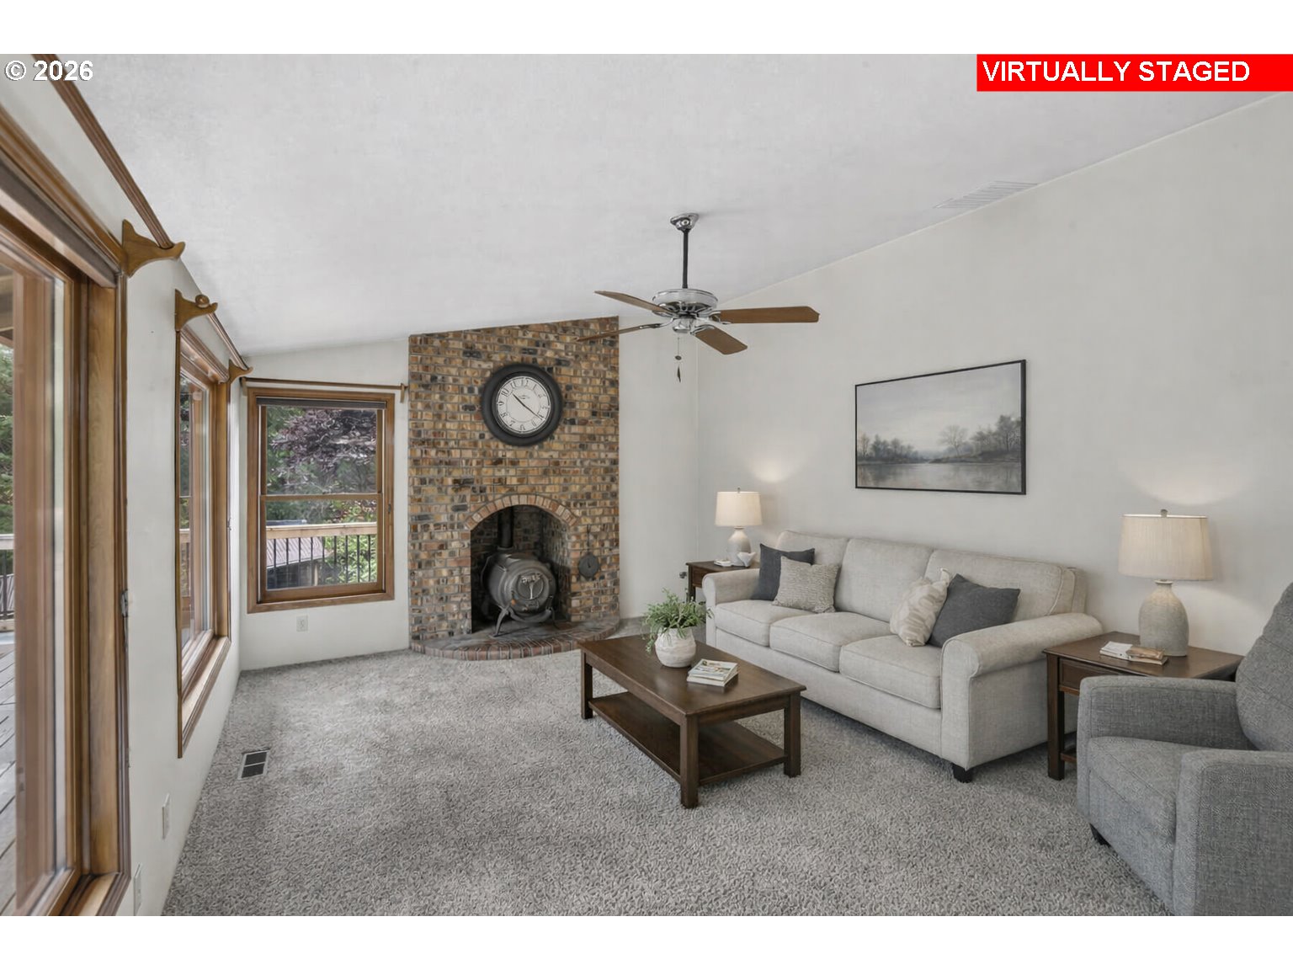
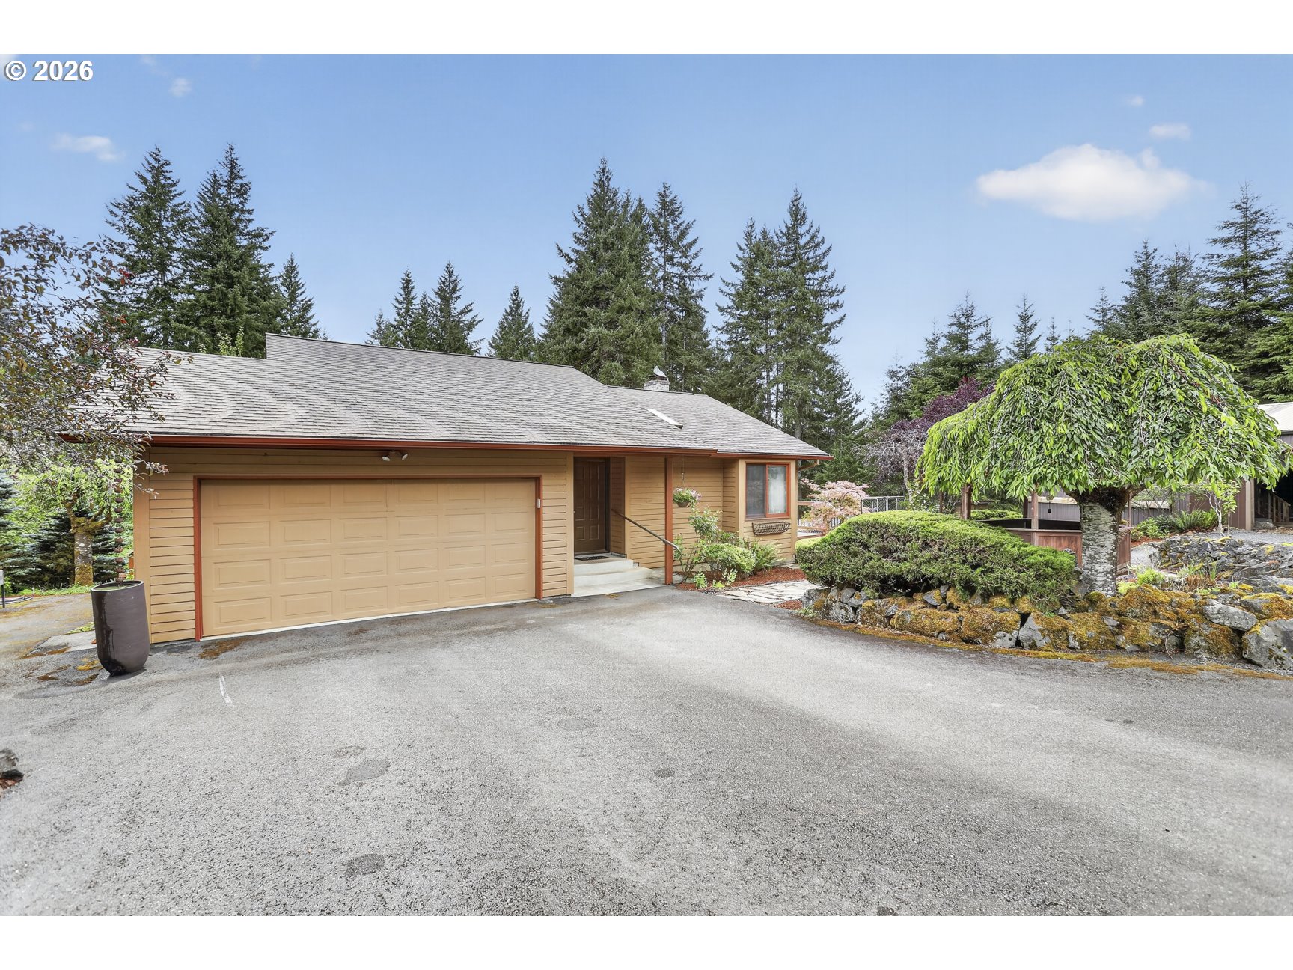
Private 4.05-acre property offering space and endless potential. The 3-bedroom, 2-bath home features an open-concept main floor with a cook island offering seating, a vaulted living room, and a cozy wood stove. The versatile lower level may also lend itself to multigenerational living, extended guest accommodations or other flexible living arrangements. Lower level has a canning room for a possible homesteader appeal. A double-car garage and large deck provide plenty of room for storage, entertaining, and enjoying the peaceful surroundings. The 3,000+ sq. ft. shop offers exceptional flexibility with space for woodworking, crafts, hobbies, storage, or a home-based business. Outside, you'll find ample room for gardening, animals, and outdoor projects. An existing poultry coop is already in place along with an array of fruit trees, making this property well-suited for those seeking a hobby farm or simply room to spread out and enjoy country living. Showings by appointment only.

Save
Ask
Tour
Hide
Share
Listing Snapshot
Price 
$749,999
Days On Site 
1 Day
Bedrooms 
3
Inside Area (SqFt) 
1,864 sqft
Total Baths 
2
Full Baths 
2
Partial Baths 
N/A
Lot Size 
4.05 Acres
Year Built 
1986
MLS® Number 
288480403
Status 
Active
Property Tax 
$4,814.83
HOA/Condo/Coop Fees 
N/A
Sq Ft Source 
N/A
Friends & Family
Recent Activity
yesterdayListing updated with changes from the MLS®
yesterdayListing first seen on site
General Features
Acres 
4.05
Attached Garage 
Yes
Disclosures 
Disclosure
Foundation 
Concrete Perimeter
Garage 
Yes
Garage Spaces 
2
Land Lease 
No
Parking 
Garage Door OpenerDrivewayRV Access/ParkingAttachedGarage
Parking Spaces 
2
Property Sub Type 
Single Family Residence
SqFt Total 
1864
Style 
DaylightRanch
Water Source 
Well
Zoning 
RR5
Interior Features
Appliances 
Water SoftenerDishwasherDisposalDown DraftFree-Standing RangeFree-Standing RefrigeratorPlumbed For Ice Maker
Basement 
DaylightFinished
Flooring 
HardwoodWoodCarpet
Heating 
Forced AirWood Stove
Interior 
Kitchen IslandVaulted Ceiling(s)
Window Features 
Wood FramesSkylight(s)
Bathroom 1 
Level - MainDescription - Bathroom
Bedroom 1 
Level - LowerDescription - _2ndBedroom
Bedroom 2 
Level - LowerDescription - _3rdBedroom
Dining Room 
Level - MainDescription - DiningRoom
Family Room 
Level - LowerDescription - FamilyRoom
Great Room 
Description - GreatRoom
Kitchen 
Level - MainDescription - Kitchen
Living Room 
Level - MainDescription - LivingRoom
Master Bedroom 
Level - MainDescription - PrimaryBedroom
Save
Ask
Tour
Hide
Share
Exterior Features
Construction Details 
Cedar
Exterior 
Dog Run
Lot Features 
SlopedGentle SlopingSecludedWooded
Other Structures 
GazeboWorkshopGreenhouse
Patio And Porch 
Deck
Roof 
Composition
Windows/Doors 
Wood FramesSkylight(s)
Community Features
Accessibility Features 
Therapeutic Whirlpool
Financing Terms Available 
CashConventionalVA Loan
MLS Area 
_155
Roads 
Paved
Schools
School District
Unknown
Elementary School
Petersen
Middle School
Scappoose
High School
Scappoose
Listing courtesy of Karen Erlandson of John L. Scott (503) 396-1070


The content relating to real estate for sale on this website comes in part from the IDX program of the RMLS™ of Portland, Oregon. Real estate listings held by brokerage firms other than John L. Scott are marked with the RMLS™ logo, and detailed information about these properties includes the names of the listing brokers. Listing content is Copyright © 2026 RMLS™, Portland, Oregon. Some properties which appear for sale on this website may subsequently have sold or may no longer be available.

Last checked 2026-07-09 12:08 AM PDT.

All information provided is deemed reliable but is not guaranteed and should be independently verified

Neighborhood & Commute
Source: Walkscore
Disclosure: Community information and market data powered by Constellation Data Labs. Information is deemed reliable but not guaranteed.
Save
Ask
Tour
Hide
Share