



1740 SE 47TH AVEPortland, OR 97215
Due to the health concerns created by Coronavirus we are offering personal 1-1 online video walkthough tours where possible.
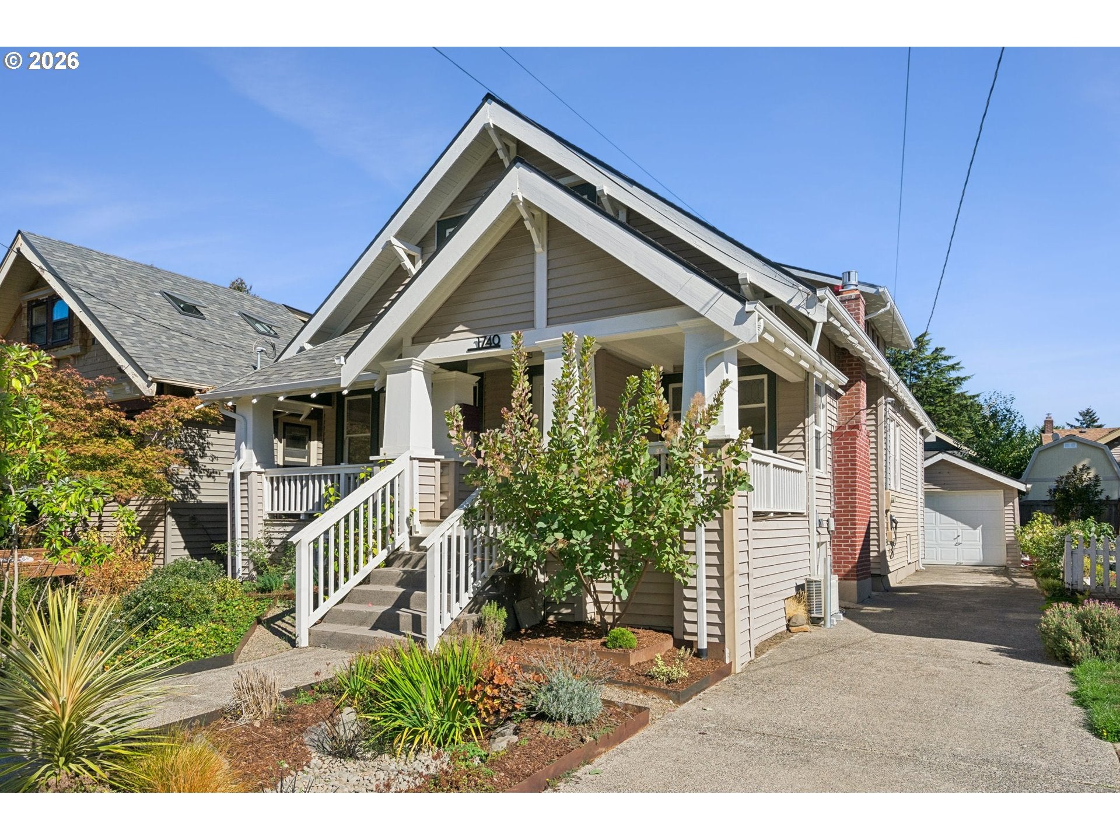
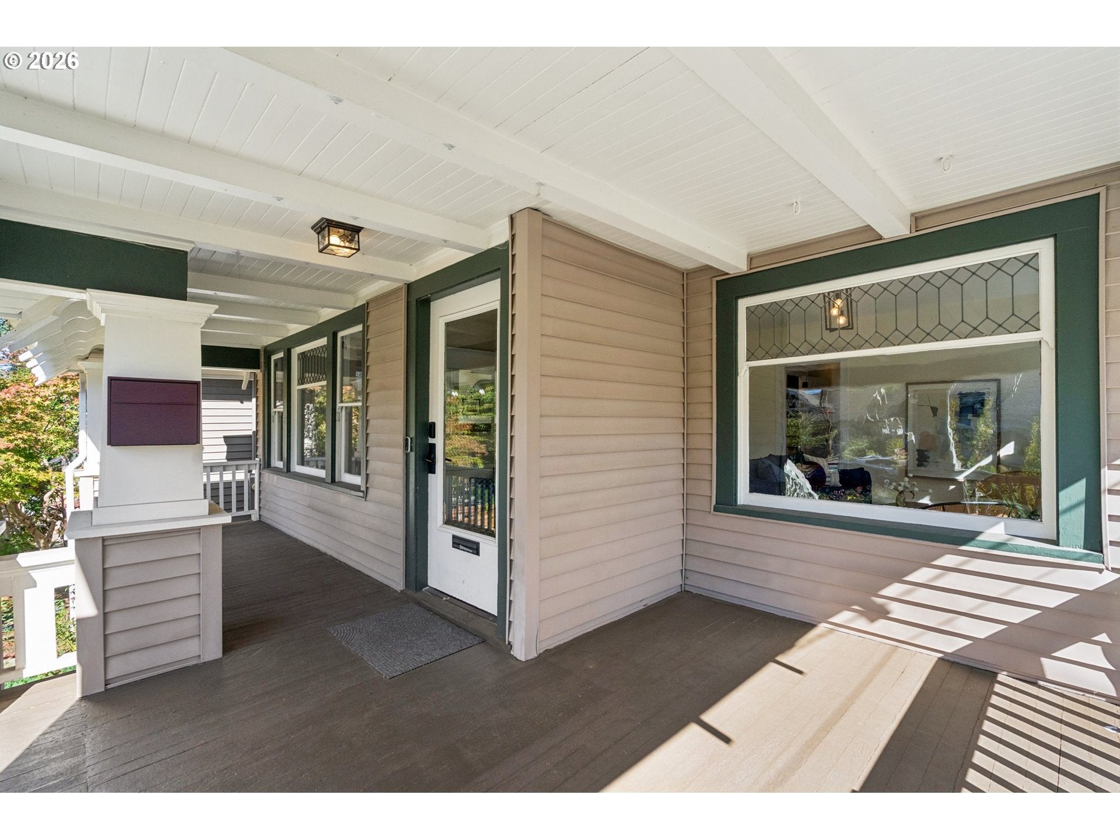
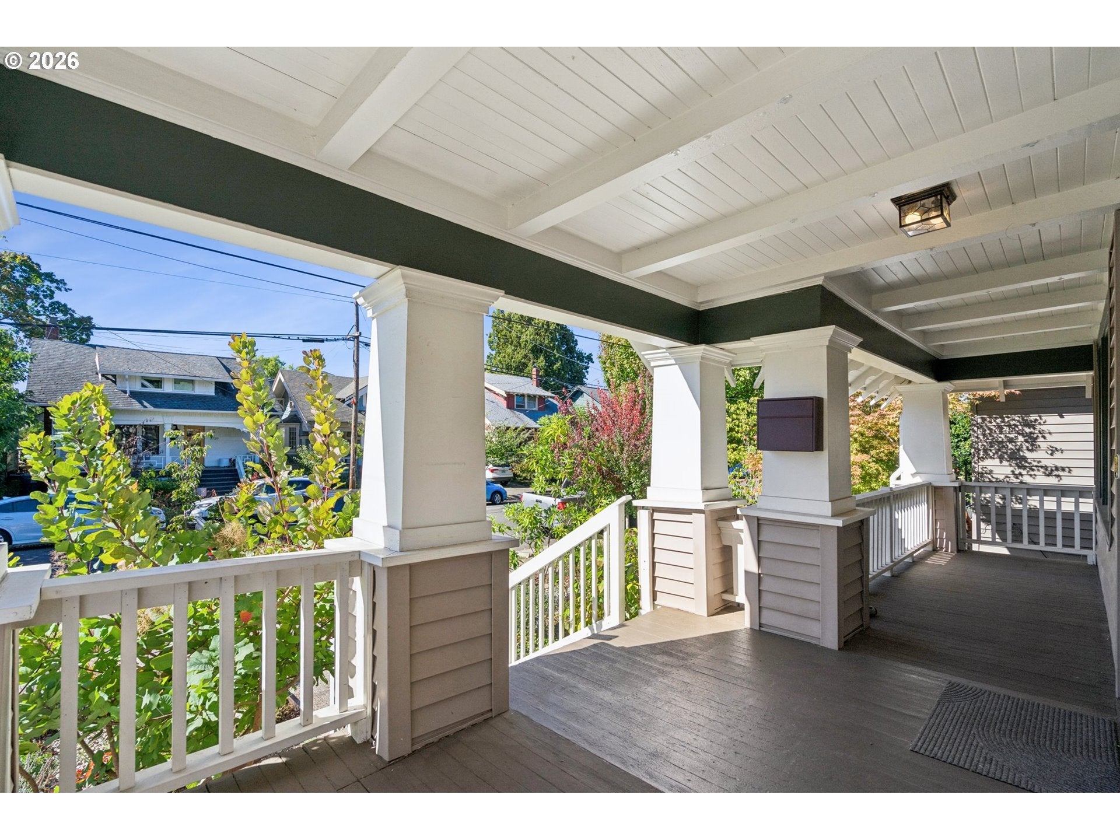
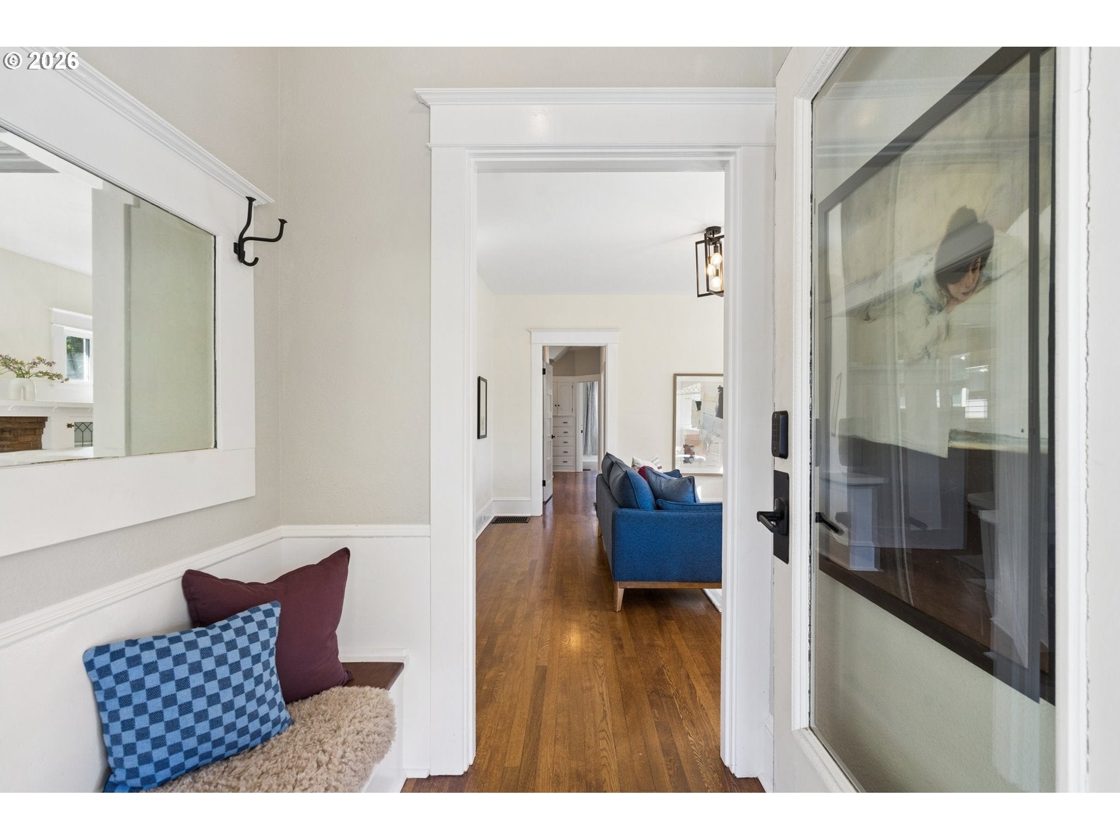
Gorgeous SE Bungalow brimming with vintage charm and bursting with modern updates. Adorable curb appeal with fresh front yard landscaping and gracious covered west facing porch sets up some epic sunset happy hours. Inside, warm dark hardwood floors lead to a cozy living room with leaded glass windows and a lovely dining room with leaded glass built-ins and large picture window. The kitchen is ready to inspire with brand-new professional grade stainless steel appliances and designer tile backsplash that might actually make you want to cook dinner. Two bedrooms and one full bathroom on the main floor awaits your work from home space and/or guest rooms. Upstairs, the generous primary bedroom has room to create your own peaceful escape, plus an extra-long walk-in closet for excellent storage. The spacious primary bath feels like a true retreat, with a spa-like soaking tub, tile shower, and designer vanity. The spacious bonus/flex space is ready for movie nights, or your "tucked away from the fray" home office. Need more storage? The full unfinished basement has you covered. Outside, a lovely deck and newly hardscaped patio set the stage for backyard gatherings. Add a spacious garage, long driveway, EV charger, and you've got a pretty sweet package.And the location? Just two blocks from SE Hawthorne favorites like Porque No, Apizza Scholls,and New Seasons. 1/2 mile from SE Division St and L'Echelle (2025 Restaurant of the year) Turning Peel and Stumptown Coffee. Just under 1 mile to Mt Tabor Park. Close to all the urban conveniences, yet tucked away enough to feel peaceful at home. Check out the updates list—the major systems are taken care of! [Home Energy Score = 3. HES Report at https://rpt.greenbuildingregistry.com/hes/OR10183667]
| 19 hours ago | Listing updated with changes from the MLS® | |
| 19 hours ago | Listing first seen on site |

The content relating to real estate for sale on this website comes in part from the IDX program of the RMLS™ of Portland, Oregon. Real estate listings held by brokerage firms other than Living Room Realty are marked with the RMLS™ logo, and detailed information about these properties includes the names of the listing brokers. Listing content is Copyright © 2026 RMLS™, Portland, Oregon. Some properties which appear for sale on this website may subsequently have sold or may no longer be available.
Last checked 2026-10-02 11:12 AM PDT.
All information provided is deemed reliable but is not guaranteed and should be independently verified