Save
Ask
Tour
Hide
Share
$948,000
3 Days On Site

1319 SE 181ST AVE
Vancouver, WA 98683

For Sale|Single Family Residence|Active
4
Beds
2
Total Baths
2
Full Baths
2,837
SqFt
$334
/SqFt
1995
Built
Subdivision:
EAST HAMPTON
County:
Clark
Listing courtesy of Shelly Caswell of Keller Williams Realty (360) 772-7272

Due to the health concerns created by Coronavirus we are offering personal 1-1 online video walkthough tours where possible.
Call Now: 1-(971) 203-0682
Is this the listing for you? We can help make it yours.
1-(971) 203-0682
1319 SE 181ST AVE1319 SE 181ST AVE1319 SE 181ST AVE1319 SE 181ST AVE
Save
Ask
Tour
Hide
Share

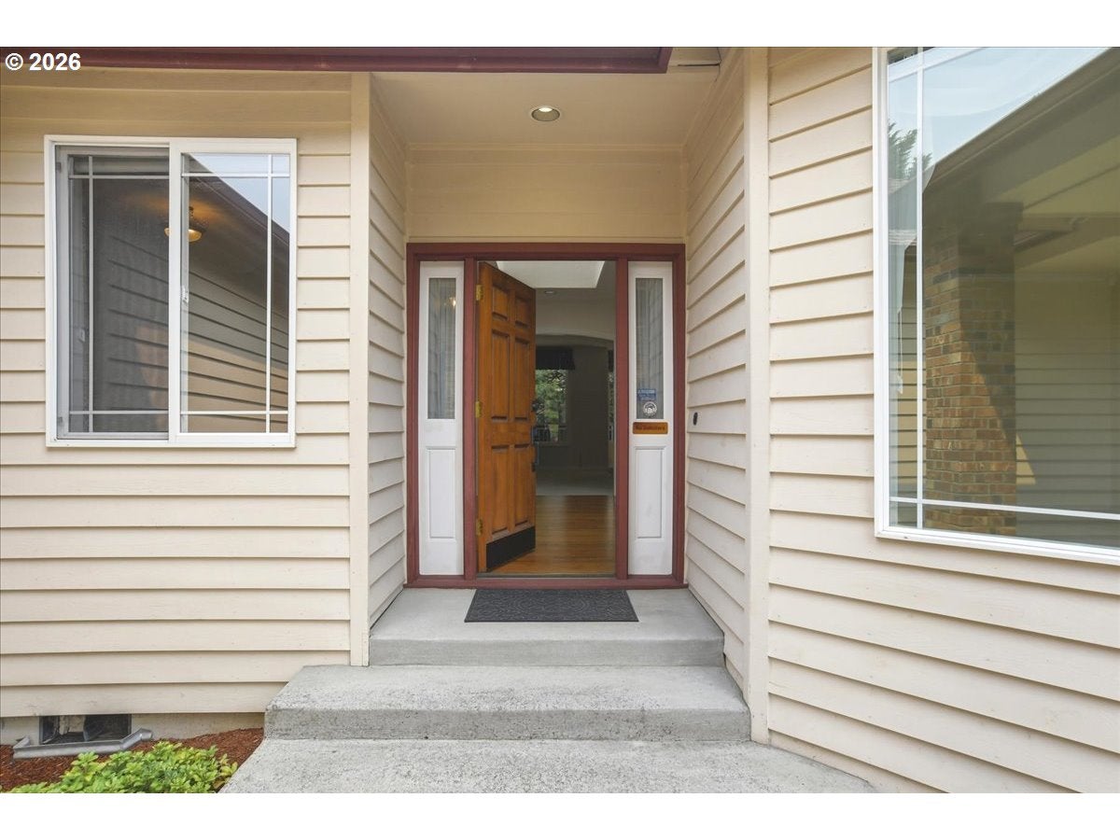
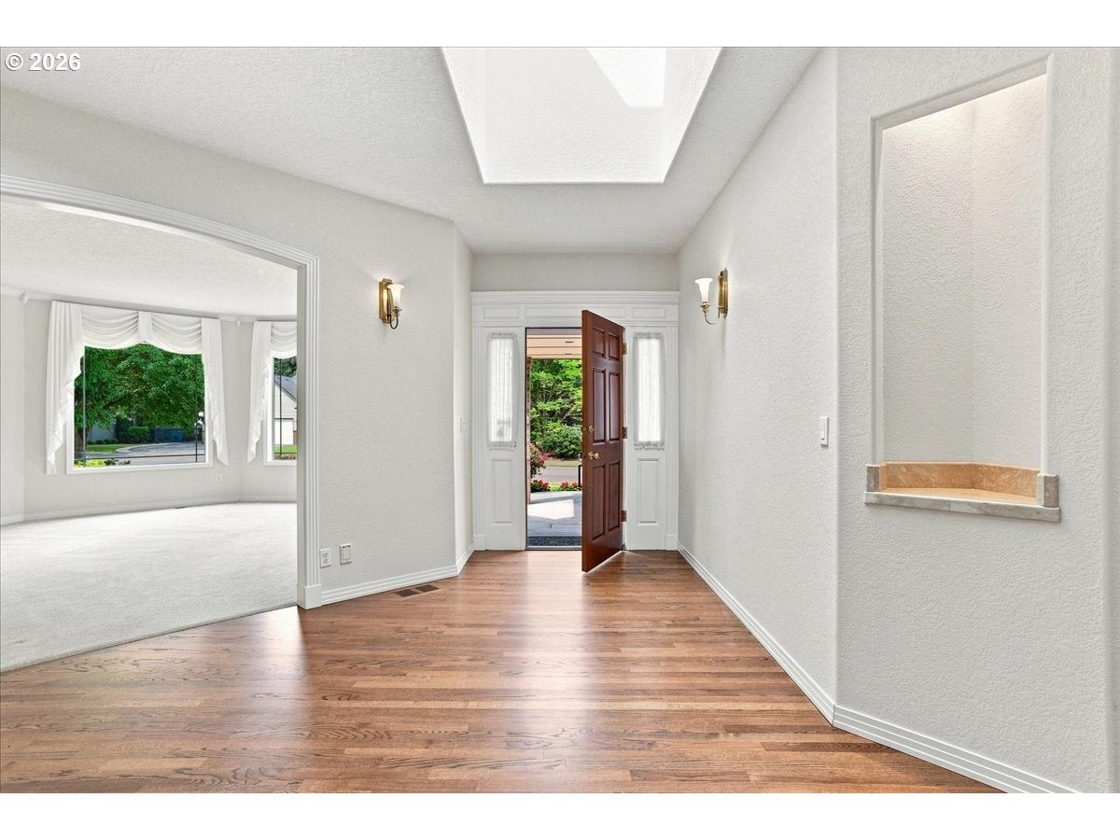
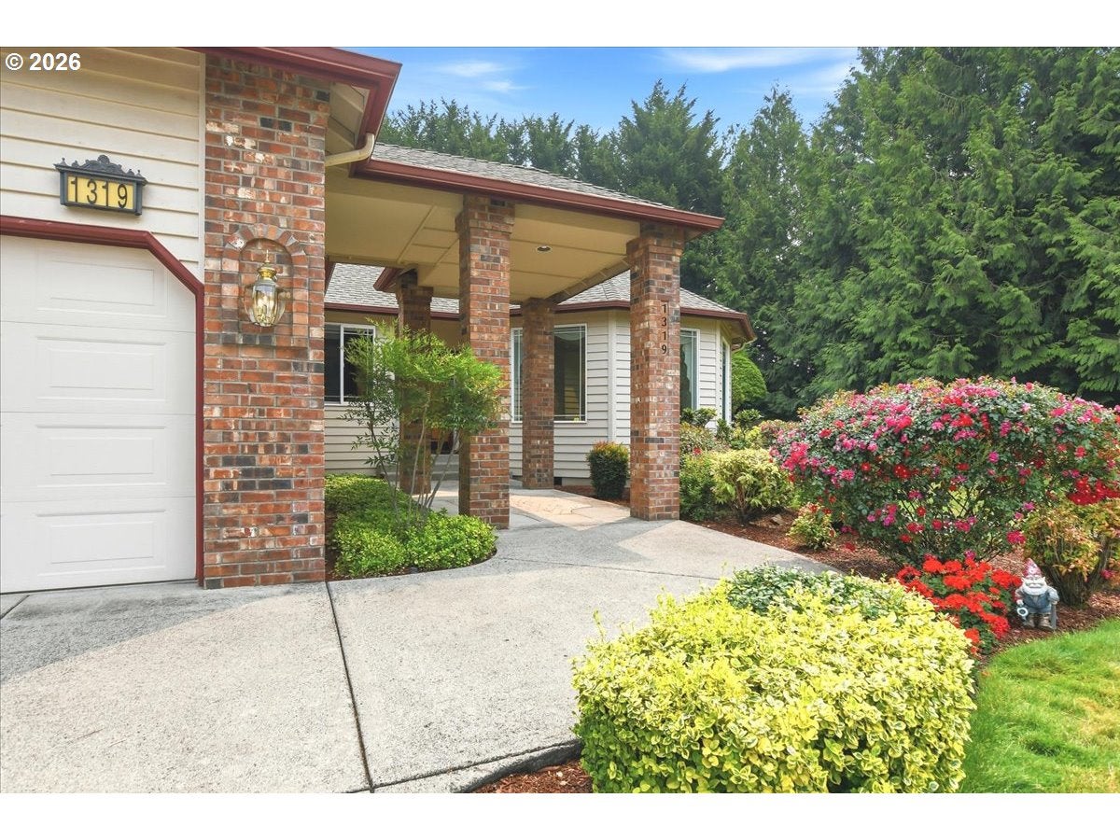
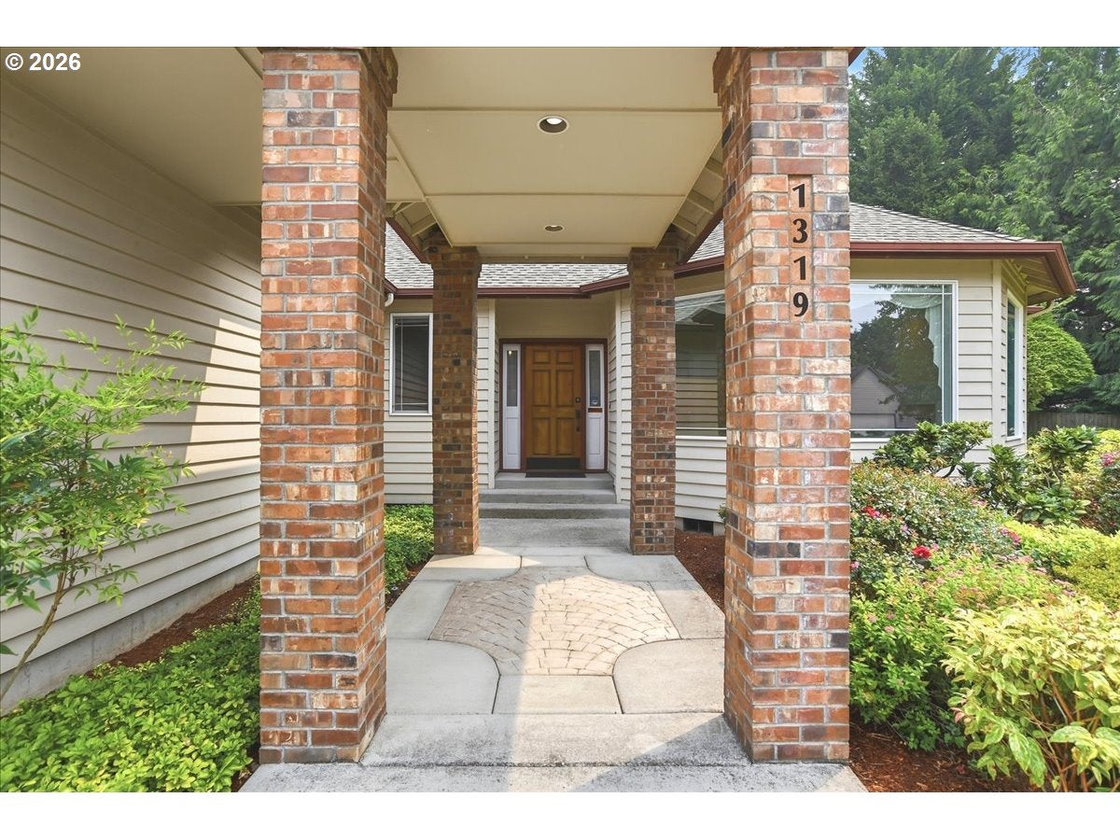
Location, Location, Location! Beautifully maintained custom one-level home in the desirable East Hampton neighborhood, offering 2,837 sq. ft. on a spacious .45-acre lot. Built by well-known local builder RLA Inc, and lovingly cared for by the original owner. The thoughtfully designed floor plan features 4 bedrooms, 2 baths, formal living and dining rooms, and 9-foot ceilings throughout. Recently refinished solid hardwood floors, a bayed window, and a cozy gas fireplace create a warm and inviting living space. The bright gourmet kitchen offers a cooking island, tile countertops, abundant cabinetry, and all appliances are included.The spacious primary suite features double-door entry, a walk-in closet with organizers, ceiling fan, private slider to the backyard, and a luxurious bath with double vanity, jetted tub, tile finishes, and skylight. The fourth bedroom with double doors also makes an ideal home office.Additional highlights include a utility room with sink, folding station, and storage; gas forced-air heat and central A/C; lots of natural light, skylights, large windows; furnace replaced in 2018; water heater replaced in 2024; fiber optic internet; gutter guards; transferable countertop warranty; and 50-year roof. Enjoy outdoor living on the expansive Trex composite deck overlooking the beautifully private backyard with a full sprinkler system. Car enthusiasts and RV owners will appreciate the oversized 3-car garage (3rd bay 7’10”) with generous storage and the impressive 61-foot concrete RV parking pad.No HOA! Conveniently located just 9.5 miles from PDX, with easy access to shopping, dining, and everyday amenities. This is a rare opportunity to own a meticulously maintained home in one of the area's most sought-after neighborhoods.

Save
Ask
Tour
Hide
Share
Listing Snapshot
Price 
$948,000
Days On Site 
3 Days
Bedrooms 
4
Inside Area (SqFt) 
2,837 sqft
Total Baths 
2
Full Baths 
2
Partial Baths 
N/A
Lot Size 
0.45 Acres
Year Built 
1995
MLS® Number 
285254020
Status 
Active
Property Tax 
$9,153.61
HOA/Condo/Coop Fees 
N/A
Sq Ft Source 
N/A
Friends & Family
Recent Activity
11 hours agoListing updated with changes from the MLS®
4 days agoListing first seen on site
General Features
Acres 
0.45
Attached Garage 
Yes
Disclosures 
Disclosure
Garage 
Yes
Garage Spaces 
3
Land Lease 
No
Parking 
Garage Door OpenerDrivewayParking PadAttachedGarage
Parking Spaces 
3
Property Sub Type 
Single Family Residence
Sewer 
Public Sewer
SqFt Total 
2837
Style 
Stories1Ranch
Water Source 
Public
Interior Features
Appliances 
OvenGas Water HeaterBuilt-In RangeCooktopDishwasherDisposalDown DraftFree-Standing RangeFree-Standing RefrigeratorMicrowavePlumbed For Ice Maker
Basement 
Crawl Space
Cooling 
Central Air
Fireplace 
Yes
Fireplace Features 
Gas
Fireplaces 
1
Flooring 
HardwoodWoodCarpet
Heating 
Forced Air
Interior 
Kitchen IslandCentral VacuumHigh CeilingsHigh Speed Internet
Window Features 
Double Pane WindowsSkylight(s)
Bedroom 1 
Level - MainDescription - _4thBedroom
Bedroom 2 
Level - MainDescription - _2ndBedroom
Bedroom 3 
Level - MainDescription - _3rdBedroom
Dining Room 
Level - MainDescription - DiningRoom
EatingArea 
Level - MainDescription - EatingArea
Family Room 
Level - MainDescription - FamilyRoom
Great Room 
Description - GreatRoom
Kitchen 
Level - MainDescription - Kitchen
Laundry 
Level - MainDescription - Laundry
Living Room 
Level - MainDescription - LivingRoom
Master Bedroom 
Level - MainDescription - PrimaryBedroom
Save
Ask
Tour
Hide
Share
Exterior Features
Construction Details 
Brick
Fencing 
Fenced
Lot Features 
LevelPrivate
Patio And Porch 
DeckPorch
Roof 
Composition
Windows/Doors 
Double Pane WindowsSkylight(s)
Community Features
Accessibility Features 
Therapeutic Whirlpool
Financing Terms Available 
CashConventionalVA Loan
MLS Area 
_27
Roads 
Paved
Schools
School District
Unknown
Elementary School
Columbia Valley
Middle School
Shahala
High School
Union
Listing courtesy of Shelly Caswell of Keller Williams Realty (360) 772-7272


The content relating to real estate for sale on this website comes in part from the IDX program of the RMLS™ of Portland, Oregon. Real estate listings held by brokerage firms other than Keller Williams Realty are marked with the RMLS™ logo, and detailed information about these properties includes the names of the listing brokers. Listing content is Copyright © 2026 RMLS™, Portland, Oregon. Some properties which appear for sale on this website may subsequently have sold or may no longer be available.

Last checked 2026-08-11 11:34 AM PDT.

All information provided is deemed reliable but is not guaranteed and should be independently verified

Neighborhood & Commute
Source: Walkscore
Disclosure: Community information and market data powered by Constellation Data Labs. Information is deemed reliable but not guaranteed.
Save
Ask
Tour
Hide
Share