Save
Ask
Tour
Hide
Share
$499,999
1 Day On Site

5312 NE 47TH ST
Vancouver, WA 98661

For Sale|Single Family Residence|Active
4
Beds
2
Total Baths
2
Full Baths
2,156
SqFt
$232
/SqFt
1912
Built
Subdivision:
#222 SUB-DIV NOLAN EST
County:
Clark
Listing courtesy of Jesse Dau of eXp Realty LLC (503) 475-7078

Due to the health concerns created by Coronavirus we are offering personal 1-1 online video walkthough tours where possible.
Call Now: 1-(971) 203-0682
Is this the listing for you? We can help make it yours.
1-(971) 203-0682
Upcoming Open Houses
Due to COVID-19, we recommend you verify Open Houses before attending.
Sun, Jul 12, 1:00 PM - 3:00 PM
5312 NE 47TH ST5312 NE 47TH ST5312 NE 47TH ST5312 NE 47TH ST
Save
Ask
Tour
Hide
Share

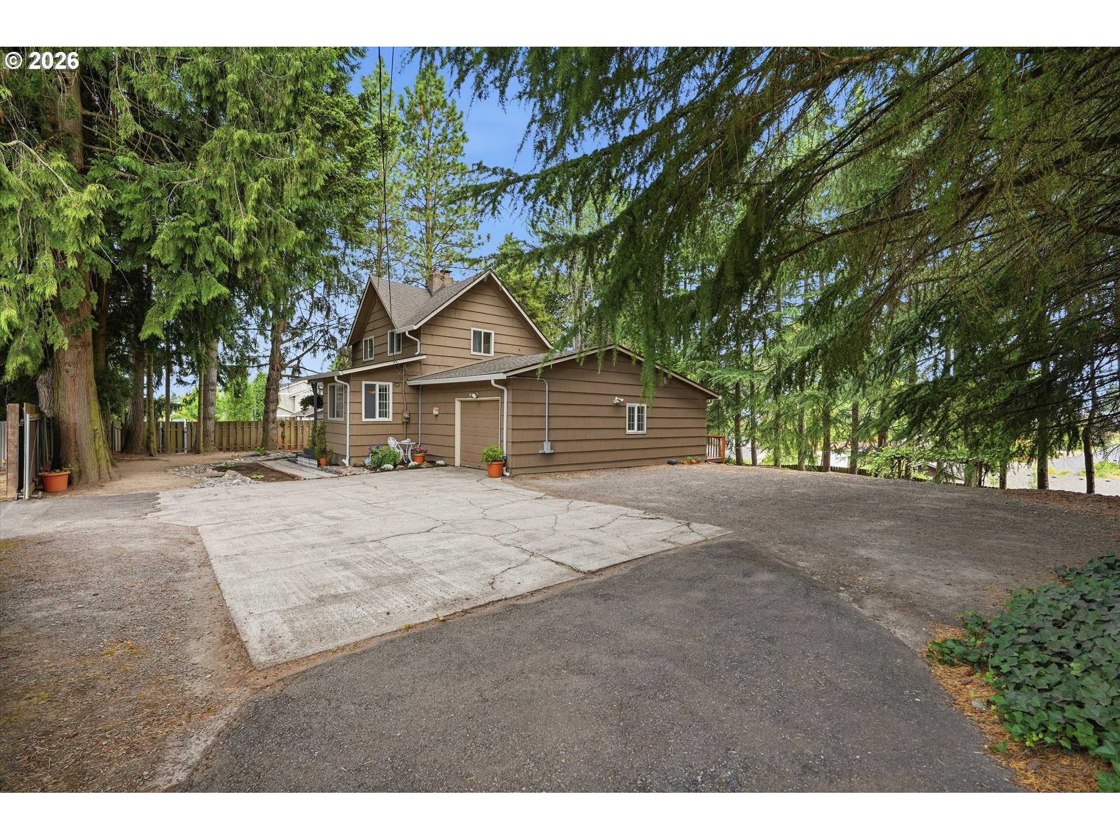
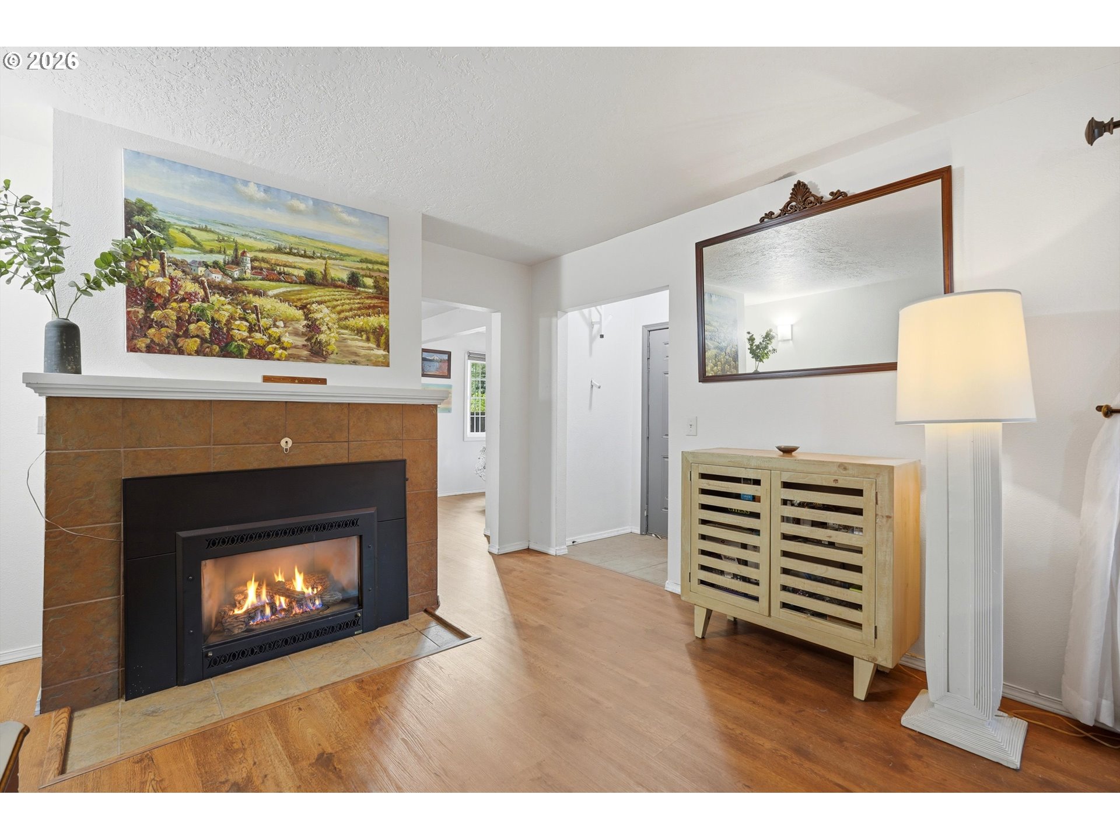
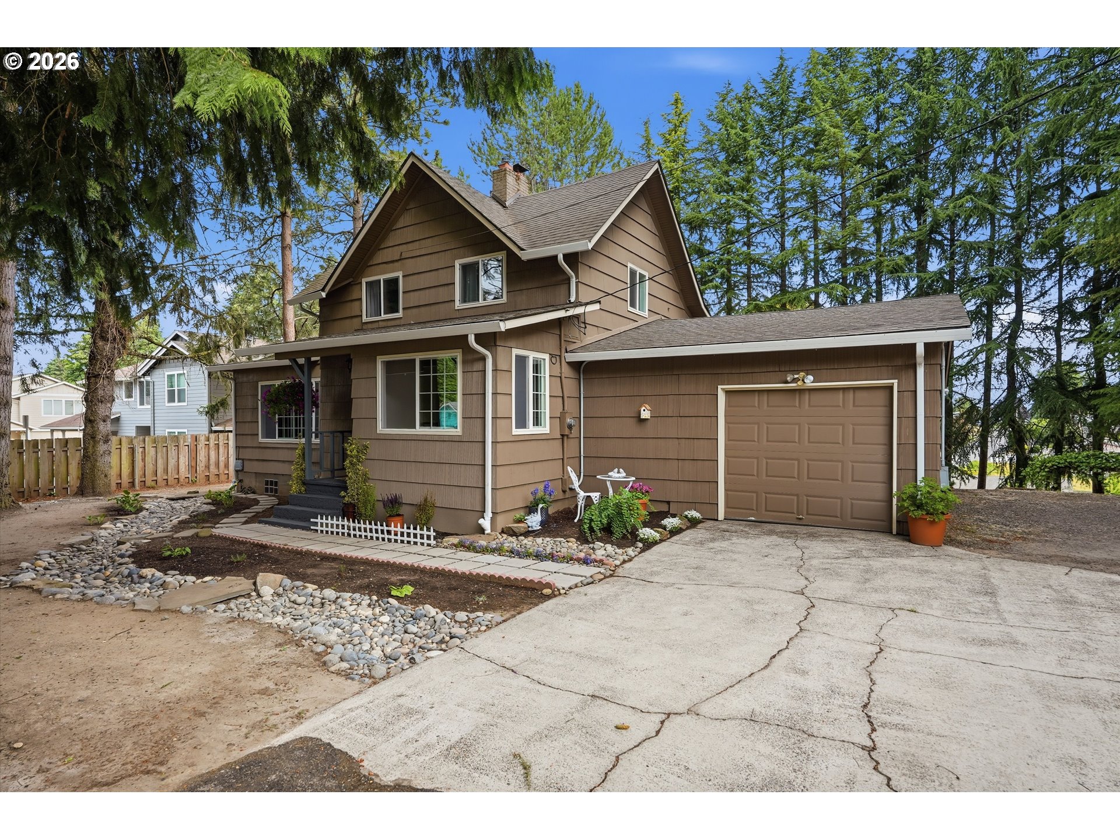
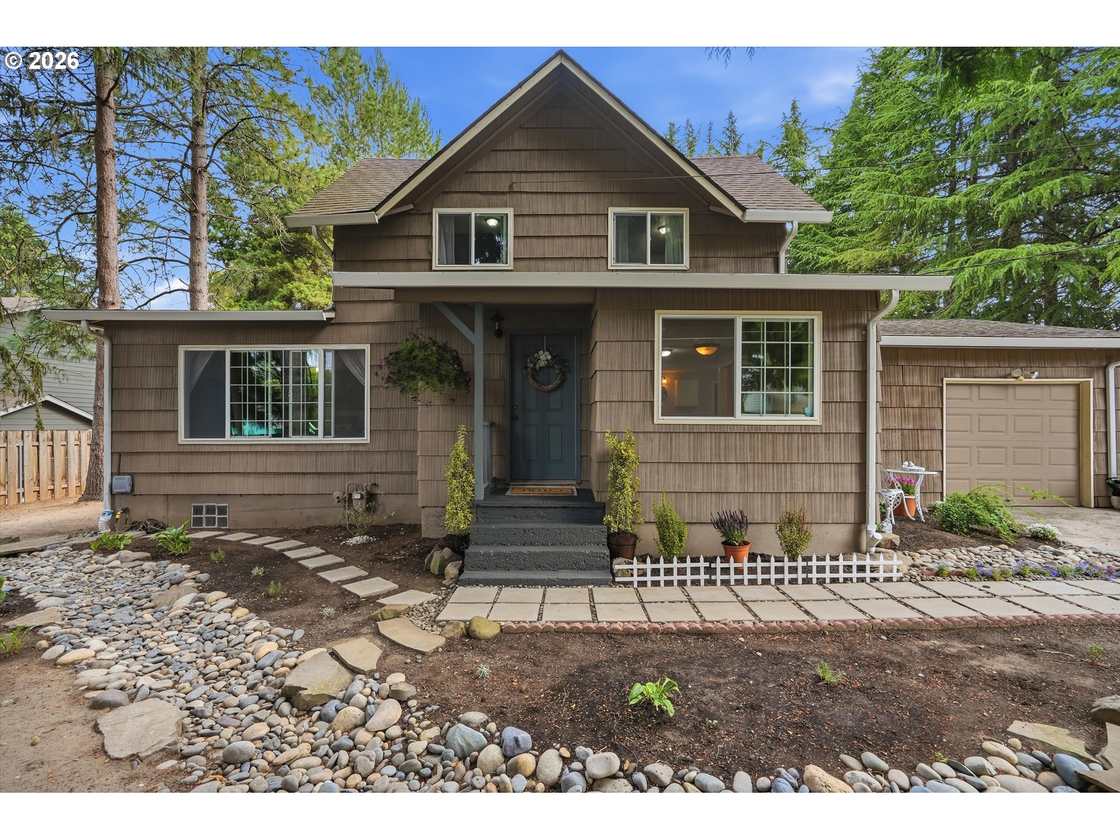
Charming 1912 Farmhouse on a Rare Oversized Lot.4 Bedrooms | 2 Bathrooms | 2,156 Sq Ft | 16,500 Sq Ft Lot.If you've been dreaming of a huge backyard with room to breathe, this is it. Nestled on an oversized one third acre lot surrounded by mature trees, this charming 1912 farmhouse feels like your own private park while still being minutes from everything Vancouver has to offer. Lovingly known as "Aida" by its owners, this well-loved home is ready to welcome its next chapter. Inside you'll find a warm and inviting home filled with timeless charm. The oversized kitchen offers plenty of workspace and storage and flows into the dining area and breakfast nook, creating the perfect gathering space. The living room is anchored by a modern gas fireplace that adds warmth and comfort year-round. The main level features two bedrooms, including a spacious primary suite with an attached bathroom. The second bedroom opens through sliding glass doors to the expansive deck and is perfect as a bedroom or home office. Upstairs you'll find two additional bedrooms full of farmhouse character. The partially finished basement offers tons of storage and flexible space for a family room, workout room, hobby space, or future ADU potential. A beautiful slate wet bar and walk out access to the covered patio make it ideal for entertaining. Step outside to the backyard that truly sets this home apart. Fully fenced and incredibly private, there's room to garden, entertain, play, or simply relax beneath the mature trees. A grapevine covered pergola and oversized deck create the perfect space for summer BBQs, morning coffee, or relaxing evenings. There's also plenty of RV parking with hookups already in place, plus room for boats, trailers, and all your outdoor toys. This is more than just a house. It's a place to gather, make memories, and enjoy the space, privacy, and peaceful feel of country living without giving up the convenience of the city.

Save
Ask
Tour
Hide
Share
Listing Snapshot
Price 
$499,999
Days On Site 
1 Day
Bedrooms 
4
Inside Area (SqFt) 
2,156 sqft
Total Baths 
2
Full Baths 
2
Partial Baths 
N/A
Lot Size 
0.38 Acres
Year Built 
1912
MLS® Number 
284315004
Status 
Active
Property Tax 
$4,644.13
HOA/Condo/Coop Fees 
N/A
Sq Ft Source 
N/A
Friends & Family
Recent Activity
8 hours agoListing updated with changes from the MLS®
yesterdayListing first seen on site
General Features
Acres 
0.38
Attached Garage 
Yes
Disclosures 
Disclosure
Foundation 
Slab
Garage 
Yes
Garage Spaces 
1
Land Lease 
No
Parking 
DrivewayRV Access/ParkingAttachedGarage
Parking Spaces 
1
Property Sub Type 
Single Family Residence
Sewer 
Public Sewer
SqFt Total 
2156
Style 
CustomStyleFarmhouse
Water Source 
Public
Interior Features
Appliances 
WasherDryerDishwasherDisposalFree-Standing RangeFree-Standing Refrigerator
Basement 
PartialPartially FinishedStorage Space
Cooling 
Fireplace 
Yes
Fireplace Features 
ElectricGas
Fireplaces 
1
Heating 
RadiantWall FurnaceZoned
Interior 
Pantry
Window Features 
Double Pane WindowsWood Frames
Bedroom 1 
Dimensions - 9x13Level - UpperDescription - _4thBedroom
Bedroom 2 
Dimensions - 10x14Level - MainDescription - _2ndBedroom
Bedroom 3 
Dimensions - 13x12Level - UpperDescription - _3rdBedroom
Dining Room 
Dimensions - 9x7Level - MainDescription - DiningRoom
Family Room 
Dimensions - 13x14Level - LowerDescription - FamilyRoom
Great Room 
Description - GreatRoom
Kitchen 
Dimensions - 15x20Level - MainDescription - Kitchen
Living Room 
Dimensions - 16x15Level - MainDescription - LivingRoom
Master Bedroom 
Dimensions - 12x15Level - MainDescription - PrimaryBedroom
Save
Ask
Tour
Hide
Share
Exterior Features
Construction Details 
Cedar
Exterior 
RV Hookup
Fencing 
Fenced
Lot Features 
SlopedCorner LotGentle SlopingPrivateWooded
Patio And Porch 
CoveredDeck
Roof 
Composition
Windows/Doors 
Double Pane WindowsWood Frames
Community Features
Financing Terms Available 
CashConventionalFHAVA Loan
MLS Area 
_15
Roads 
GravelPaved
Schools
School District
Unknown
Elementary School
Truman
Middle School
Gaiser
High School
Fort Vancouver
Listing courtesy of Jesse Dau of eXp Realty LLC (503) 475-7078


The content relating to real estate for sale on this website comes in part from the IDX program of the RMLS™ of Portland, Oregon. Real estate listings held by brokerage firms other than eXp Realty LLC are marked with the RMLS™ logo, and detailed information about these properties includes the names of the listing brokers. Listing content is Copyright © 2026 RMLS™, Portland, Oregon. Some properties which appear for sale on this website may subsequently have sold or may no longer be available.

Last checked 2026-07-12 01:27 AM PDT.

All information provided is deemed reliable but is not guaranteed and should be independently verified

Neighborhood & Commute
Source: Walkscore
Disclosure: Community information and market data powered by Constellation Data Labs. Information is deemed reliable but not guaranteed.
Save
Ask
Tour
Hide
Share