



623 N V STWashougal, WA 98671
Due to the health concerns created by Coronavirus we are offering personal 1-1 online video walkthough tours where possible.
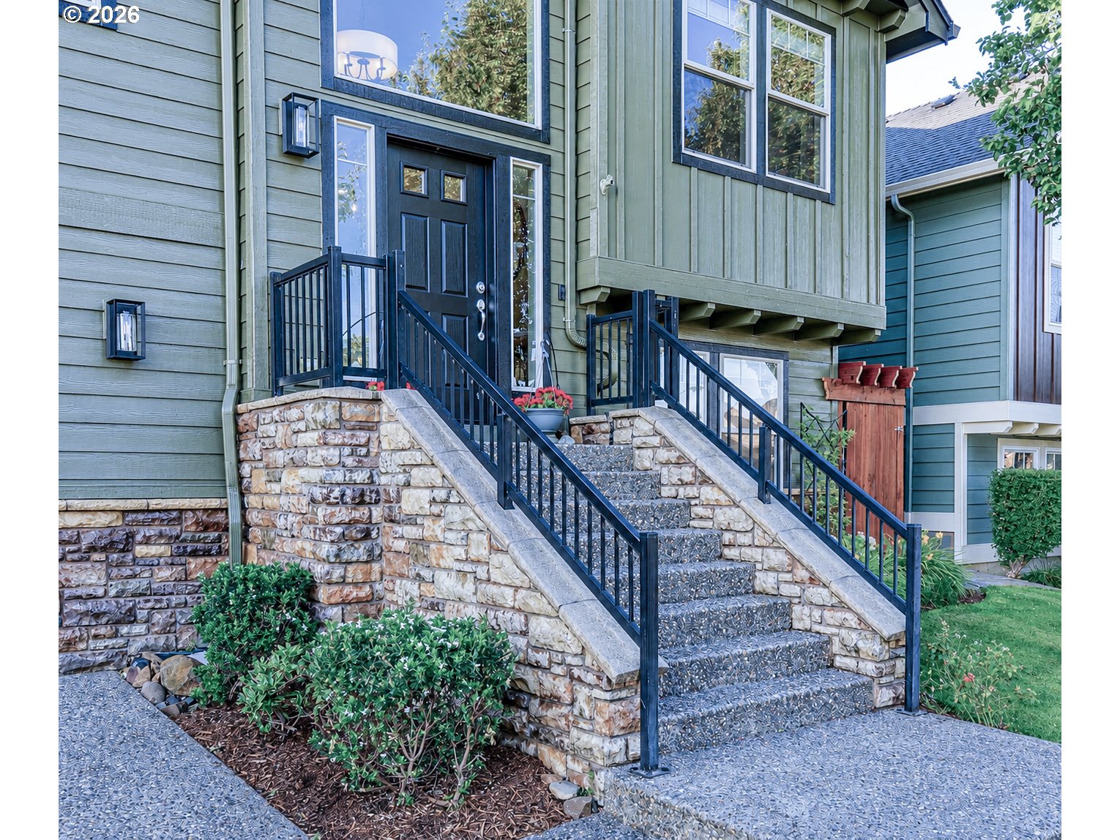
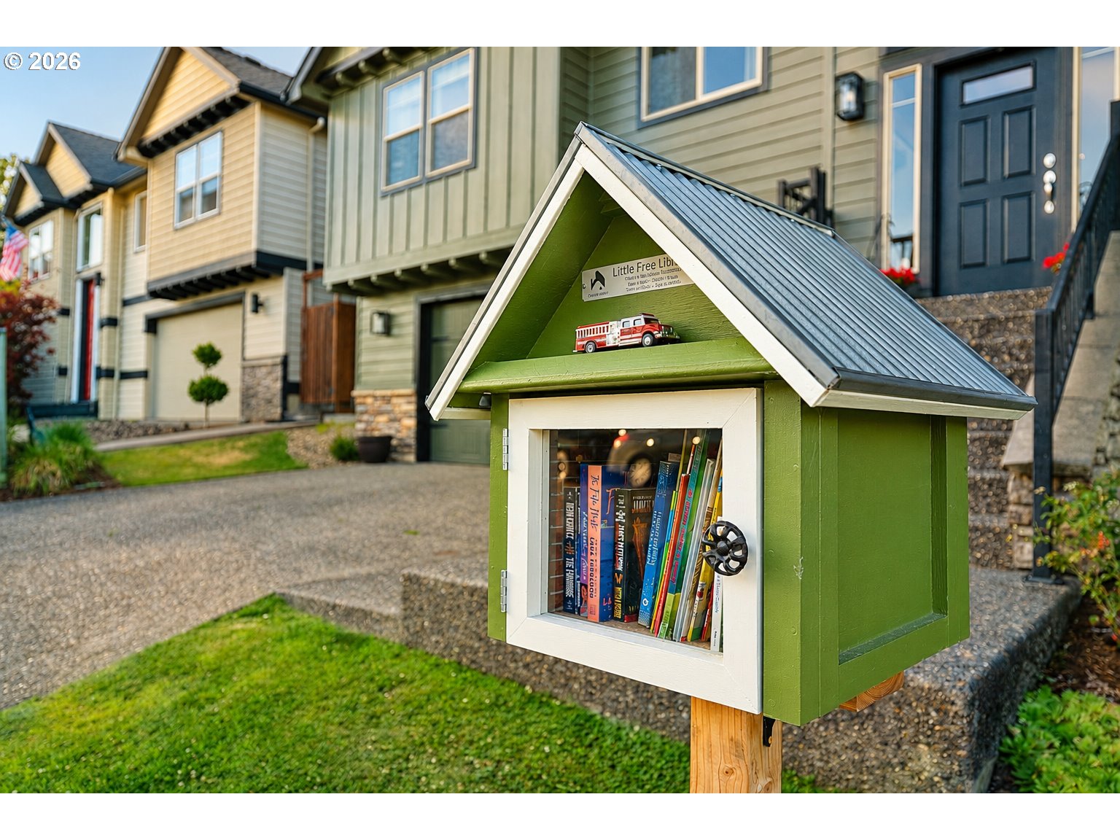
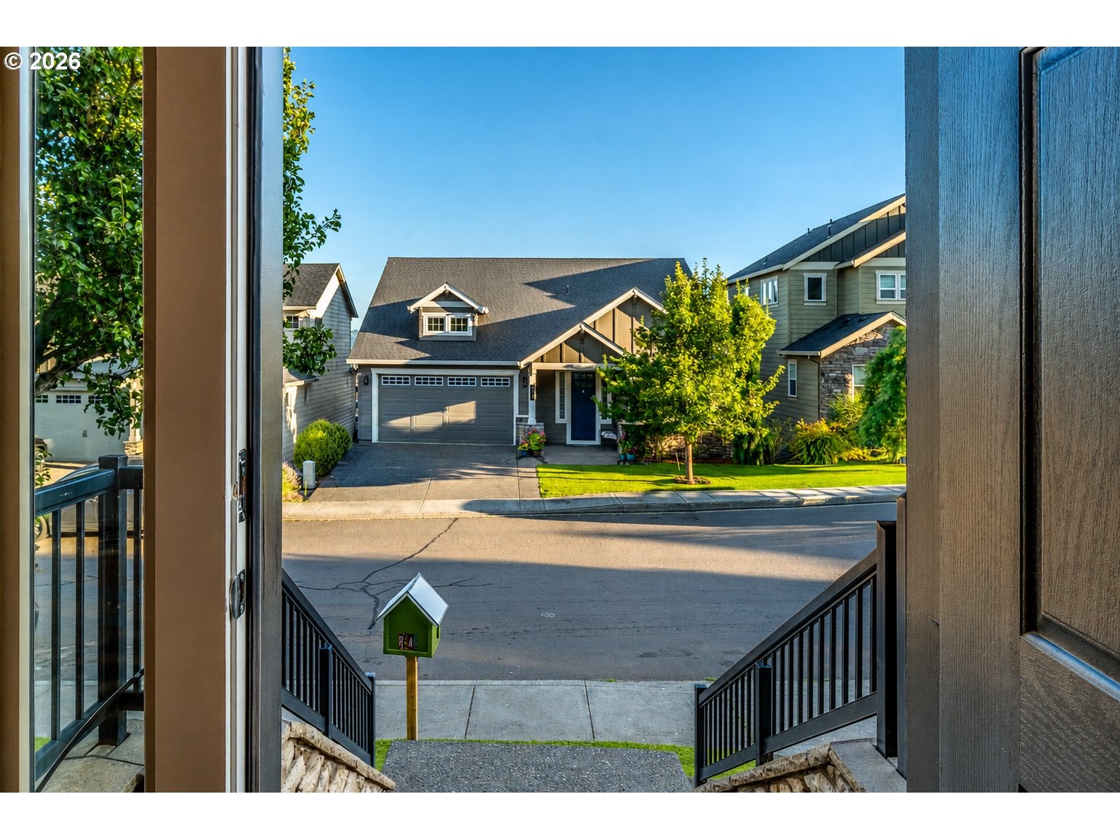
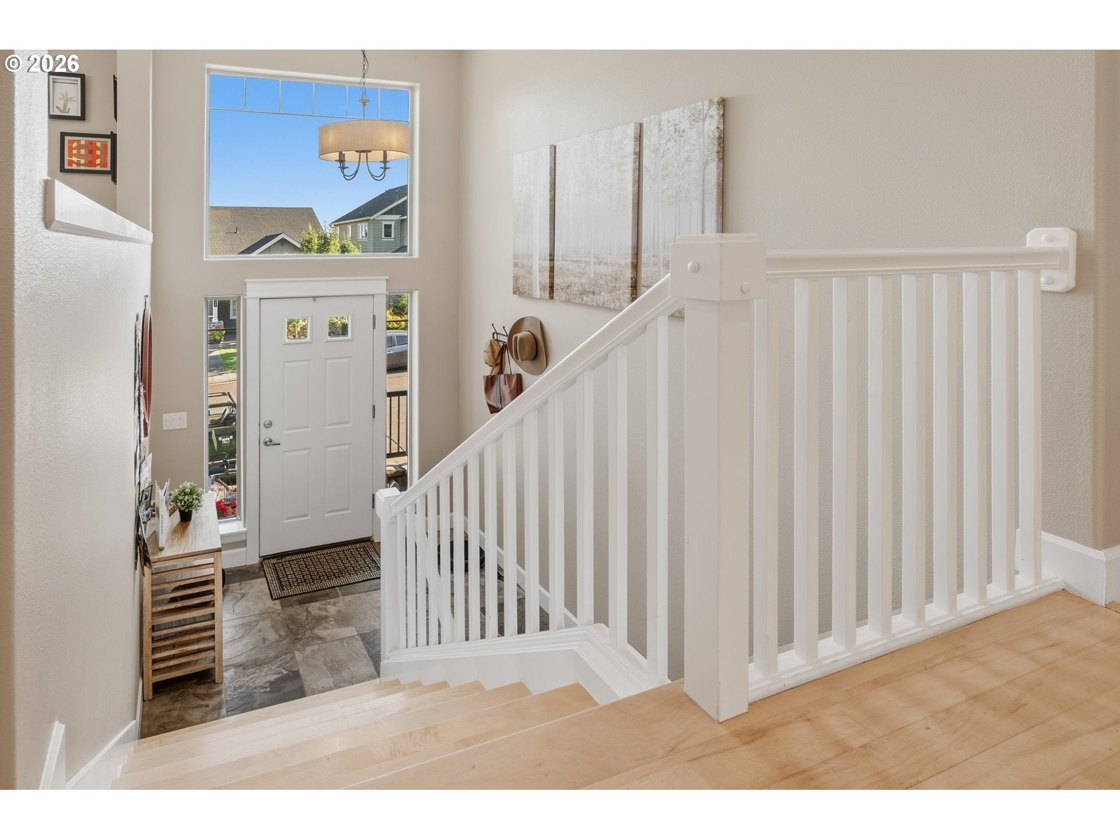
A superbly presented home in the very desirable Granite Highlands community. In wonderful Washougal of course, where old values and modern conveniences converge. Once you arrive, you will see the newly painted exterior and to be honest - such a pretty house! Once you enter you will find a home flooded with natural light and copious amounts of space. The main floor provides an open plan kitchen, dining space and family room where you can open up the sliders and make the most of the garden. There is a fabulous large annex at the front of the property that works well as an office, study, playroom, or maybe you want to make it your project room? The rear garden is as high or low maintenance as you want it to be. A patio where flowers and veggies are currently flourishing thanks to the installed drip system, some small raised beds and just the cutest rustic wooden frame structure pagoda just waiting for grape vines. With all that - there is still plenty of space for playing in. On this same level, the primary bedroom has all the normal features but.... not just a closet, its a walk in closet of course. The on-suite has a soaking tub, beautifully tiled shower and of course it has the double vanity to keep the harmony when getting ready every morning and a designated toilet room. Plus 2 more bedrooms and a further full bathroom. Now lets move to the lower level. Yes an ideal laundry room, guest quarters wonderfully located for privacy, the 4th bedroom, another full bathroom, a wonderful fireplace to cozy up with family and friends on winter nights in the expansive area that even boasts a wet bar. Finally, you will be delighted to find that despite all of the spacious rooms of the home, they have not left you with a tiny garage.... NOPE... it is suitably BIG with room for cars, gym area and storage plus workshop set up. I cannot wait to show you around and there is no question this is priced to sell so book your viewing early. OPEN HOUSE DATES 26th & 29th July 4-6pm
| yesterday | Listing updated with changes from the MLS® | |
| 4 days ago | Listing first seen on site |

The content relating to real estate for sale on this website comes in part from the IDX program of the RMLS™ of Portland, Oregon. Real estate listings held by brokerage firms other than MORE Realty, Inc are marked with the RMLS™ logo, and detailed information about these properties includes the names of the listing brokers. Listing content is Copyright © 2026 RMLS™, Portland, Oregon. Some properties which appear for sale on this website may subsequently have sold or may no longer be available.
Last checked 2026-07-27 05:05 AM PDT.
All information provided is deemed reliable but is not guaranteed and should be independently verified