


Save
Ask
Tour
Hide
Share
$317,000
4 Days On Site

3445 OSBORN AVE NE
Salem, OR 97301

For Sale|Single Family Residence|Active
2
Beds
1
Total Bath
1
Full Bath
976
SqFt
$325
/SqFt
1950
Built
County:
Marion
Listing courtesy of Anne Stewart of eXp Realty, LLC (503) 804-1466

Due to the health concerns created by Coronavirus we are offering personal 1-1 online video walkthough tours where possible.
Call Now: 1-(971) 203-0682
Is this the listing for you? We can help make it yours.
1-(971) 203-0682
3445 OSBORN AVE NE3445 OSBORN AVE NE3445 OSBORN AVE NE3445 OSBORN AVE NE
Save
Ask
Tour
Hide
Share

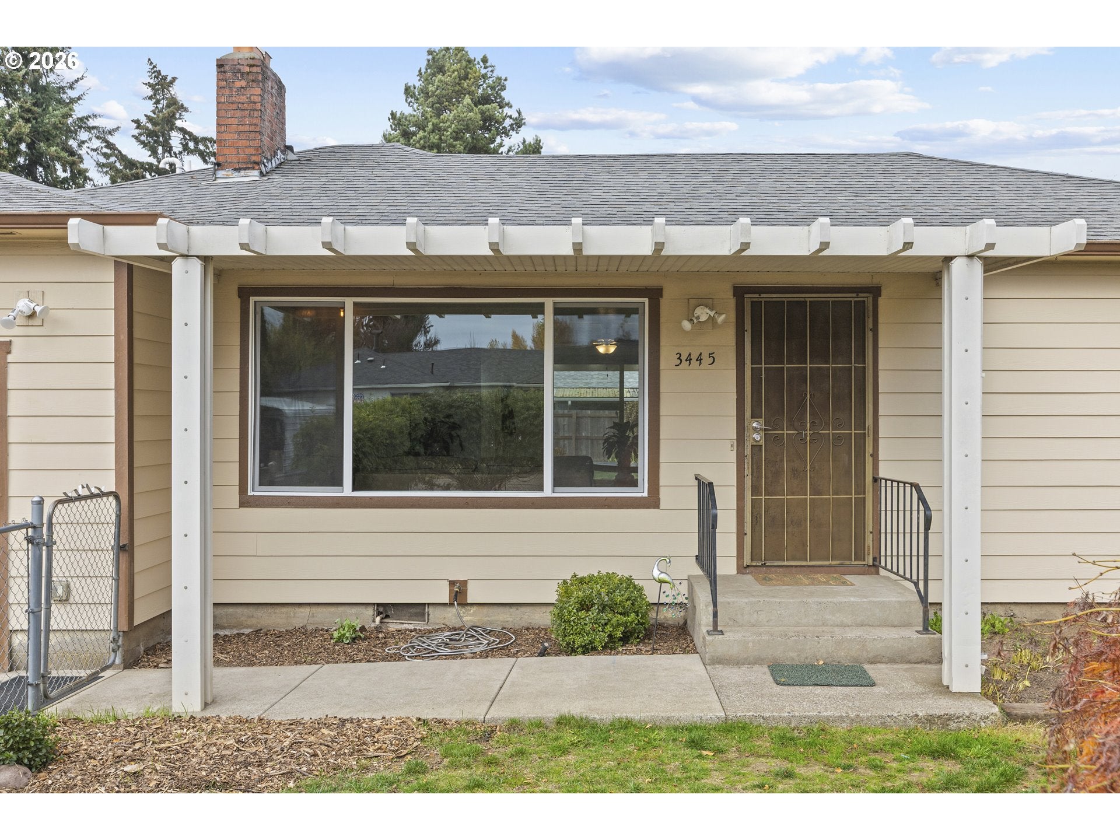
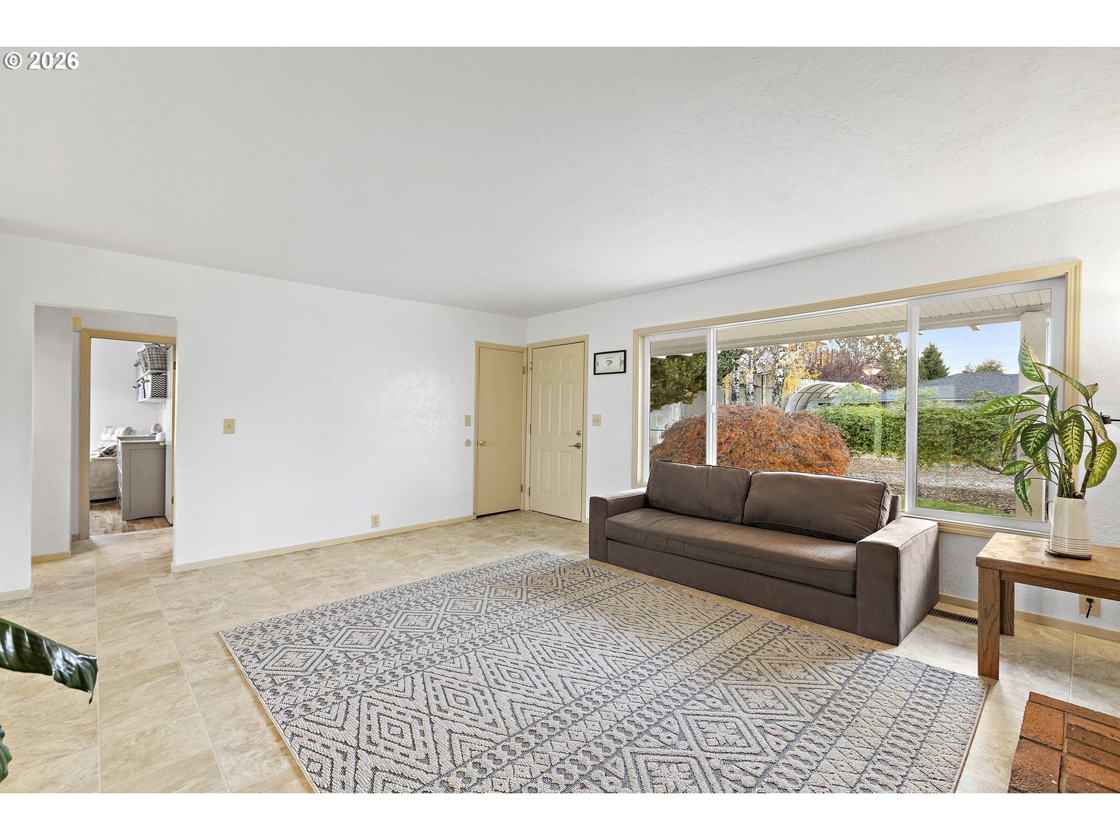
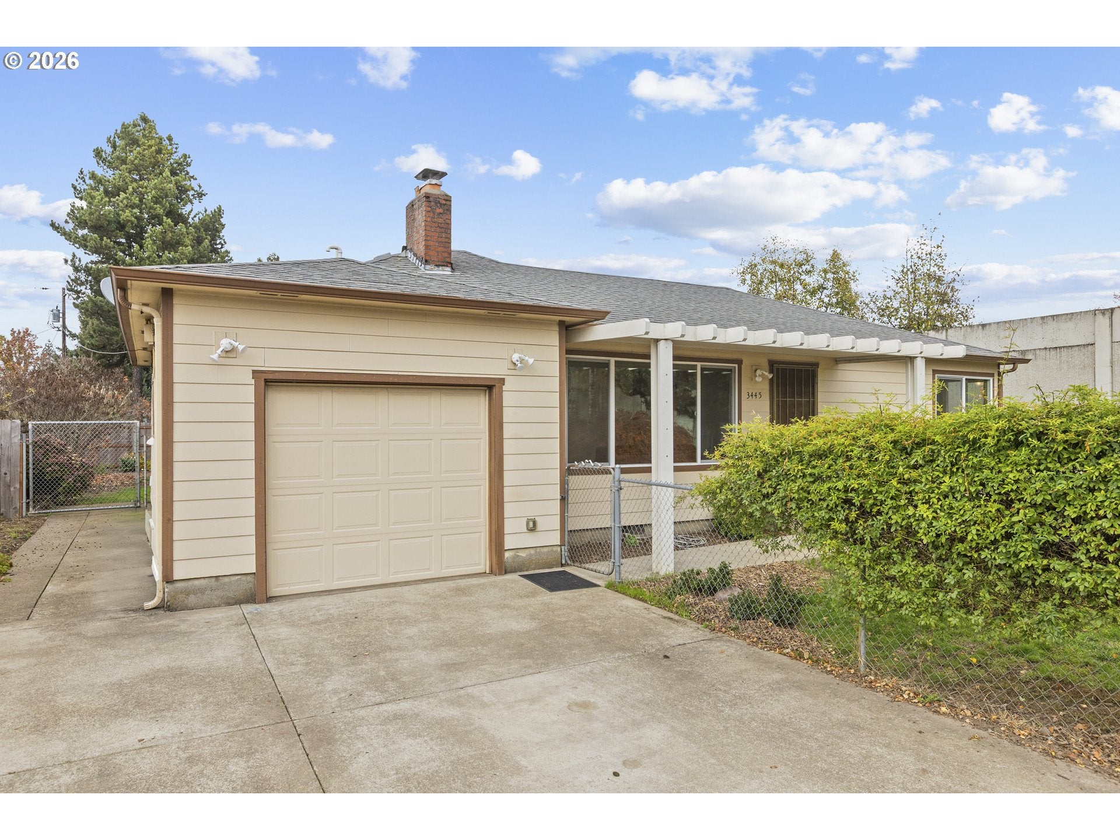
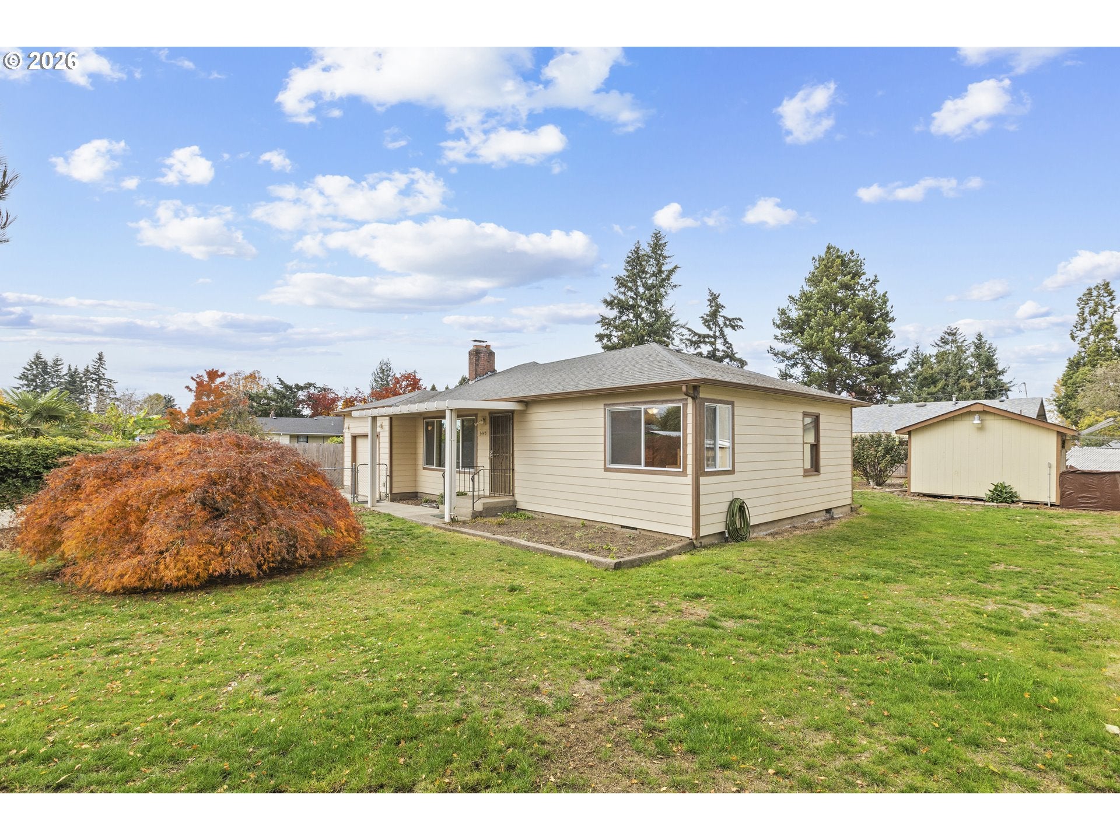
Welcome to single-level living in this charming 1950 single-family home, perfectly positioned on a spacious 6,500+ square foot level lot in Salem, Oregon. Spanning 976 square feet, the light and comfortable floor plan features original hardwood floors in both bedrooms and a generous, well-appointed bathroom. At the heart of the home, a cozy wood fireplace offers warmth and ambiance, while central air ensures year-round comfort, complemented by a functional pantry and mudroom space. Outside, the property truly shines with a covered patio for relaxing, a private fenced yard, an automated sprinkler system, dedicated RV parking, and an attached one-car garage. Adding exceptional versatility is a separate, spacious shop equipped with its own dedicated electrical panel. Schedule your showing today!

Save
Ask
Tour
Hide
Share
Listing Snapshot
Price 
$317,000
Days On Site 
4 Days
Bedrooms 
2
Inside Area (SqFt) 
976 sqft
Total Baths 
1
Full Baths 
1
Partial Baths 
N/A
Lot Size 
0.15 Acres
Year Built 
1950
MLS Number 
281611677
Status 
Active
Property Tax 
$2,356.45
HOA/Condo/Coop Fees 
N/A
Sq Ft Source 
N/A
Friends & Family
Recent Activity
8 hours agoListing updated with changes from the MLS
5 days agoListing first seen on site
General Features
Acres 
0.15
Attached Garage 
Yes
Disclosures 
Disclosure
Foundation 
Concrete Perimeter
Garage 
Yes
Garage Spaces 
1
Land Lease 
No
Parking 
DrivewayAttachedGarage
Parking Spaces 
1
Property Sub Type 
Single Family Residence
Sewer 
Septic Tank
SqFt Total 
976
Style 
Stories1
Water Source 
Public
Interior Features
Appliances 
DishwasherFree-Standing RangeFree-Standing RefrigeratorPlumbed For Ice MakerRange Hood
Basement 
Crawl Space
Cooling 
Ceiling Fan(s)Central Air
Fireplace 
Yes
Fireplace Features 
Wood Burning
Fireplaces 
1
Flooring 
VinylCarpet
Heating 
Forced Air
Interior 
PantrySauna
Window Features 
Double Pane WindowsWood Frames
Bedroom 1 
Dimensions - 10x13Level - MainDescription - _2ndBedroom
Dining Room 
Dimensions - 10x12Level - MainDescription - DiningRoom
Family Room 
Description - FamilyRoom
Great Room 
Description - GreatRoom
Kitchen 
Dimensions - 10x8Level - MainDescription - Kitchen
Living Room 
Dimensions - 17x14Level - MainDescription - LivingRoom
Master Bedroom 
Dimensions - 13x10Level - MainDescription - PrimaryBedroom
Save
Ask
Tour
Hide
Share
Exterior Features
Fencing 
Fenced
Lot Features 
Level
Other Structures 
Workshop
Patio And Porch 
CoveredPatio
Roof 
Composition
Windows/Doors 
Double Pane WindowsWood Frames
Community Features
MLS Area 
_174
Financing Terms Available 
CashConventionalFHAVA Loan
Roads 
Paved
Schools
School District
Unknown
Elementary School
Richmond
Middle School
Leslie
High School
South Salem
Listing courtesy of Anne Stewart of eXp Realty, LLC (503) 804-1466


The content relating to real estate for sale on this website comes in part from the IDX program of the RMLS™ of Portland, Oregon. Real estate listings held by brokerage firms other than eXp Realty, LLC are marked with the RMLS™ logo, and detailed information about these properties includes the names of the listing brokers. Listing content is Copyright © 2026 RMLS™, Portland, Oregon. Some properties which appear for sale on this website may subsequently have sold or may no longer be available.

Last checked 2026-11-17 07:58 AM PST.

All information provided is deemed reliable but is not guaranteed and should be independently verified

Neighborhood & Commute
Source: Walkscore
Disclosure: Community information and market data powered by Constellation Data Labs. Information is deemed reliable but not guaranteed.
Save
Ask
Tour
Hide
Share