Save
Ask
Tour
Hide
Share
$1,499,999
2 Days On Site

10225 NW LANGWORTHY TER
Portland, OR 97229

For Sale|Single Family Residence|Active
5
Beds
4
Total Baths
3
Full Baths
1
Partial Bath
5,852
SqFt
$256
/SqFt
2006
Built
Subdivision:
FOREST HEIGHTS ESTATES
County:
Multnomah
Listing courtesy of Sydney Keister of Premiere Property Group, LLC (503) 730-0936

Due to the health concerns created by Coronavirus we are offering personal 1-1 online video walkthough tours where possible.
Call Now: 1-(971) 203-0682
Is this the listing for you? We can help make it yours.
1-(971) 203-0682
10225 NW LANGWORTHY TER10225 NW LANGWORTHY TER10225 NW LANGWORTHY TER10225 NW LANGWORTHY TER
Save
Ask
Tour
Hide
Share

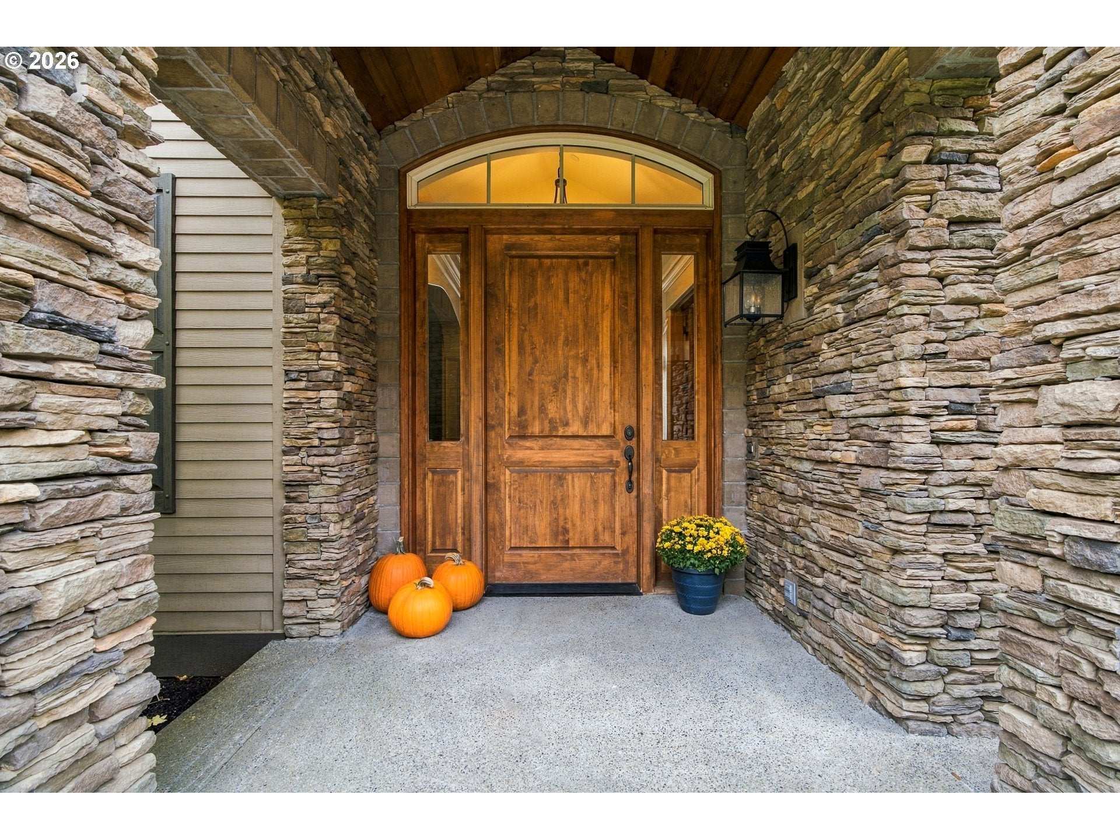
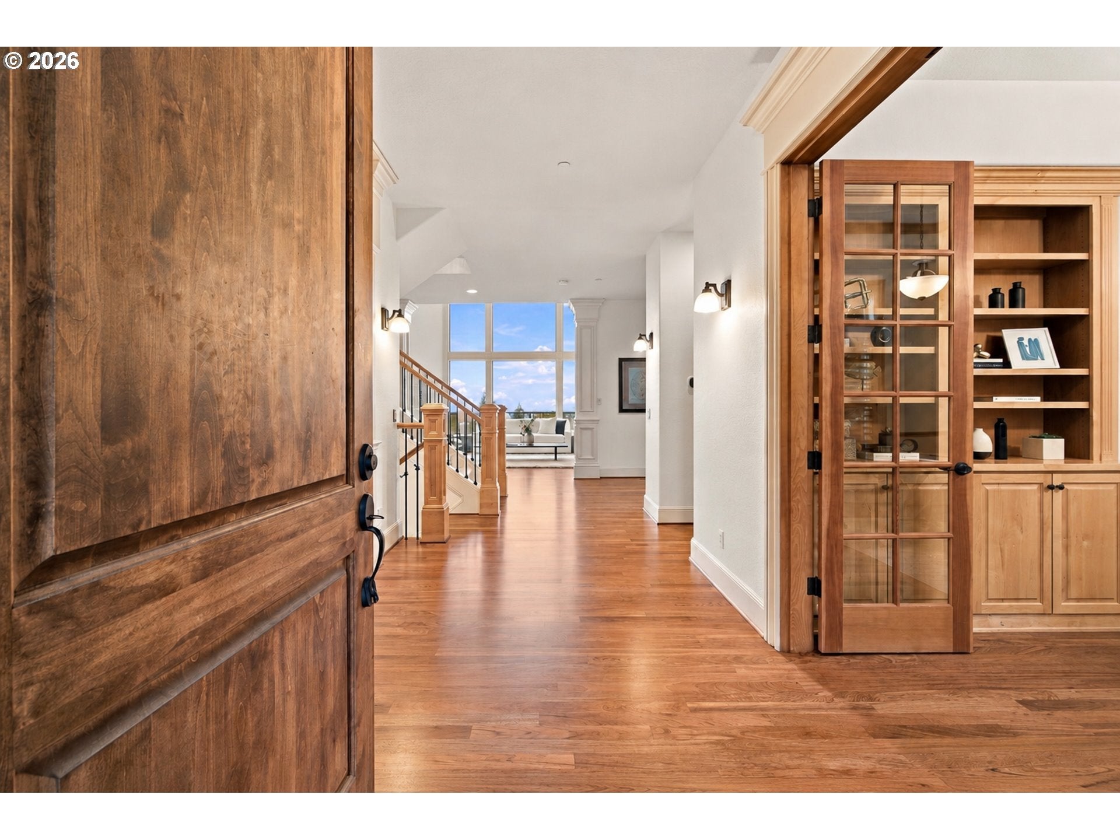
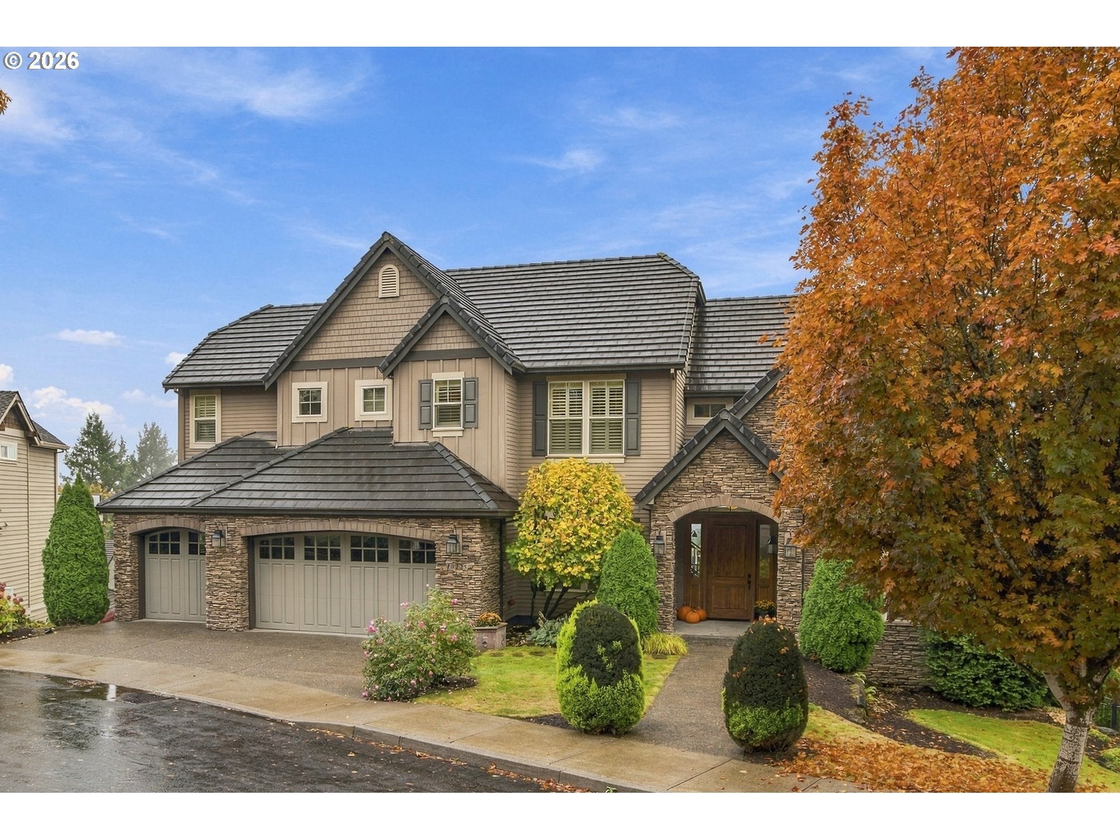
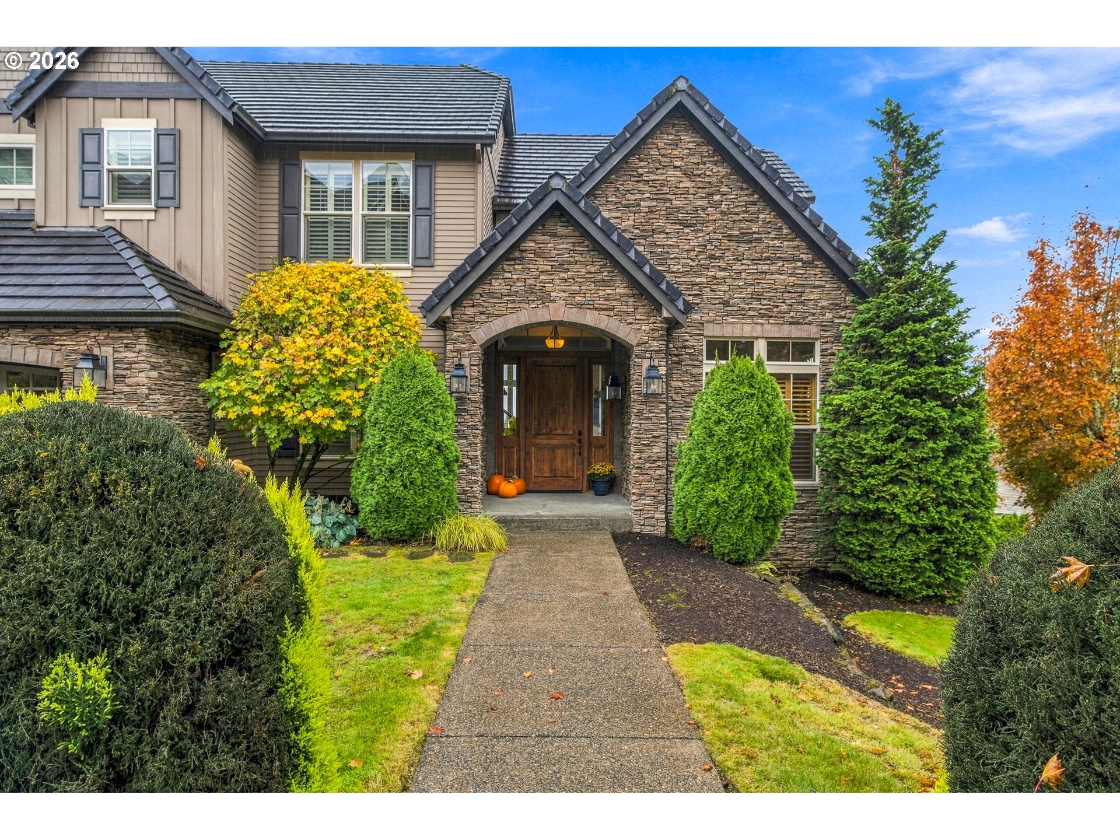
Nestled up in the Forest Heights Estate neighborhood, in a quiet and serene location. This 5-bedroom home offers spectacular territorial and valley views on a rare, fenced .35-acre corner lot. New A/C, Furnace, hot water tank, new carpet, all fresh interior painting along with ceilings, and refinished cherry hardwoods. The main floor features vaulted ceilings, a beautiful gas fireplace, and giant picture windows looking out to the west for maximum natural light. The kitchen is a chef's dream, equipped with a Viking gas range, 3 ovens, a built-in refrigerator, a large cook island with an eat bar, granite countertops, and a walk-in pantry. Laundry on main with 3 large car side by side garage. The upstairs primary suite serves as a relaxing retreat with vaulted ceilings, valley views, and a quiet sitting room for enjoying picturest sunsets. The primary bath provides a spa oasis with a soaking tub, double sinks, and an oversized walk-in shower. Two additional bedrooms and a full bath complete the upper level. The daylight basement is perfect for multi-generational living, entertaining or relaxing, featuring a family room, fireplace, wet bar, and extra pantry space. Storage is a major highlight, with multiple finished storage closets with several perfect for wine storage. Two additional bedrooms with large walk in closets and a full bath complete the lower level. Step outside to one of the composite decks and the fully fenced corner lot, which provides plenty of privacy and a flat lawn. This quiet oasis that sits steps from trails is a must see! This beautiful home is ready to go! A few minutes away from Amaterra, the Reader's Choise USA Today 10 Best 2026 Awards Best Winery Restaurant. Location, location!

Save
Ask
Tour
Hide
Share
Listing Snapshot
Price 
$1,499,999
Days On Site 
2 Days
Bedrooms 
5
Inside Area (SqFt) 
5,852 sqft
Total Baths 
4
Full Baths 
3
Partial Baths 
1
Lot Size 
0.35 Acres
Year Built 
2006
MLS Number 
281169937
Status 
Active
Property Tax 
$28,248.56
HOA/Condo/Coop Fees 
$817 Semi-Annually
Sq Ft Source 
N/A
Friends & Family
Recent Activity
12 hours agoListing updated with changes from the MLS
3 days agoListing first seen on site
General Features
Acres 
0.35
Attached Garage 
Yes
Disclosures 
Disclosure
Foundation 
Concrete Perimeter
Garage 
Yes
Garage Spaces 
3
Land Lease 
No
Parking 
Garage Door OpenerDrivewayOn StreetAttachedGarage
Parking Spaces 
3
Property Sub Type 
Single Family Residence
Security 
Fire Sprinkler SystemSecurity System
Sewer 
Public Sewer
SqFt Total 
5852
Style 
CustomStyleTraditional
Water Source 
Public
Interior Features
Appliances 
OvenBuilt-In RangeBuilt-In RefrigeratorDishwasherDouble OvenRange Hood
Basement 
FullCrawl SpaceFinished
Cooling 
Central Air
Fireplace 
Yes
Fireplace Features 
Gas
Fireplaces 
2
Flooring 
HardwoodTileWoodCarpet
Heating 
Forced Air
Interior 
Kitchen IslandPantryCentral VacuumHigh CeilingsSoaking TubSound System
Bedroom 1 
Dimensions - 13x11Level - LowerDescription - _4thBedroom
Bedroom 2 
Dimensions - 14x12Level - LowerDescription - _5thBedroom
Bedroom 3 
Dimensions - 13x12Level - UpperDescription - _2ndBedroom
Bedroom 4 
Dimensions - 14x12Level - UpperDescription - _3rdBedroom
Dining Room 
Dimensions - 16x12Level - MainDescription - DiningRoom
Family Room 
Dimensions - 21x16Level - LowerDescription - FamilyRoom
Great Room 
Description - GreatRoom
Kitchen 
Dimensions - 24x19Level - MainDescription - Kitchen
Living Room 
Dimensions - 21x16Level - MainDescription - LivingRoom
Master Bedroom 
Dimensions - 21x29Level - UpperDescription - PrimaryBedroom
Office 
Dimensions - 12x7Level - MainDescription - Office
Save
Ask
Tour
Hide
Share
Exterior Features
Construction Details 
CedarStone
Exterior 
Dog Run
Fencing 
Fenced
Lot Features 
Corner LotLevelWooded
Patio And Porch 
DeckPorch
Roof 
Tile
View 
Mountain(s)
Waterview 
Mountain(s)
Community Features
Association Amenities 
Management
Association Fee 
$817.0
Association Fee Frequency 
Semi-Annually
MLS Area 
_148
Financing Terms Available 
CashConventional
Roads 
Paved
Schools
School District
Unknown
Elementary School
Forest Park
Middle School
West Sylvan
High School
Lincoln
Listing courtesy of Sydney Keister of Premiere Property Group, LLC (503) 730-0936


The content relating to real estate for sale on this website comes in part from the IDX program of the RMLS™ of Portland, Oregon. Real estate listings held by brokerage firms other than Premiere Property Group, LLC are marked with the RMLS™ logo, and detailed information about these properties includes the names of the listing brokers. Listing content is Copyright © 2026 RMLS™, Portland, Oregon. Some properties which appear for sale on this website may subsequently have sold or may no longer be available.

Last checked 2026-10-30 06:10 AM PDT.

All information provided is deemed reliable but is not guaranteed and should be independently verified

Neighborhood & Commute
Source: Walkscore
Disclosure: Community information and market data powered by Constellation Data Labs. Information is deemed reliable but not guaranteed.
Save
Ask
Tour
Hide
Share