Save
Ask
Tour
Hide
Share
$485,000
1 Day On Site

2645 NE 17TH ST
Gresham, OR 97030

For Sale|Single Family Residence|Active
2
Beds
2
Total Baths
2
Full Baths
1,474
SqFt
$329
/SqFt
1973
Built
Subdivision:
Richard & Mary Add
County:
Multnomah
Listing courtesy of Amanda Boden of Premiere Property Group LLC (503) 791-1829

Due to the health concerns created by Coronavirus we are offering personal 1-1 online video walkthough tours where possible.
Call Now: 1-(971) 203-0682
Is this the listing for you? We can help make it yours.
1-(971) 203-0682
Upcoming Open Houses
Due to COVID-19, we recommend you verify Open Houses before attending.
Sat, Oct 24, 10:00 AM - 12:00 PM
2645 NE 17TH ST2645 NE 17TH ST2645 NE 17TH ST2645 NE 17TH ST
Save
Ask
Tour
Hide
Share

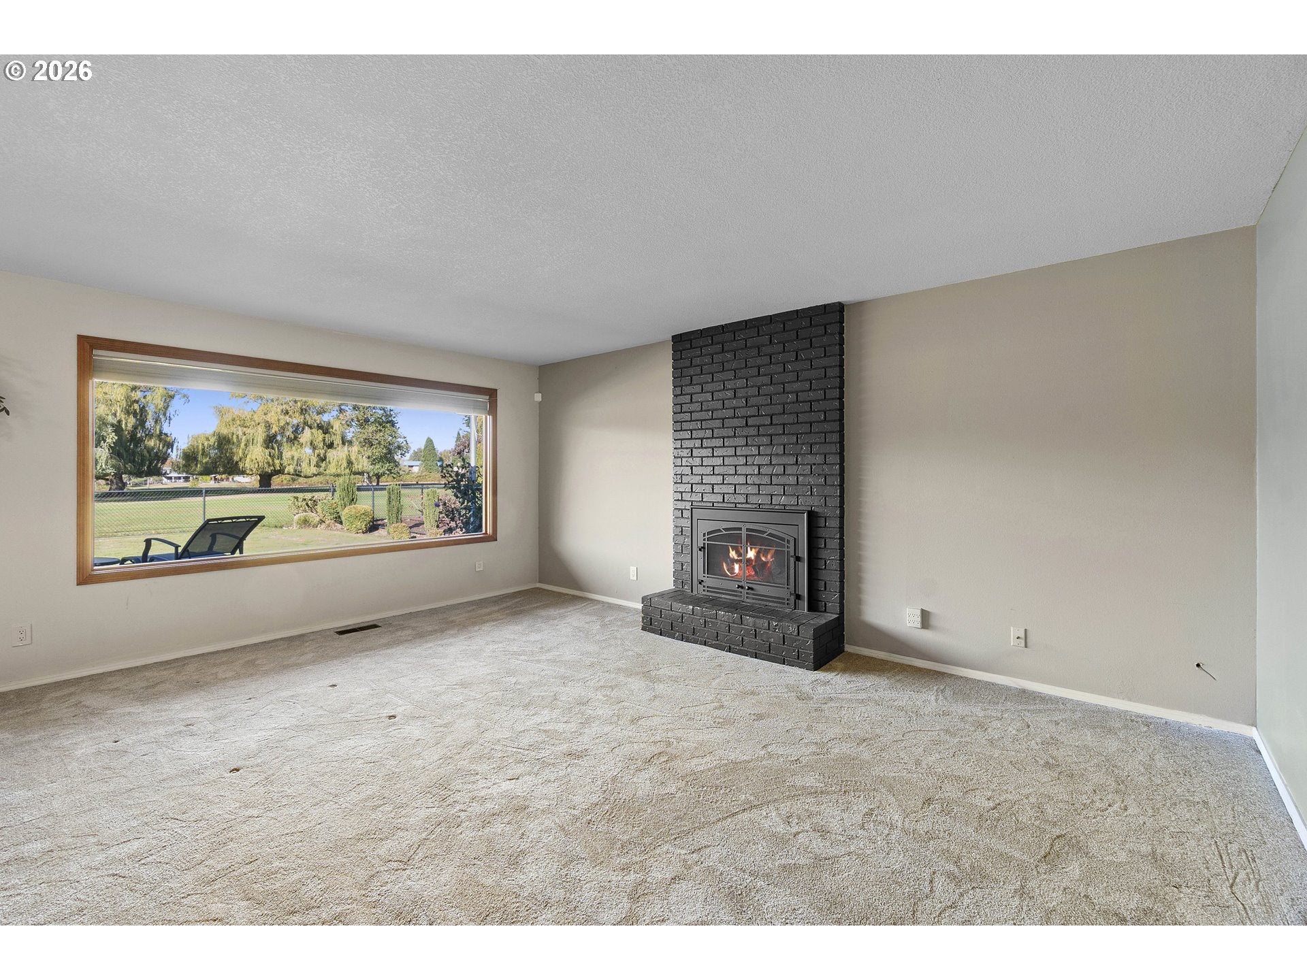
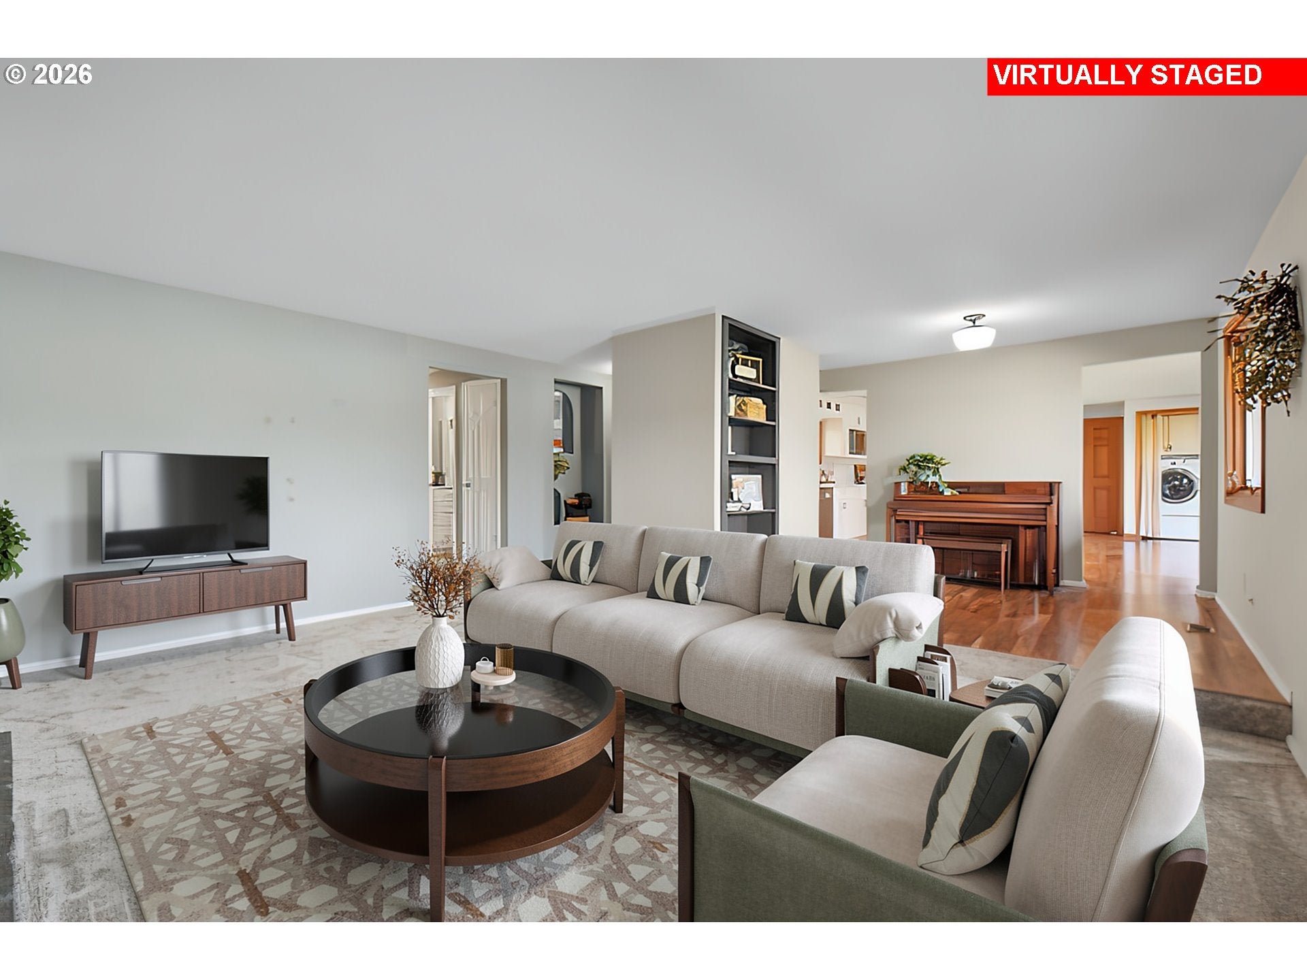
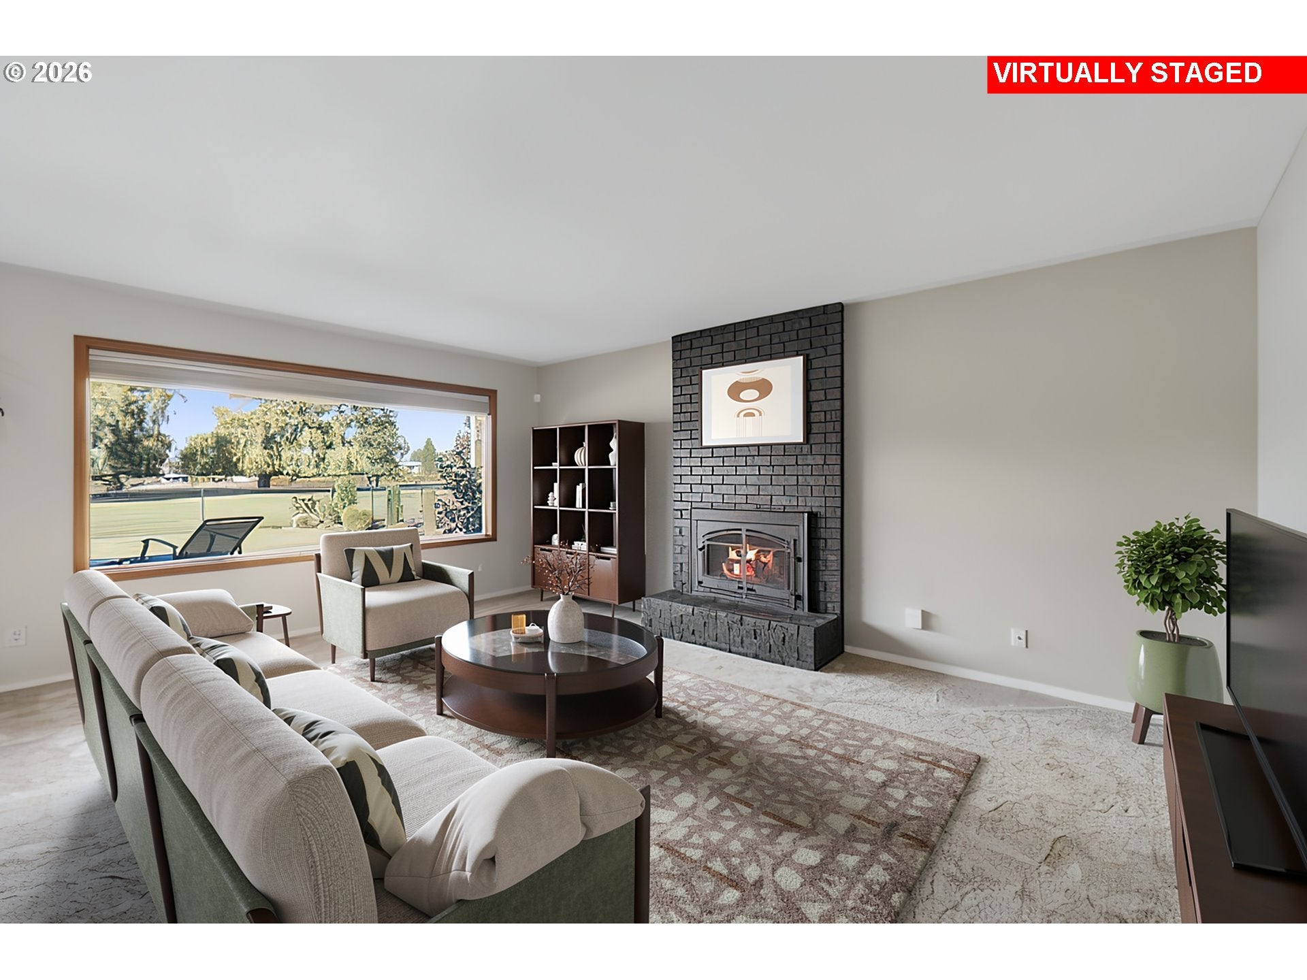
Discover golf course living in the heart of Gresham! Backing to Hole #15, a Par 3 at Gresham Golf Course, this custom-built 1973 single-level home offers 2 bedrooms, 2 bathrooms and 1,474 square feet of thoughtfully designed living space. From the long driveway and 34-foot RV parking pad to the impressive custom kitchen and golf course views, this home offers pleasant surprises at every turn. Designed for entertaining, the kitchen is the heart of the home, featuring an oversized cooking island, extensive custom cabinetry, quartz countertops, a gas cooktop, built-in appliances and a Sub-Zero refrigerator. Double doors open to an extended patio overlooking the greens, creating an inviting connection between indoor and outdoor living. The partially covered patio is ideal for outdoor dining, gatherings or simply enjoying the peaceful setting. Inside, a sunken living room features a cozy gas fireplace insert, while the dining area offers flexible space for entertaining or a home office. The generously sized primary suite includes a custom closet and walk-in shower. Pella windows with integrated blinds add character and thoughtful functionality throughout. Outside, established landscaping and an automatic sprinkler system complement the golf course backdrop. The oversized two-car garage includes attic storage access and a unique second overhead door opening to the backyard, providing convenient access for outdoor equipment or a golf cart. Generous off-street parking, a 34-foot RV parking pad and no HOA add flexibility that's hard to find. Enjoy custom details, exceptional storage and the ease of single-level living in an established Gresham neighborhood. A special property with so much more than meets the eye!

Save
Ask
Tour
Hide
Share
Listing Snapshot
Price 
$485,000
Days On Site 
1 Day
Bedrooms 
2
Inside Area (SqFt) 
1,474 sqft
Total Baths 
2
Full Baths 
2
Partial Baths 
N/A
Lot Size 
0.22 Acres
Year Built 
1973
MLS Number 
281013910
Status 
Active
Property Tax 
$5,006.6
HOA/Condo/Coop Fees 
N/A
Sq Ft Source 
N/A
Friends & Family
Recent Activity
14 hours agoListing updated with changes from the MLS
yesterdayListing first seen on site
General Features
Acres 
0.22
Attached Garage 
Yes
Disclosures 
Disclosure
Foundation 
Concrete Perimeter
Garage 
Yes
Garage Spaces 
2
Land Lease 
No
Parking 
DrivewayAttachedGarage
Parking Spaces 
2
Property Sub Type 
Single Family Residence
Sewer 
Public Sewer
SqFt Total 
1474
Style 
Stories1Ranch
Water Source 
Public
Zoning 
LDR -7
Interior Features
Appliances 
OvenGas Water HeaterWasherDryerBuilt-In RefrigeratorCooktopDishwasherDisposalDown DraftMicrowave
Basement 
Crawl Space
Cooling 
Central Air
Fireplace 
Yes
Fireplace Features 
GasInsert
Fireplaces 
1
Flooring 
HardwoodWoodCarpet
Heating 
Fireplace InsertForced Air
Interior 
Kitchen IslandPantry
Window Features 
Triple Pane Windows
Bedroom 1 
Dimensions - 10x10Level - MainDescription - _2ndBedroom
Den 
Dimensions - 13x9Level - MainDescription - Den
Dining Room 
Dimensions - 9x21Level - MainDescription - DiningRoom
Family Room 
Description - FamilyRoom
Great Room 
Description - GreatRoom
Kitchen 
Dimensions - 7x21Level - MainDescription - Kitchen
Living Room 
Dimensions - 18x13Level - MainDescription - LivingRoom
Master Bedroom 
Dimensions - 14x23Level - MainDescription - PrimaryBedroom
Save
Ask
Tour
Hide
Share
Exterior Features
Fencing 
Fenced
Lot Features 
On Golf CourseLevelPrivate
Patio And Porch 
CoveredPatio
Roof 
Composition
Windows/Doors 
Triple Pane Windows
Community Features
MLS Area 
_144
Financing Terms Available 
CashConventionalFHAVA Loan
Roads 
Paved
Schools
School District
Unknown
Elementary School
Hall
Middle School
Gordon Russell
High School
Sam Barlow
Listing courtesy of Amanda Boden of Premiere Property Group LLC (503) 791-1829


The content relating to real estate for sale on this website comes in part from the IDX program of the RMLS™ of Portland, Oregon. Real estate listings held by brokerage firms other than Premiere Property Group LLC are marked with the RMLS™ logo, and detailed information about these properties includes the names of the listing brokers. Listing content is Copyright © 2026 RMLS™, Portland, Oregon. Some properties which appear for sale on this website may subsequently have sold or may no longer be available.

Last checked 2026-10-24 05:24 AM PDT.

All information provided is deemed reliable but is not guaranteed and should be independently verified

Neighborhood & Commute
Source: Walkscore
Disclosure: Community information and market data powered by Constellation Data Labs. Information is deemed reliable but not guaranteed.
Save
Ask
Tour
Hide
Share