Save
Ask
Tour
Hide
Share
$550,000
New Listing

4415 SE 26TH AVE
Portland, OR 97202

Single Family Residence|Coming Soon
3
Beds
2
Total Baths
2
Full Baths
1,402
SqFt
$392
/SqFt
1927
Built
Subdivision:
BROOKLYN NEIGHBORHOOD
County:
Multnomah
Listing courtesy of Andrew Galler CRS of Realty Works Group (503) 975-1829

Due to the health concerns created by Coronavirus we are offering personal 1-1 online video walkthough tours where possible.
Call Now: 1-(971) 203-0682
Is this the listing for you? We can help make it yours.
1-(971) 203-0682
4415 SE 26TH AVE4415 SE 26TH AVE4415 SE 26TH AVE4415 SE 26TH AVE
Save
Ask
Tour
Hide
Share

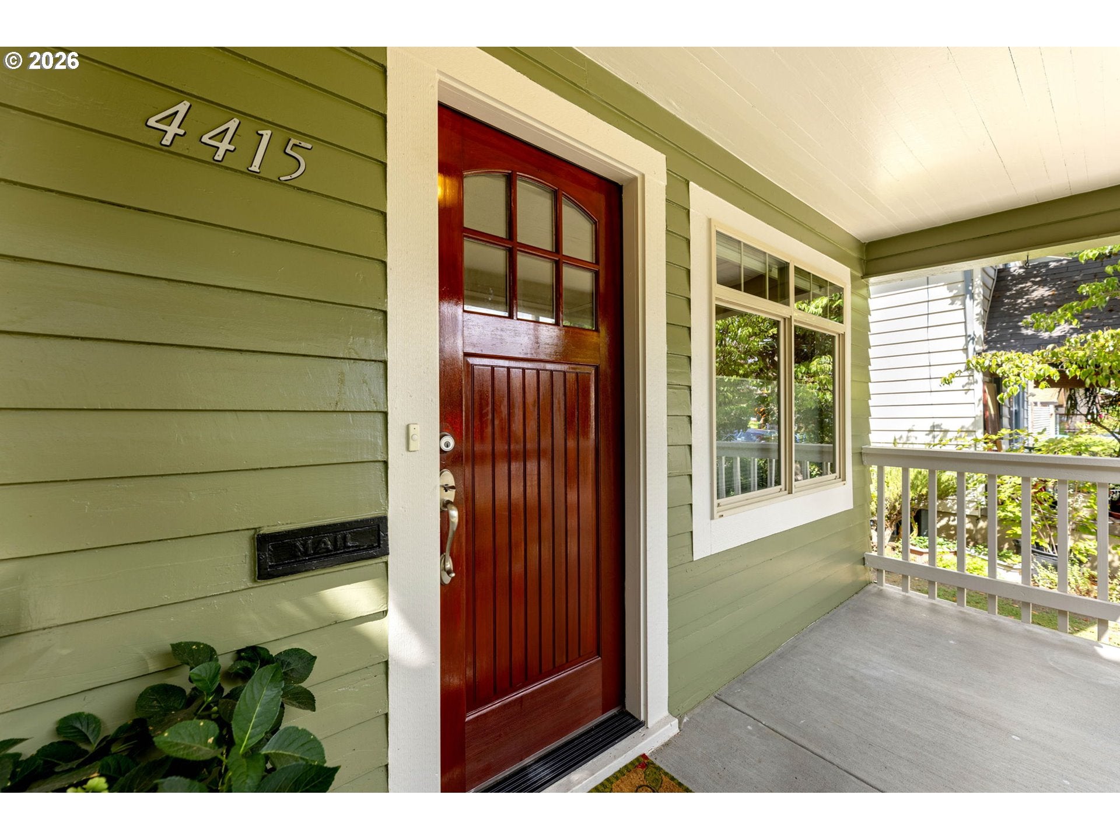
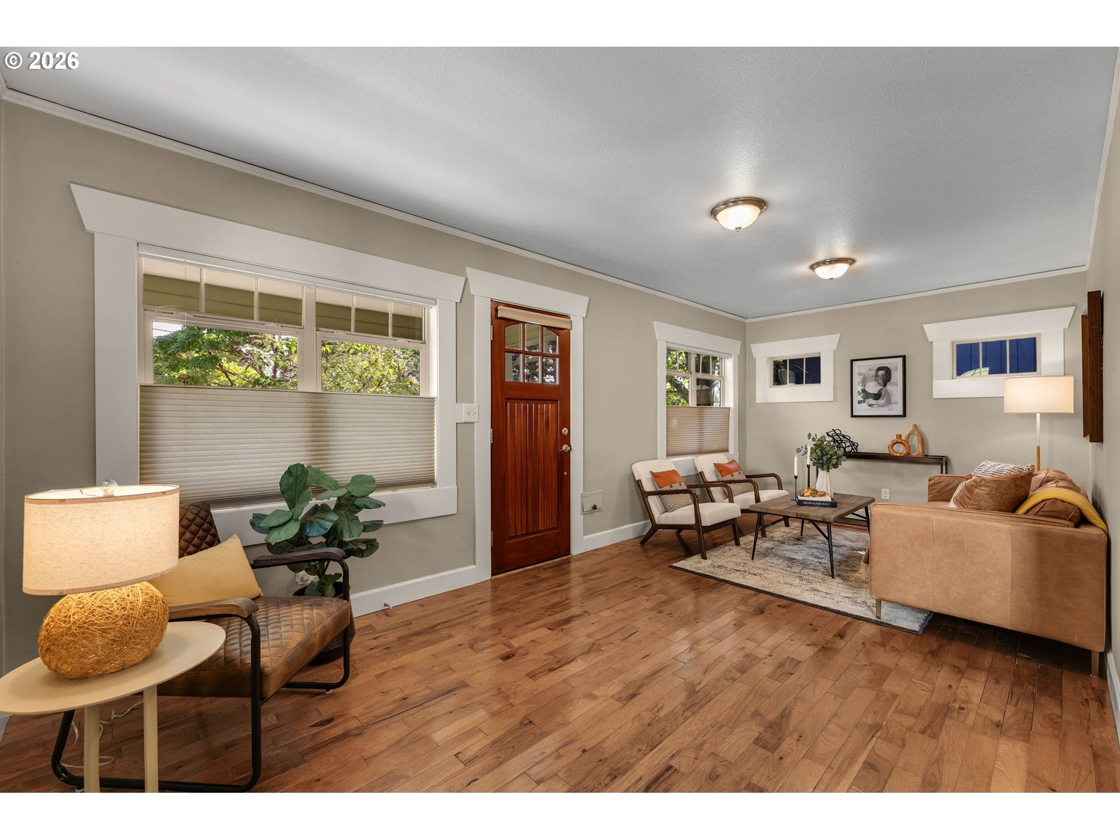
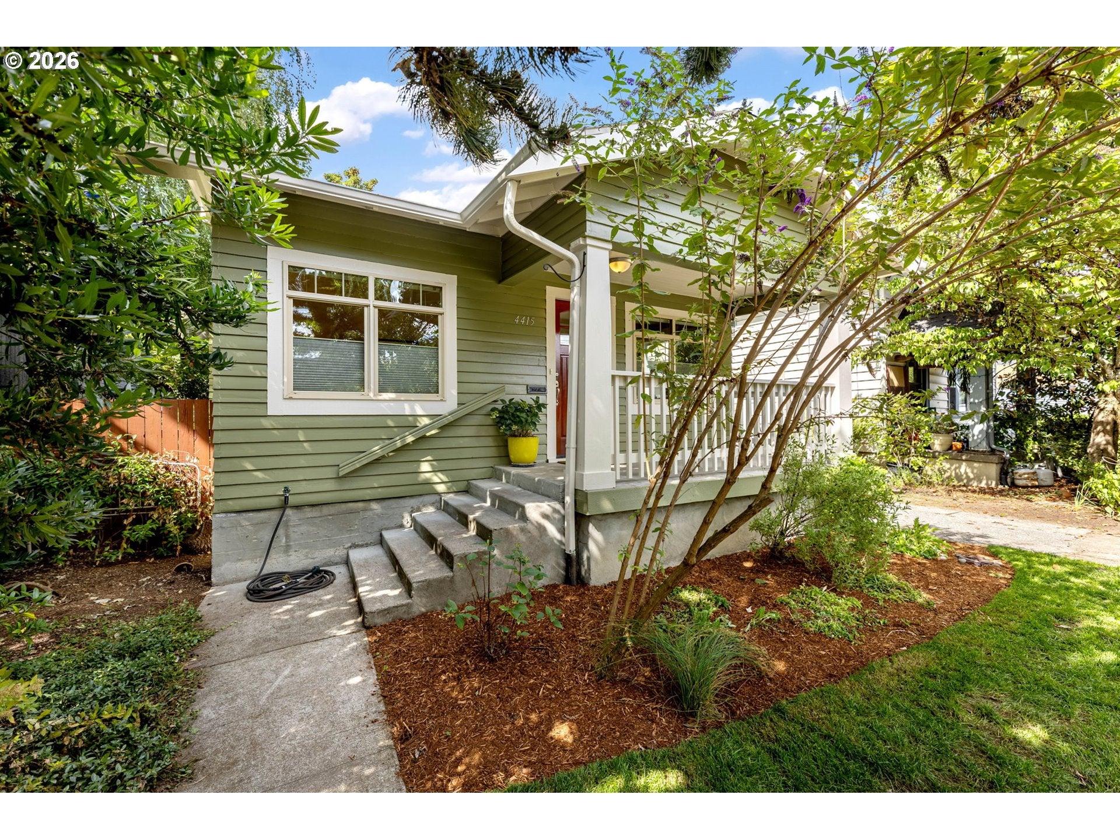
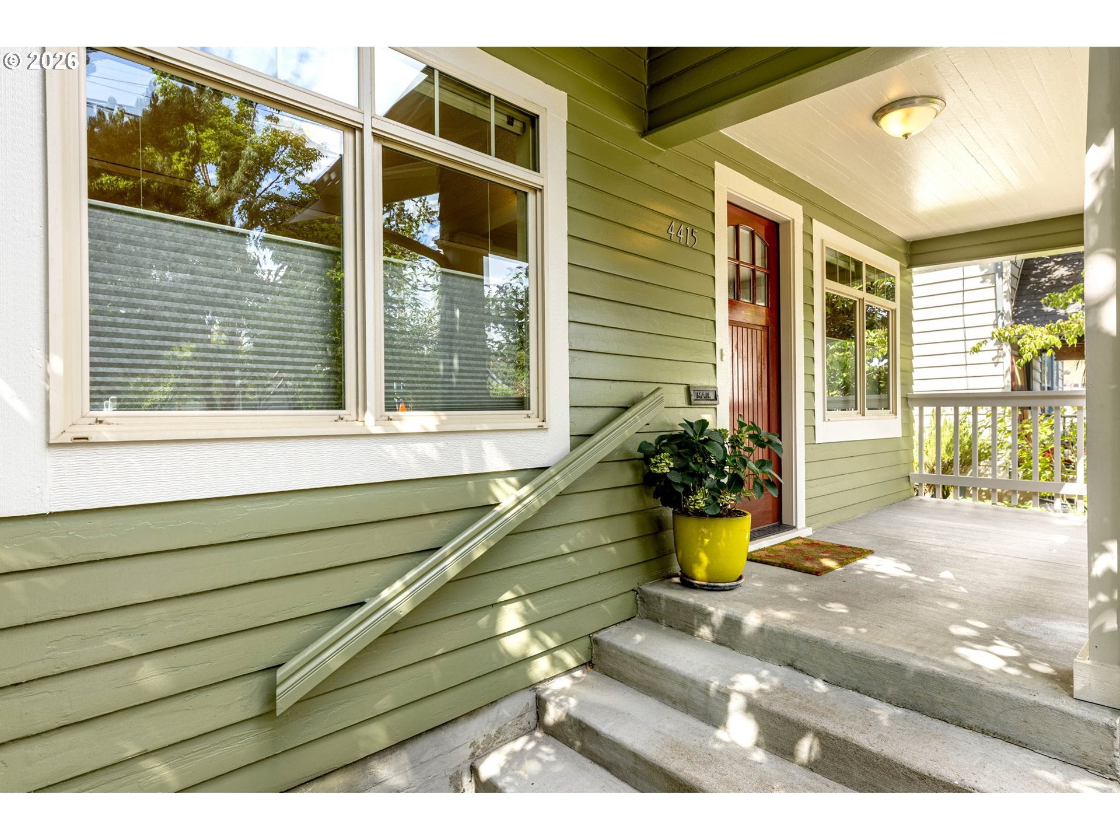
Put a bow on this one! 3 bed / 2 full bathroom home in Portland's phenomenal Brooklyn neighborhood! Picture yourself in your fully fenced yard with garden beds on a summer evening with friends. Store your bicycles in your detached garage after hitting farmers markets. Relish in the glory of hardwood floors and a great kitchen. Open living and dining room upstairs with a family room downstairs providing room for everybody. All the boxes are checked: Hardwood floors (check!). 3 bedrooms (check!). 2 full bathrooms (check!). Fenced Yard (check!). Chicken Coop (check!). Raised Garden Beds (check!). Detached Garage & drive way (check!). Good vibes, great light & not far from everything (check, check and check!!!) This home lives like a dream. Impeccably maintained and nicely updated. Your new home is Peak Portland. [Home Energy Score = 7. HES Report at https://rpt.greenbuildingregistry.com/hes/OR10251811]

Save
Ask
Tour
Hide
Share
Listing Snapshot
Price 
$550,000
Days On Site 
0 Days
Bedrooms 
3
Inside Area (SqFt) 
1,402 sqft
Total Baths 
2
Full Baths 
2
Partial Baths 
N/A
Lot Size 
0.09 Acres
Year Built 
1927
MLS® Number 
280951084
Status 
Coming Soon
Property Tax 
$5,029.79
HOA/Condo/Coop Fees 
N/A
Sq Ft Source 
N/A
Friends & Family
Recent Activity
5 hours agoListing updated with changes from the MLS®
6 hours agoListing first seen on site
General Features
Acres 
0.09
Disclosures 
Disclosure
Garage 
Yes
Garage Spaces 
1
Land Lease 
No
Parking 
Garage Door OpenerDrivewayOff StreetDetached
Parking Spaces 
1
Property Sub Type 
Single Family Residence
Sewer 
Public Sewer
SqFt Total 
1402
Style 
Bungalow
Water Source 
Public
Zoning 
R2.5
Interior Features
Appliances 
WasherDryerDishwasherDisposalFree-Standing RangeMicrowave
Basement 
FullFinishedStorage Space
Cooling 
Central AirHeat Pump
Flooring 
HardwoodTileWood
Heating 
Heat Pump
Interior 
Soaking Tub
Bedroom 1 
Level - LowerDescription - _2ndBedroom
Bedroom 2 
Level - LowerDescription - _3rdBedroom
Dining Room 
Level - MainDescription - DiningRoom
Family Room 
Level - LowerDescription - FamilyRoom
Great Room 
Description - GreatRoom
Kitchen 
Level - MainDescription - Kitchen
Living Room 
Level - MainDescription - LivingRoom
Master Bedroom 
Level - MainDescription - PrimaryBedroom
MudRoom 
Level - MainDescription - MudRoom
Save
Ask
Tour
Hide
Share
Exterior Features
Construction Details 
Cedar
Exterior 
Garden
Fencing 
Fenced
Lot Features 
Level
Patio And Porch 
Deck
Roof 
Composition
Community Features
MLS Area 
_143
Financing Terms Available 
CashConventionalFHAVA Loan
Roads 
Paved
Schools
School District
Unknown
Elementary School
Grout
Middle School
Hosford
High School
Cleveland
Listing courtesy of Andrew Galler CRS of Realty Works Group (503) 975-1829


The content relating to real estate for sale on this website comes in part from the IDX program of the RMLS™ of Portland, Oregon. Real estate listings held by brokerage firms other than Realty Works Group are marked with the RMLS™ logo, and detailed information about these properties includes the names of the listing brokers. Listing content is Copyright © 2026 RMLS™, Portland, Oregon. Some properties which appear for sale on this website may subsequently have sold or may no longer be available.

Last checked 2026-09-14 10:54 PM PDT.

All information provided is deemed reliable but is not guaranteed and should be independently verified

Neighborhood & Commute
Source: Walkscore
Disclosure: Community information and market data powered by Constellation Data Labs. Information is deemed reliable but not guaranteed.
Save
Ask
Tour
Hide
Share