



32554 SW JULIETTE DRWilsonville, OR 97070
Due to the health concerns created by Coronavirus we are offering personal 1-1 online video walkthough tours where possible.
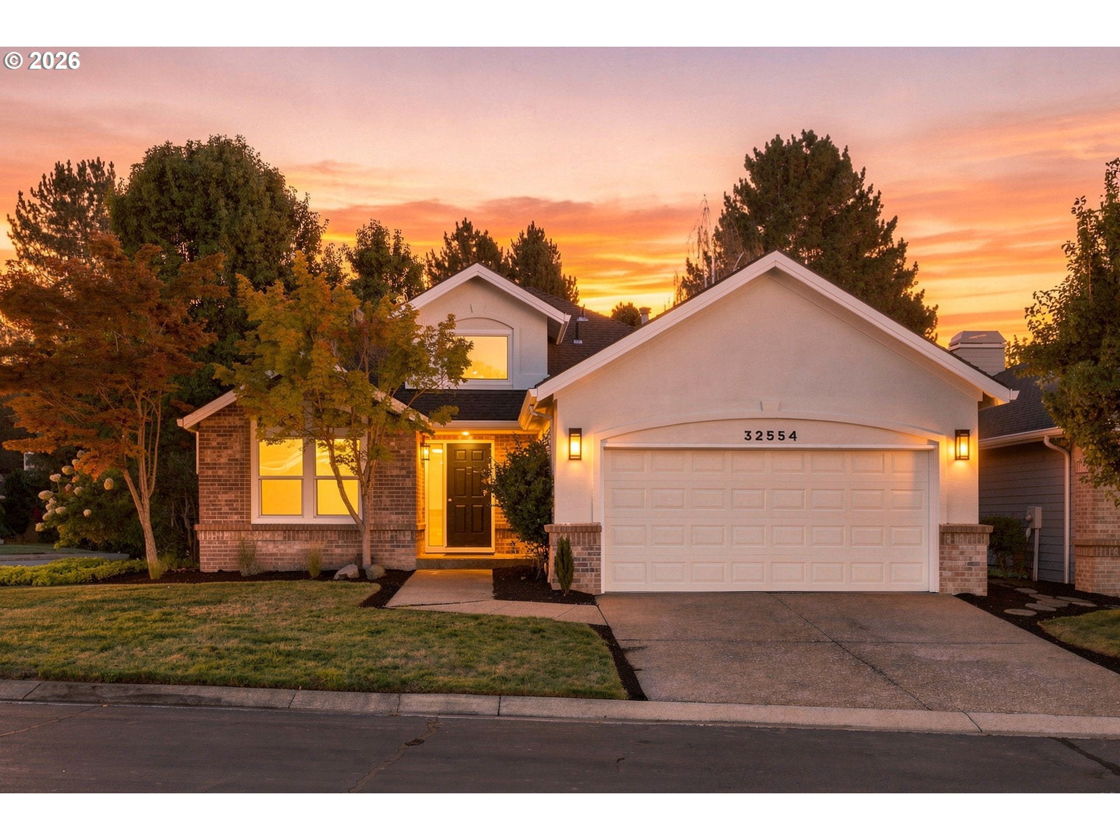
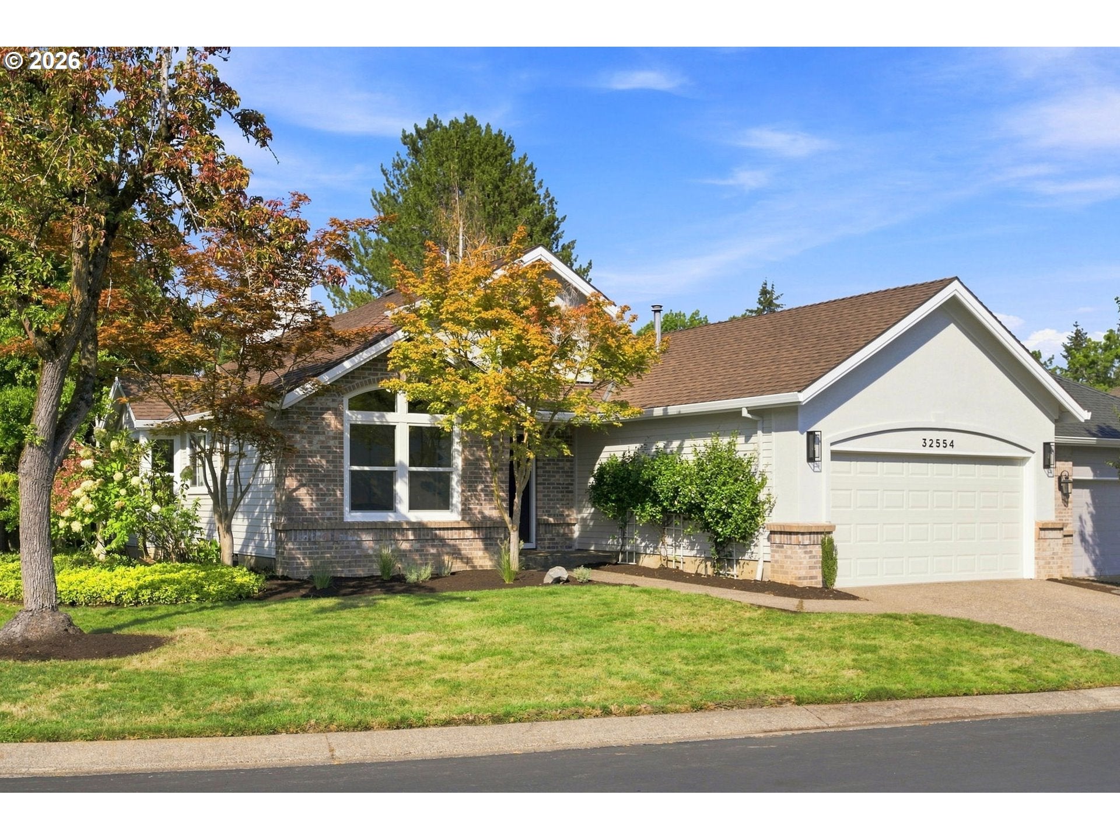
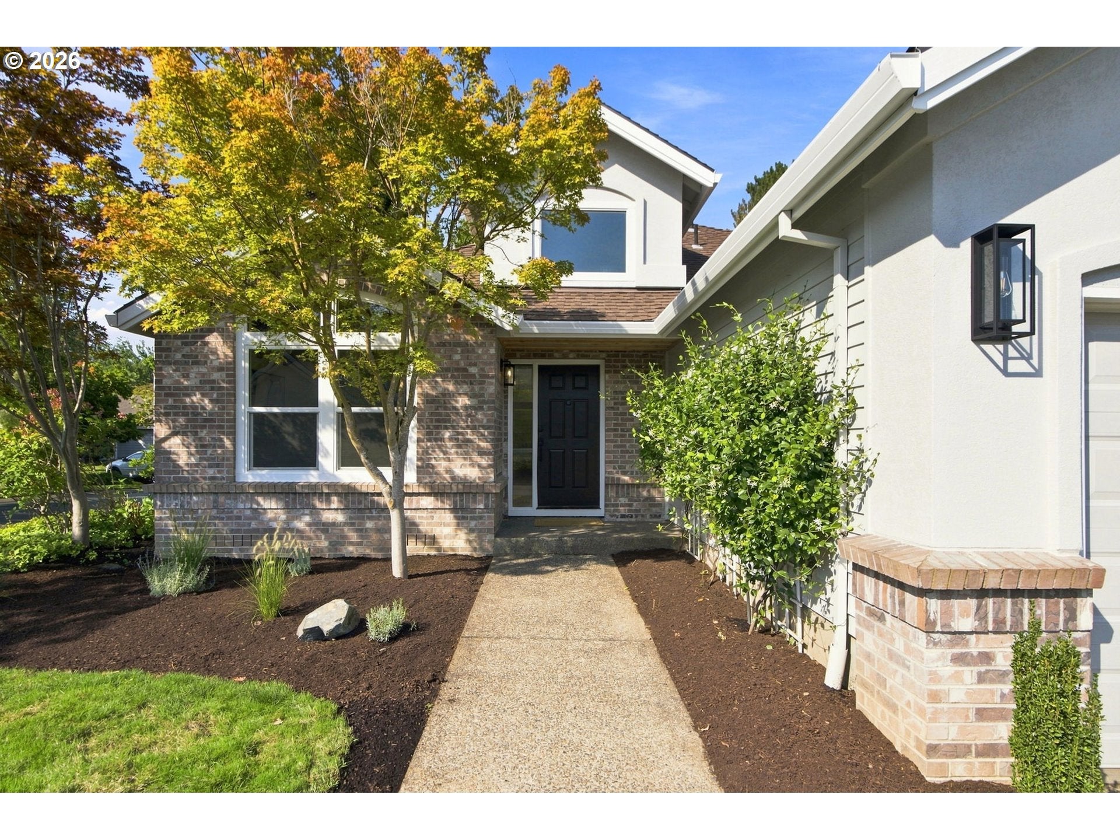
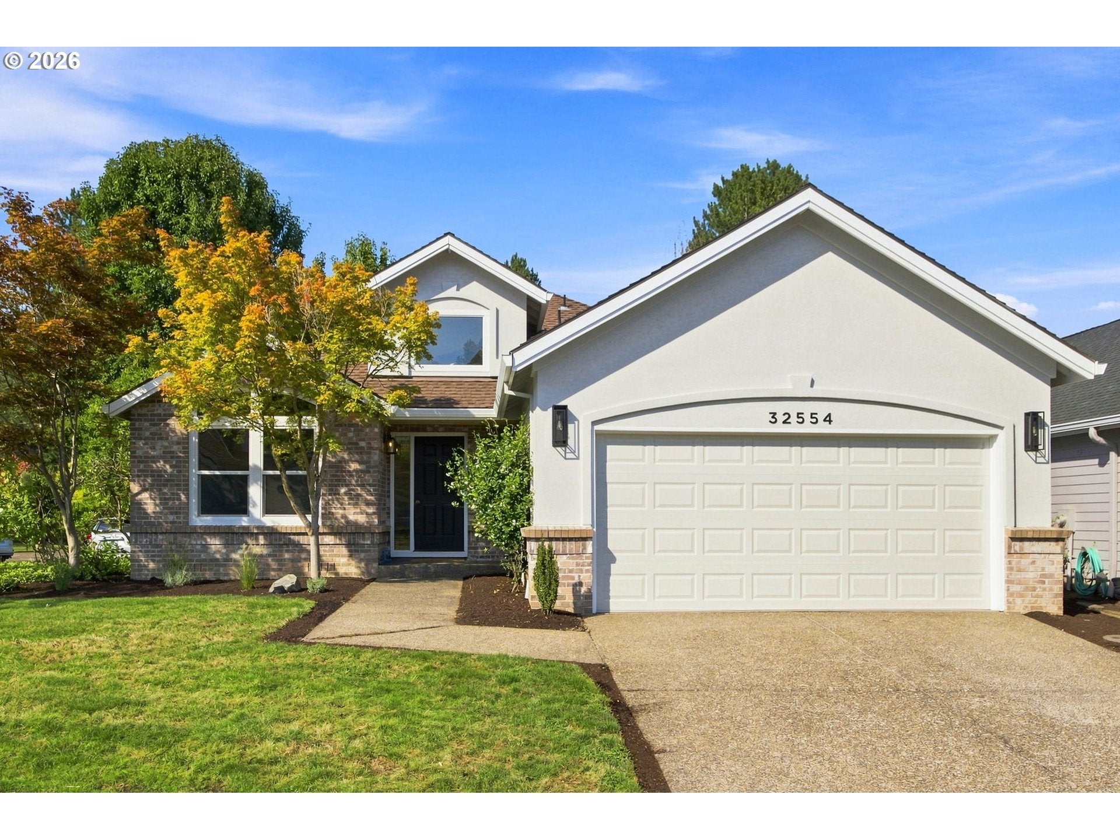
The one that takes your breath away—and makes everyday living feel effortless. Beautifully reimagined and almost entirely NEW, this turnkey, single level home in the gated Louvonne neighborhood of Charbonneau is designed for easy, comfortable living from day one. Thoughtfully updated with designer finishes throughout, the home offers a fresh, modern feel without sacrificing warmth. The kitchen and coffee bar feature new slim-shaker cabinetry, honed quartz countertops, and stainless steel appliances—creating a beautiful space for morning coffee, casual meals, and gathering with friends. Nearly every detail has been refreshed, including all-new flooring, interior and exterior paint, bathrooms, lighting, vinyl windows, and updated insulation. Comfort is easy year-round with a new Rheem 80% efficient gas furnace and AC. The crawlspace now has a new vapor barrier and insulation, while additional attic insulation adds to the home's efficiency. The gas water heater was replaced in 2024.Step outside and settle into your own peaceful retreat. The new TimberTech deck overlooks a beautiful koi pond and multiple community fountains, creating a serene backdrop for morning coffee, evening dinners, or simply unwinding at the end of the day. New exterior lighting and updated landscaping add to the home's inviting outdoor appeal. Located in the desirable Charbonneau community, this is a home where convenience, beauty, and a relaxed lifestyle come together. Everything has been thoughtfully updated so you can simply move in, settle in, and enjoy. Two HOA dues total $289/month. Buyer to verify. Buyer to pay one-time transfer fee of $300 to each HOA. One seller is a licensed Oregon Realtor. All kitchen appliances and washer and dryer included.
| 4 hours ago | Listing updated with changes from the MLS® | |
| 12 hours ago | Listing first seen on site |

The content relating to real estate for sale on this website comes in part from the IDX program of the RMLS™ of Portland, Oregon. Real estate listings held by brokerage firms other than Premiere Property Group, LLC are marked with the RMLS™ logo, and detailed information about these properties includes the names of the listing brokers. Listing content is Copyright © 2026 RMLS™, Portland, Oregon. Some properties which appear for sale on this website may subsequently have sold or may no longer be available.
Last checked 2026-08-26 03:19 AM PDT.
All information provided is deemed reliable but is not guaranteed and should be independently verified
Did you know? You can invite friends and family to your search. They can join your search, rate and discuss listings with you.