Save
Ask
Tour
Hide
Share
$339,000
New Listing

333 NW 9TH AVE 609
Portland, OR 97209

For Sale|Condominium|Active
1
Bed
1
Total Bath
1
Full Bath
982
SqFt
$345
/SqFt
2005
Built
Subdivision:
ELIZABETH LOFTS
County:
Multnomah
Listing courtesy of Becca Russell of Windermere Realty Trust (503) 705-9206

Due to the health concerns created by Coronavirus we are offering personal 1-1 online video walkthough tours where possible.
Call Now: 1-(971) 203-0682
Is this the listing for you? We can help make it yours.
1-(971) 203-0682
Upcoming Open Houses
Due to COVID-19, we recommend you verify Open Houses before attending.
Sun, Oct 4, 12:00 PM - 2:00 PM
333 NW 9TH AVE 609333 NW 9TH AVE 609333 NW 9TH AVE 609333 NW 9TH AVE 609
Save
Ask
Tour
Hide
Share

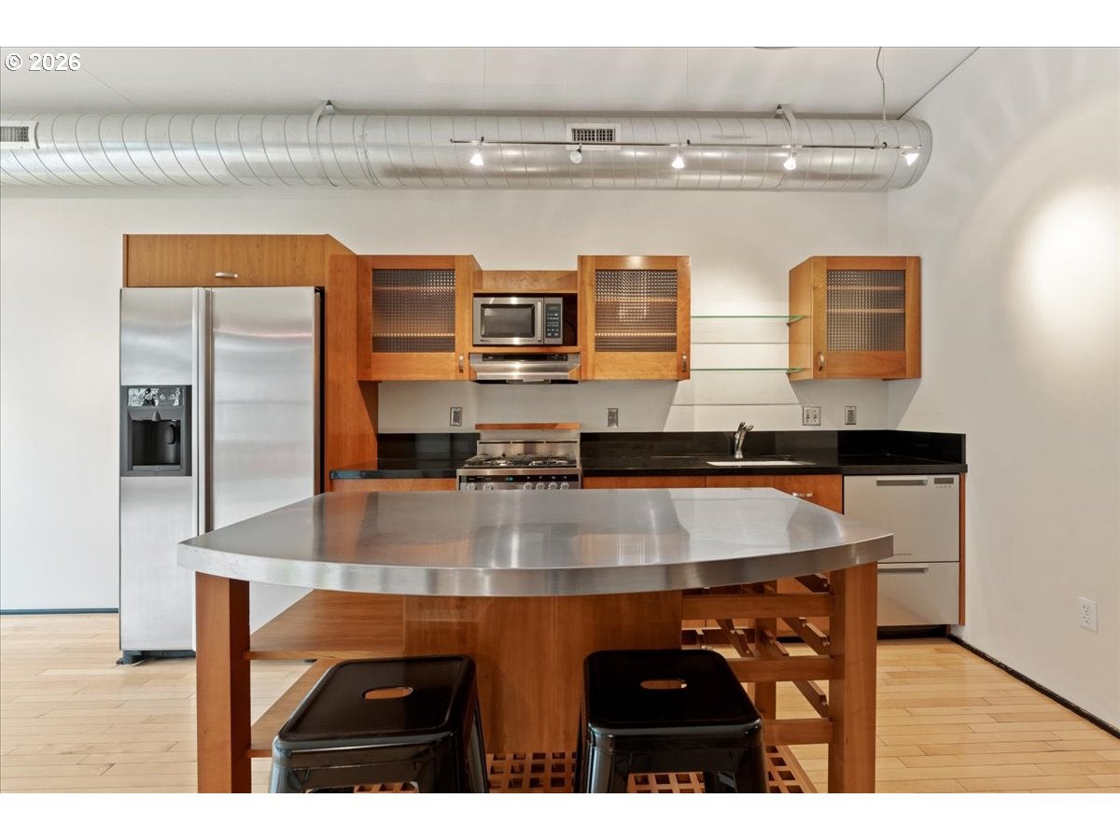
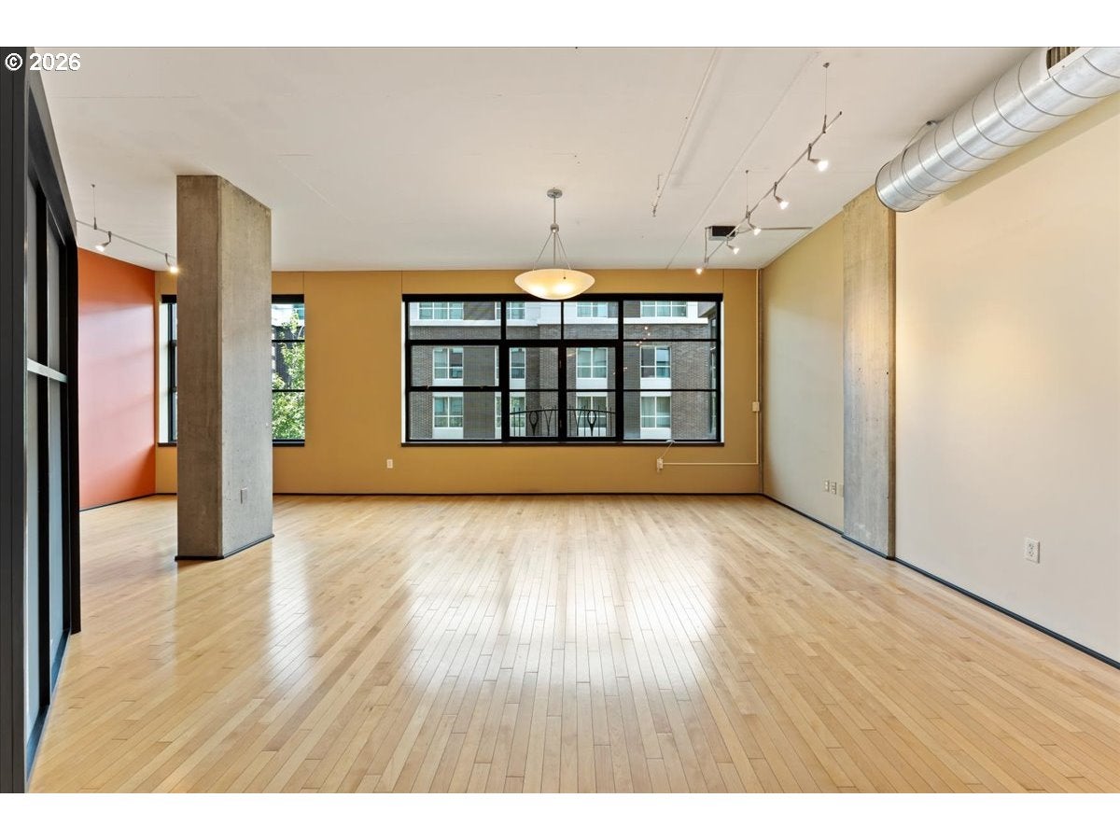
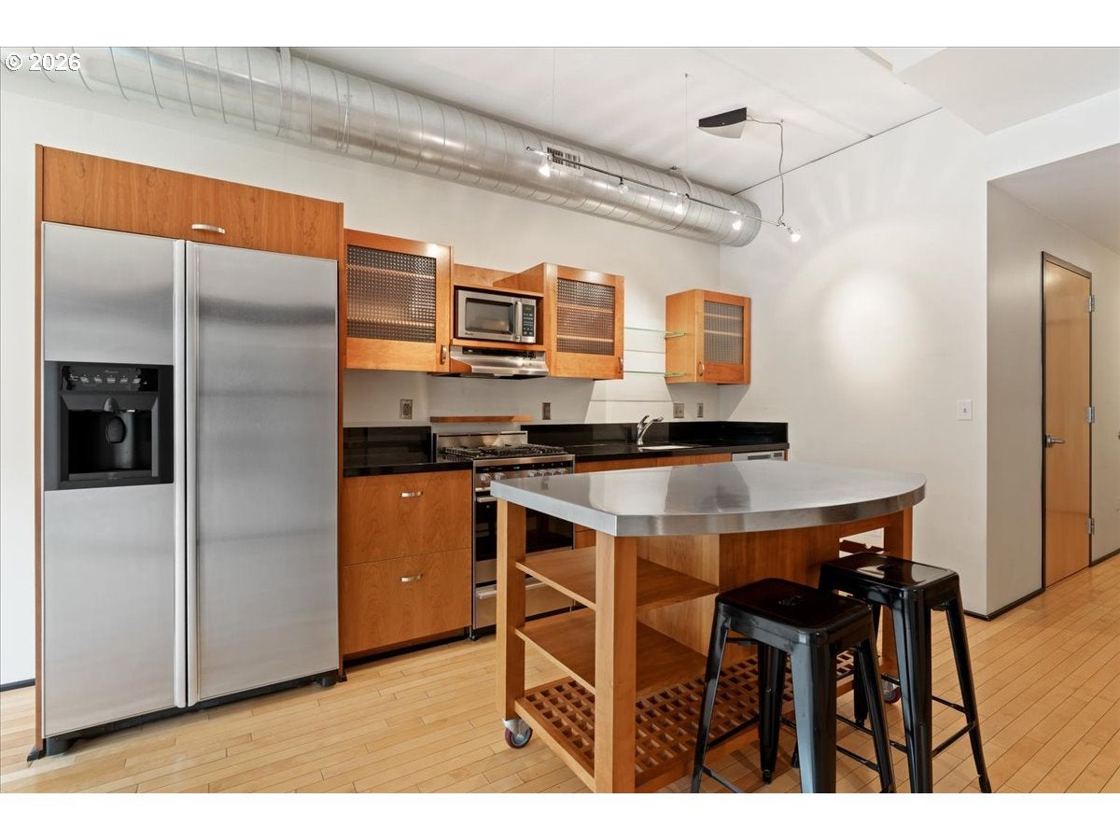
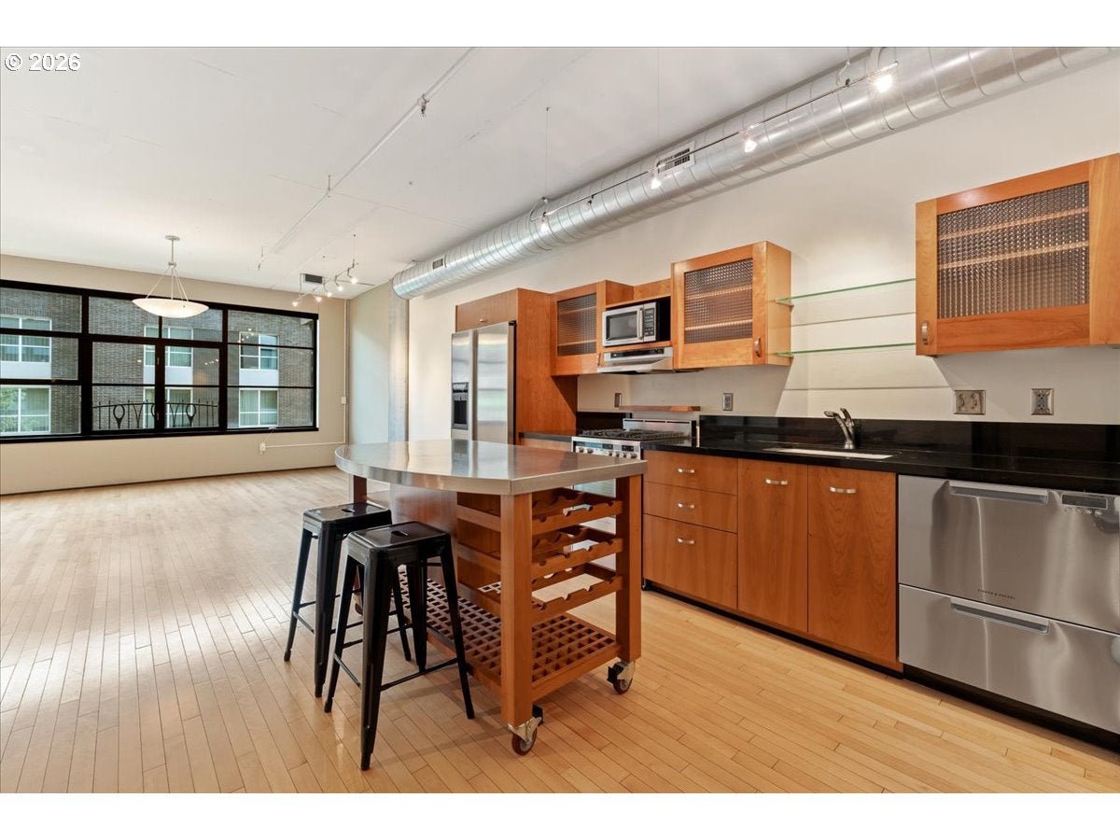
Stylish Pearl District loft in an unbeatable NW Portland location! This beautifully appointed home offers an open, airy layout with custom opaque-glass bedroom divider, gourmet kitchen with cherry cabinets, black granite counters, gas range & movable stainless-steel island. Oversized bath features slab-granite counters, soaking tub & full-tile shower with seat. Designer lighting, app-controlled electric shades, 2022 heat pump, 2024 oven & dishwasher, plus deeded parking. Pet- & rental-friendly, non-smoking building with EV charging capability, secure bike storage, 24/7 on-site concierge and security, and community room. HOA includes water, sewer, trash & gas.

Save
Ask
Tour
Hide
Share
Listing Snapshot
Price 
$339,000
Days On Site 
0 Days
Bedrooms 
1
Inside Area (SqFt) 
982 sqft
Total Baths 
1
Full Baths 
1
Partial Baths 
N/A
Lot Size 
N/A
Year Built 
2005
MLS® Number 
278980609
Status 
Active
Property Tax 
$5,895.62
HOA/Condo/Coop Fees 
$778 monthly
Sq Ft Source 
N/A
Friends & Family
Recent Activity
7 hours agoListing updated with changes from the MLS®
7 hours agoListing first seen on site
General Features
Disclosures 
Disclosure
Land Lease 
No
Number Of Stories 
15
Parking 
Deeded
Property Sub Type 
Condominium
Security 
Security Guard
Sewer 
Public Sewer
SqFt Total 
982
Style 
CommonWallLoft
Water Source 
Public
Interior Features
Appliances 
Gas Water HeaterWasherDryerDisposalFree-Standing Gas Range
Cooling 
Central AirHeat Pump
Flooring 
HardwoodWood
Heating 
Forced AirHeat Pump
Interior 
Kitchen IslandElevatorSoaking Tub
Dining Room 
Dimensions - 17x8Level - MainDescription - DiningRoom
Family Room 
Description - FamilyRoom
Great Room 
Description - GreatRoom
Kitchen 
Dimensions - 12x10Level - MainDescription - Kitchen
Living Room 
Dimensions - 26x11Level - MainDescription - LivingRoom
Master Bedroom 
Dimensions - 13x11Level - MainDescription - PrimaryBedroom
Save
Ask
Tour
Hide
Share
Exterior Features
Construction Details 
BrickStone
Lot Features 
Level
Roof 
Built-Up
View 
City
Waterview 
City
Community Features
Association Amenities 
ConciergeHot WaterManagementParty RoomTrashWater
Association Fee 
$778.0
Association Fee Frequency 
Monthly
MLS Area 
_148
Financing Terms Available 
CashConventional
Roads 
Paved
Schools
School District
Unknown
Elementary School
Chapman
Middle School
West Sylvan
High School
Lincoln
Listing courtesy of Becca Russell of Windermere Realty Trust (503) 705-9206


The content relating to real estate for sale on this website comes in part from the IDX program of the RMLS™ of Portland, Oregon. Real estate listings held by brokerage firms other than Windermere Realty Trust are marked with the RMLS™ logo, and detailed information about these properties includes the names of the listing brokers. Listing content is Copyright © 2026 RMLS™, Portland, Oregon. Some properties which appear for sale on this website may subsequently have sold or may no longer be available.

Last checked 2026-10-01 04:08 PM PDT.

All information provided is deemed reliable but is not guaranteed and should be independently verified

Neighborhood & Commute
Source: Walkscore
Disclosure: Community information and market data powered by Constellation Data Labs. Information is deemed reliable but not guaranteed.
Save
Ask
Tour
Hide
Share