Save
Ask
Tour
Hide
Share
$924,900
1 Day On Site

23212 SW GREENGATE PL
Sherwood, OR 97140

For Sale|Single Family Residence|Active
4
Beds
3
Total Baths
3
Full Baths
3,386
SqFt
$273
/SqFt
2004
Built
Subdivision:
Renaissance at Cedar Creek Wes
County:
Washington
Listing courtesy of Nikki Campbell of Keller Williams Sunset Corridor (503) 680-1603

Due to the health concerns created by Coronavirus we are offering personal 1-1 online video walkthough tours where possible.
Call Now: 1-(971) 203-0682
Is this the listing for you? We can help make it yours.
1-(971) 203-0682
Upcoming Open Houses
Due to COVID-19, we recommend you verify Open Houses before attending.
Sun, Aug 9, 1:00 PM - 4:00 PM
23212 SW GREENGATE PL23212 SW GREENGATE PL23212 SW GREENGATE PL23212 SW GREENGATE PL
Save
Ask
Tour
Hide
Share

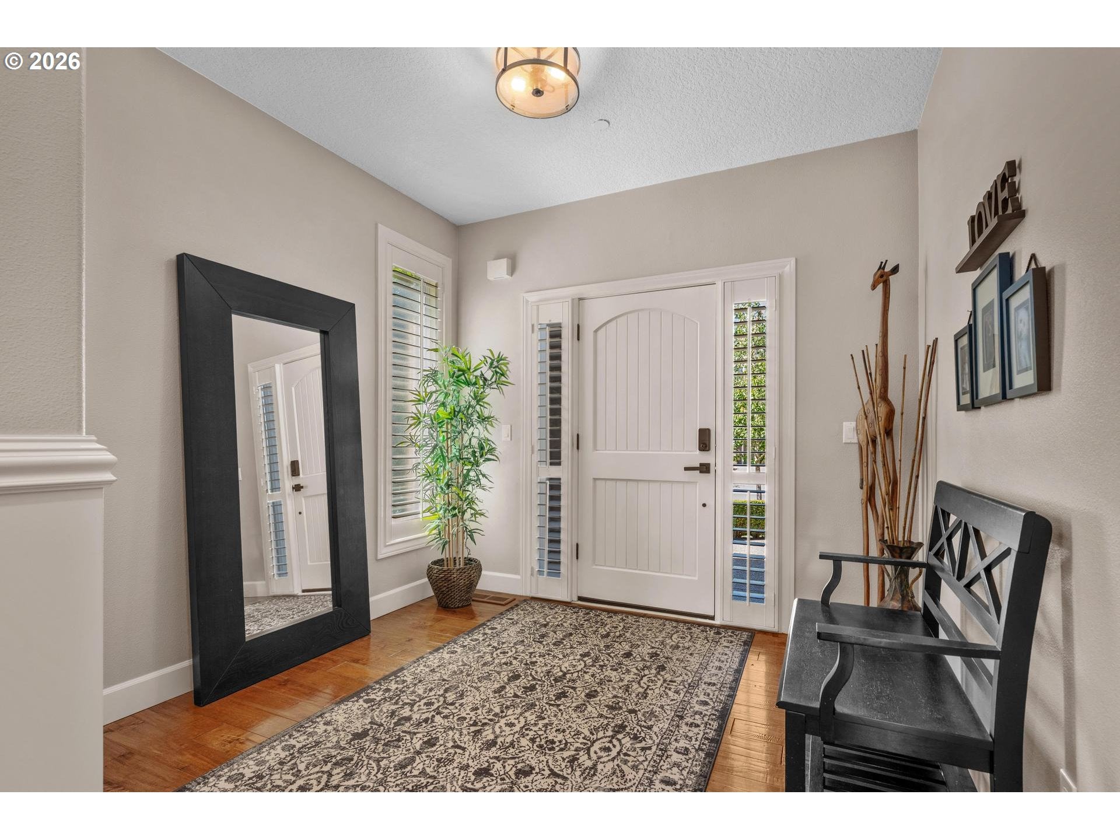
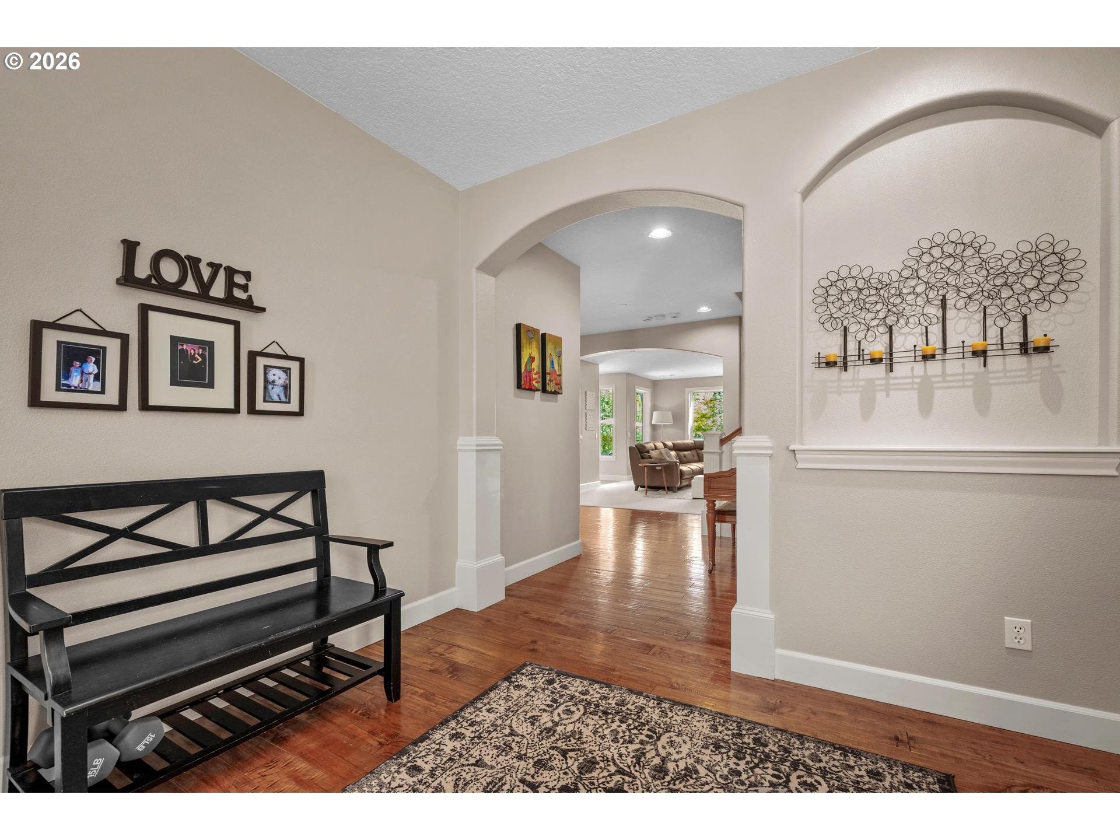
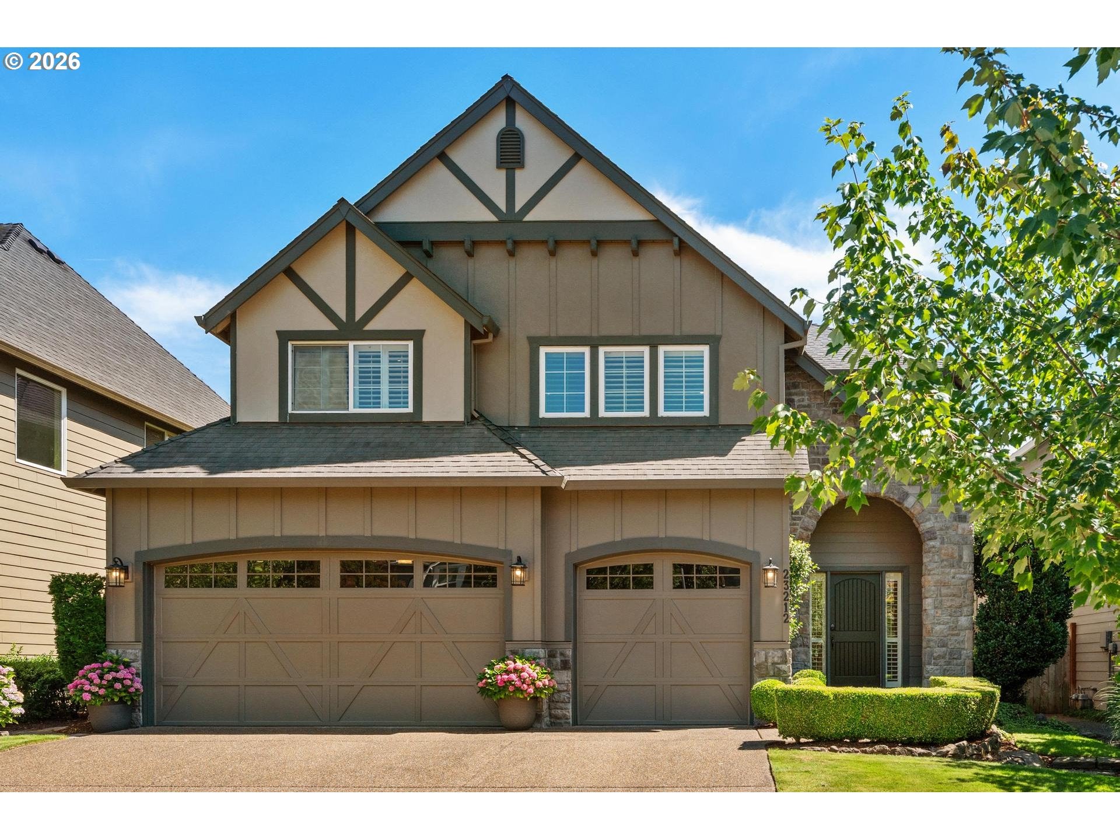
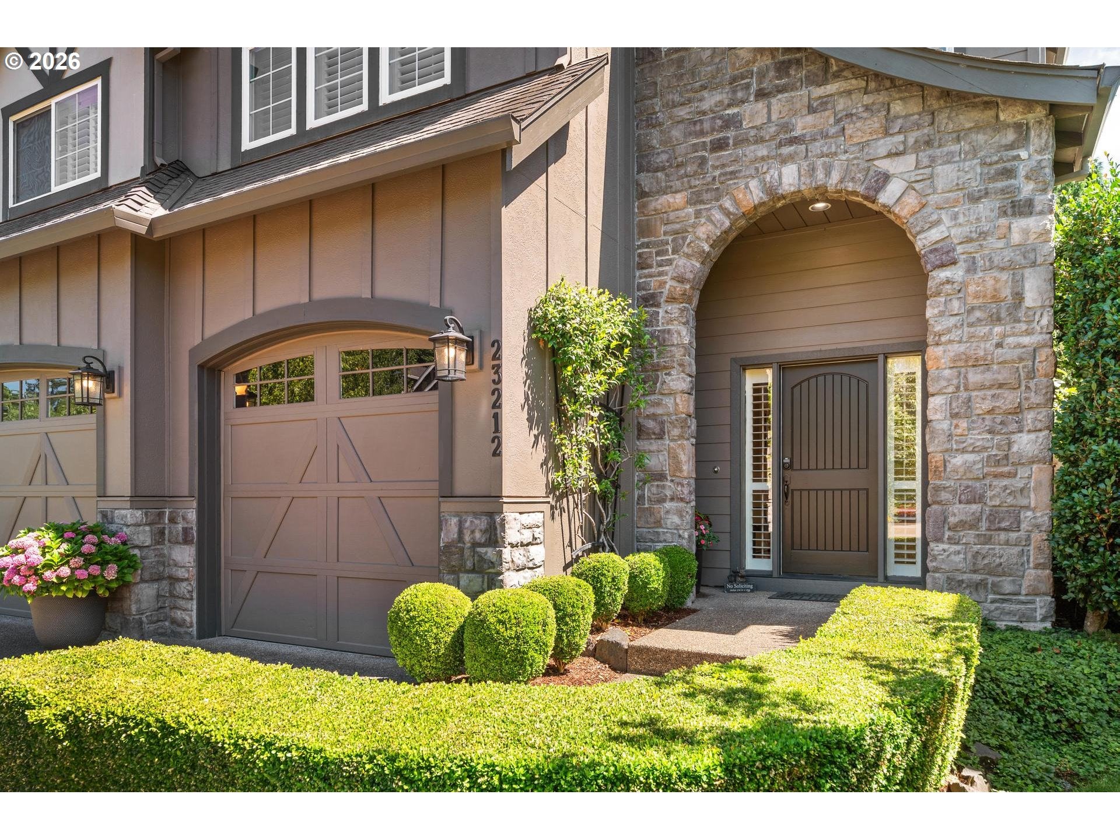
Nestled on a quiet cul-de-sac in the sought-after Renaissance neighborhood, this exceptional executive home backs to acres of protected Cedar Creek wetlands and the broader Cedar Creek Trail corridor, offering views of Parrott Mountain and an incredible sense of privacy.Built in 2004, this spacious 3,386-square-foot home features 9-foot ceilings, custom arches and millwork, wide-plank hickory hardwood floors, and walls of windows that fill the home with natural light while showcasing the surrounding scenery.The gourmet kitchen is designed for both everyday living and entertaining, featuring slab granite countertops, island with eat bar, stainless steel appliances, abundant cabinetry, and a large walk-in pantry. It flows seamlessly into the expansive living and dining areas, creating the perfect gathering space.The versatile floor plan offers flexibility for today's lifestyle, whether you're entertaining, accommodating multigenerational living, or working from home. Upstairs you'll find four spacious bedrooms, a bonus room, and an additional loft area. On the main level, a private office sits adjacent to a full bathroom, making it an ideal option for a fifth bedroom or guest suite.The luxurious primary suite is a true retreat with a beautifully updated spa-inspired bathroom featuring a soaking tub, separate shower, and an oversized walk-in closet.Step outside to your private backyard oasis, complete with a charming gazebo, tranquil water feature, and expansive views of the protected natural surroundings—an ideal setting for relaxing or entertaining.Additional highlights include a three-car garage, exceptional storage throughout, and an unbeatable location that combines peaceful natural beauty with convenient access to nearby Sherwood Snyder Park, exceptional schools and more.Open House on Sunday 08/09/26 from 1-4pm

Save
Ask
Tour
Hide
Share
Listing Snapshot
Price 
$924,900
Days On Site 
1 Day
Bedrooms 
4
Inside Area (SqFt) 
3,386 sqft
Total Baths 
3
Full Baths 
3
Partial Baths 
N/A
Lot Size 
0.11 Acres
Year Built 
2004
MLS® Number 
278547527
Status 
Active
Property Tax 
$11,466.86
HOA/Condo/Coop Fees 
$70 monthly
Sq Ft Source 
N/A
Friends & Family
Recent Activity
20 hours agoListing updated with changes from the MLS®
yesterdayListing first seen on site
General Features
Acres 
0.11
Attached Garage 
Yes
Disclosures 
Disclosure
Foundation 
Concrete Perimeter
Garage 
Yes
Garage Spaces 
3
Land Lease 
No
Parking 
DrivewayOn StreetAttachedGarage
Parking Spaces 
3
Property Sub Type 
Single Family Residence
Sewer 
Public Sewer
SqFt Total 
3386
Style 
Stories2Traditional
Water Source 
Public
Interior Features
Appliances 
OvenGas Water HeaterWasherDryerBuilt-In RefrigeratorDishwasherDisposalMicrowavePlumbed For Ice Maker
Basement 
Crawl Space
Cooling 
Ceiling Fan(s)Central Air
Fireplace 
Yes
Fireplace Features 
GasInsert
Fireplaces 
1
Flooring 
TileVinylCarpet
Heating 
Fireplace InsertForced Air
Interior 
Kitchen IslandPantryHigh CeilingsSoaking TubSound System
Bedroom 1 
Dimensions - 16x10Level - UpperDescription - _4thBedroom
Bedroom 2 
Dimensions - 12x11Level - UpperDescription - _2ndBedroom
Bedroom 3 
Dimensions - 11x10Level - UpperDescription - _3rdBedroom
Den 
Dimensions - 13x12Level - MainDescription - Den
Dining Room 
Dimensions - 11x10Level - MainDescription - DiningRoom
Family Room 
Level - UpperDescription - FamilyRoom
Great Room 
Description - GreatRoom
Kitchen 
Dimensions - 20x10Level - MainDescription - Kitchen
Laundry 
Dimensions - 11x8Level - UpperDescription - Laundry
Living Room 
Dimensions - 19x16Level - MainDescription - LivingRoom
Master Bedroom 
Dimensions - 20x16Level - UpperDescription - PrimaryBedroom
Save
Ask
Tour
Hide
Share
Exterior Features
Construction Details 
Stone
Fencing 
Fenced
Lot Features 
Cul-De-SacGreenbeltLevelPrivateWoodedWaterfront
Other Structures 
Gazebo
Patio And Porch 
CoveredPatioPorch
Roof 
Composition
Waterfront 
Yes
Waterfront Features 
StreamCreek
Community Features
Association Amenities 
Management
Association Dues 
70
Financing Terms Available 
CashConventionalFHAVA Loan
HOA Fee Frequency 
Monthly
MLS Area 
_151
Roads 
Paved
Schools
School District
Unknown
Elementary School
Archer Glen
Middle School
Sherwood
High School
Sherwood
Listing courtesy of Nikki Campbell of Keller Williams Sunset Corridor (503) 680-1603


The content relating to real estate for sale on this website comes in part from the IDX program of the RMLS™ of Portland, Oregon. Real estate listings held by brokerage firms other than Keller Williams Sunset Corridor are marked with the RMLS™ logo, and detailed information about these properties includes the names of the listing brokers. Listing content is Copyright © 2026 RMLS™, Portland, Oregon. Some properties which appear for sale on this website may subsequently have sold or may no longer be available.

Last checked 2026-08-07 08:34 PM PDT.

All information provided is deemed reliable but is not guaranteed and should be independently verified

Neighborhood & Commute
Source: Walkscore
Disclosure: Community information and market data powered by Constellation Data Labs. Information is deemed reliable but not guaranteed.
Save
Ask
Tour
Hide
Share