Save
Ask
Tour
Hide
Share
$834,000
1 Day On Site

3027 SE 62ND AVE
Portland, OR 97206

For Sale|Single Family Residence|Active
4
Beds
3
Total Baths
2
Full Baths
1
Partial Bath
3,132
SqFt
$266
/SqFt
1919
Built
Subdivision:
SOUTH TABOR
County:
Multnomah
Listing courtesy of Jennifer Ciacci of Redfin (503) 887-5605

Due to the health concerns created by Coronavirus we are offering personal 1-1 online video walkthough tours where possible.
Call Now: 1-(971) 203-0682
Is this the listing for you? We can help make it yours.
1-(971) 203-0682
Upcoming Open Houses
Due to COVID-19, we recommend you verify Open Houses before attending.
Sat, Nov 7, 12:00 PM - 2:00 PM
3027 SE 62ND AVE3027 SE 62ND AVE3027 SE 62ND AVE3027 SE 62ND AVE
Save
Ask
Tour
Hide
Share

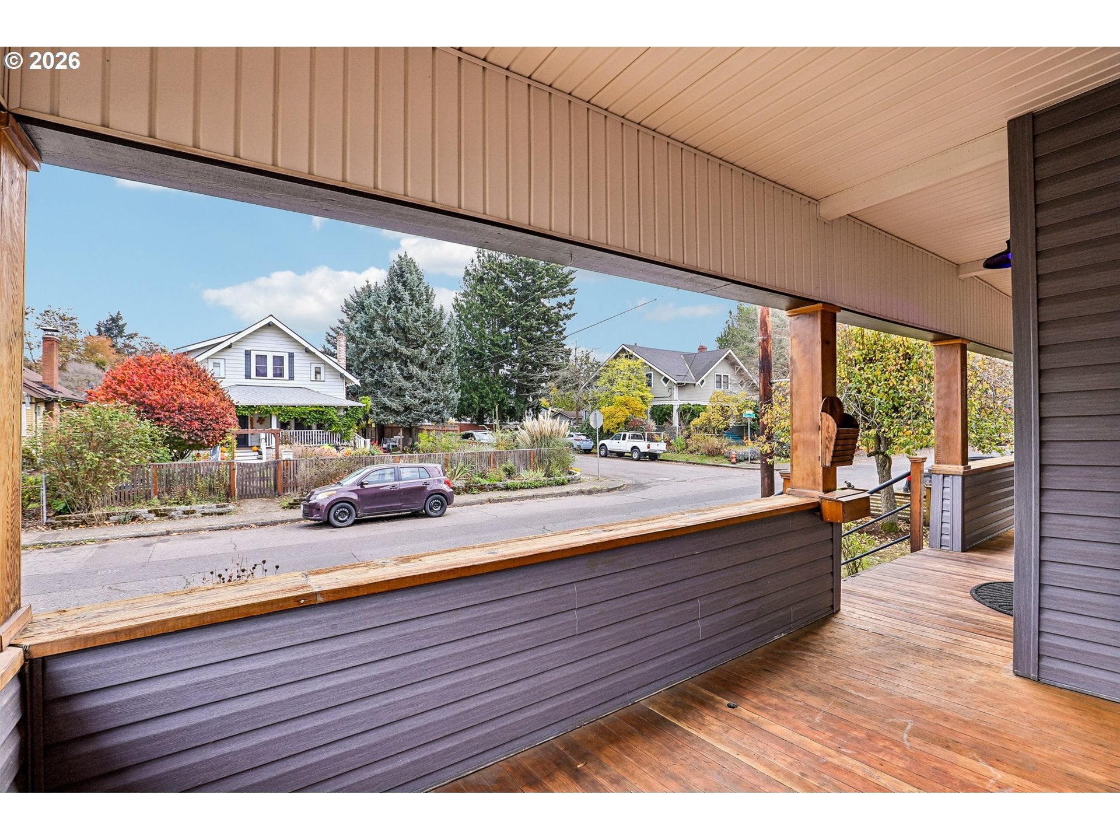
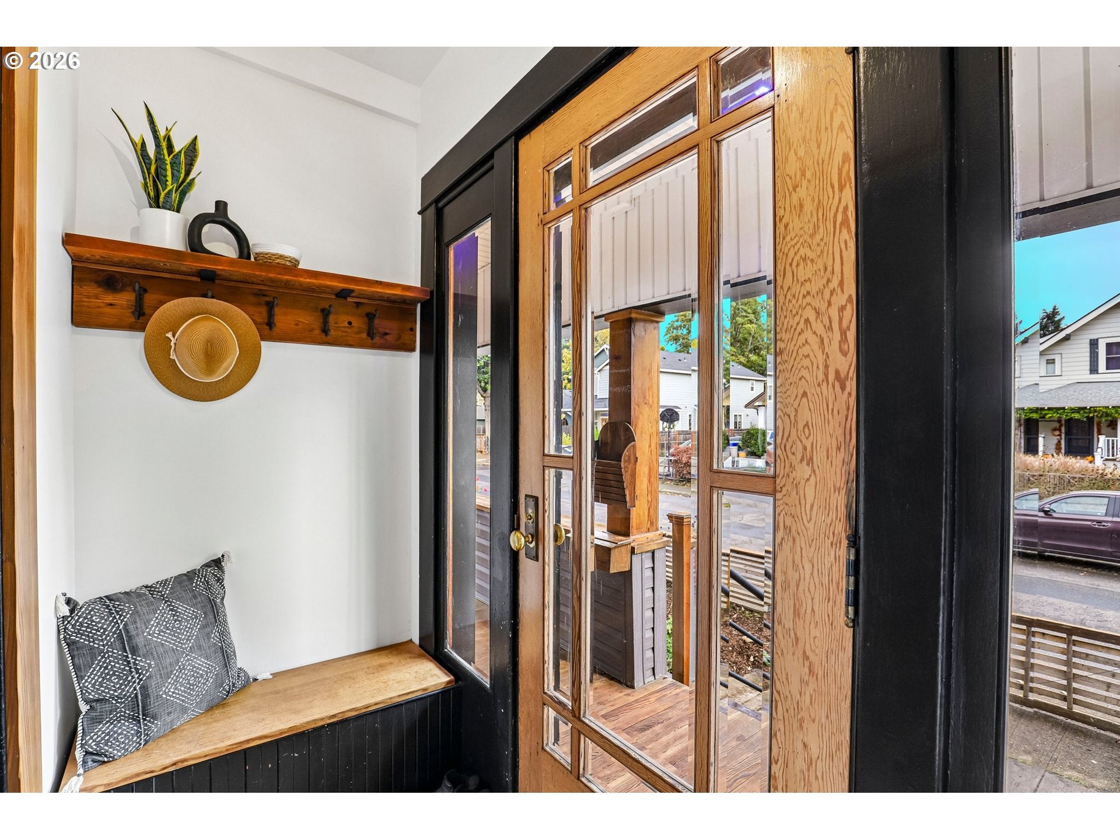
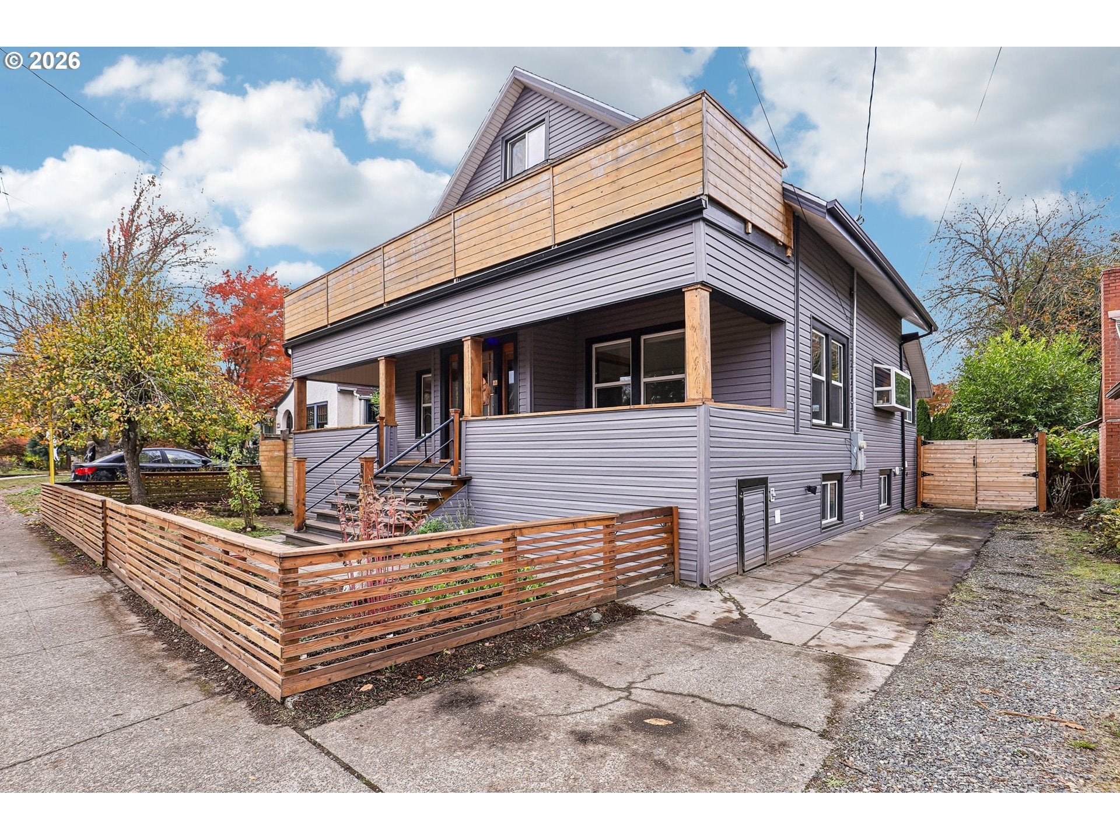
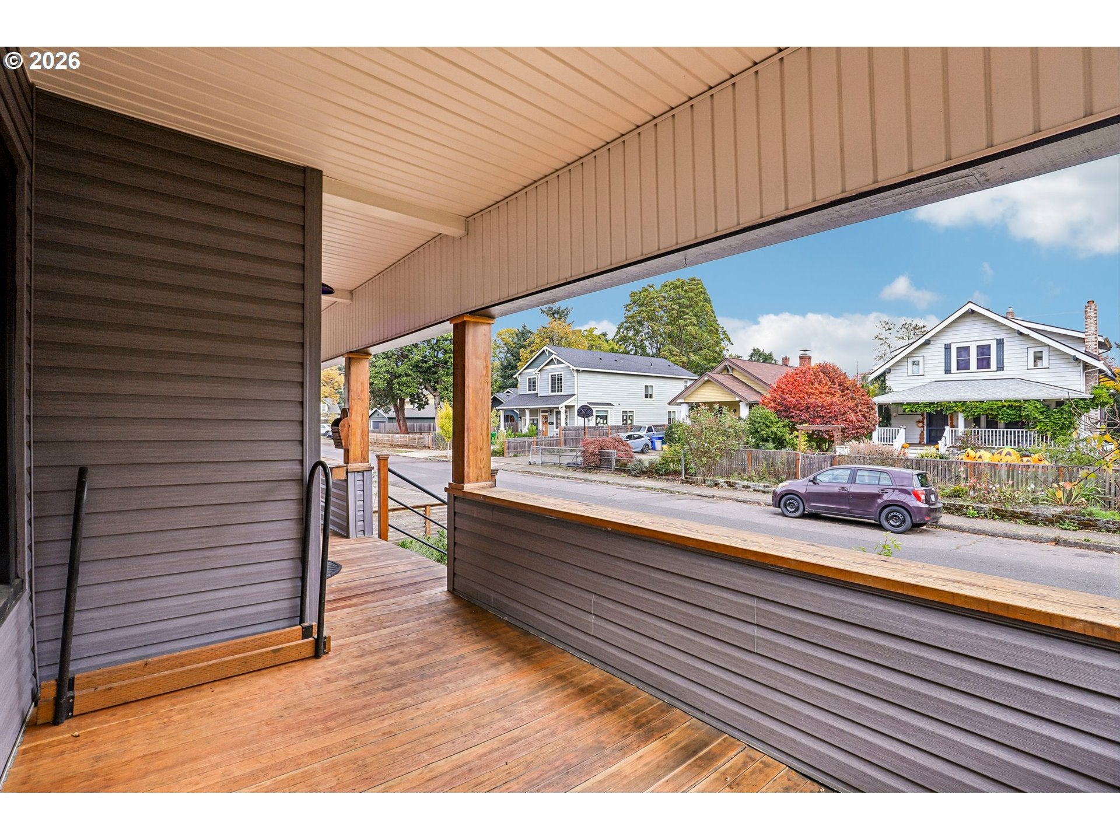
Lovingly restored with equal care for beauty and function, this South Tabor Craftsman just blocks from Mt.Tabor Park combines original artisanship, an open chef’s kitchen, and flexible spaces throughout! Refinished maple and oak doors, restored old-growth fir trim and doors, high ceilings, and pocket doors give this home warmth and character. Vintage-inspired fixtures fromRejuvenation and Globe Lighting complement the home’s original character. Separate living room and den areas offer space to gather or relax beside the wood-burning stove. The openfloor-plan of the chef’s kitchen keeps the cook part of the conversation. A commercial-grade Wolf gas range, PaperStone countertops, and a farmhouse sink with a commercial faucet andsprayer equip it for serious cooking. A generous peninsula provides space to prep, serve, and to pull up a seat. Upstairs are two spacious bedrooms and an oversized bathroom with distinctivetile work, a vintage Kohler cast-iron clawfoot tub, a walk-in shower with a handmade copper shower system, and ample storage. Downstairs are a full bath and two additional bedrooms.One downstairs bedroom is soundproofed to use as a studio for the musicians in your life. Additional partially-finished space is wired and plumbed for a second kitchen and basement apartment. A classic Portland home restored with care and designed to thrive. [Home Energy Score = 2. HES Report at https://rpt.greenbuildingregistry.com/hes/OR10135778]

Save
Ask
Tour
Hide
Share
Listing Snapshot
Price 
$834,000
Days On Site 
1 Day
Bedrooms 
4
Inside Area (SqFt) 
3,132 sqft
Total Baths 
3
Full Baths 
2
Partial Baths 
1
Lot Size 
0.16 Acres
Year Built 
1919
MLS Number 
278114317
Status 
Active
Property Tax 
$6,876.9
HOA/Condo/Coop Fees 
N/A
Sq Ft Source 
N/A
Friends & Family
Recent Activity
6 hours agoListing updated with changes from the MLS
yesterdayListing first seen on site
General Features
Acres 
0.16
Disclosures 
Disclosure
Land Lease 
No
Parking 
Off StreetCarportDetached
Property Sub Type 
Single Family Residence
Sewer 
Public Sewer
SqFt Total 
3132
Style 
Craftsman
Water Source 
Public
Interior Features
Appliances 
WasherDryerDishwasherDisposalFree-Standing Gas RangeFree-Standing RefrigeratorPlumbed For Ice MakerRange Hood
Flooring 
HardwoodTileWood
Heating 
Hot WaterWood Stove
Interior 
PantryHigh Ceilings
Window Features 
Double Pane Windows
Bathroom 1 
Level - UpperDescription - Bathroom
Bathroom 2 
Level - LowerDescription - _2ndBathroom
Bedroom 1 
Level - LowerDescription - _4thBedroom
Bedroom 2 
Level - UpperDescription - _2ndBedroom
Bedroom 3 
Level - LowerDescription - _3rdBedroom
Dining Room 
Level - MainDescription - DiningRoom
Family Room 
Description - FamilyRoom
Great Room 
Level - MainDescription - GreatRoom
Kitchen 
Level - MainDescription - Kitchen
Living Room 
Level - MainDescription - LivingRoom
Master Bedroom 
Level - UpperDescription - PrimaryBedroom
Save
Ask
Tour
Hide
Share
Exterior Features
Fencing 
Fenced
Lot Features 
Level
Patio And Porch 
Deck
Roof 
Composition
Windows/Doors 
Double Pane Windows
Community Features
MLS Area 
_143
Financing Terms Available 
CashConventionalFHAVA Loan
Schools
School District
Unknown
Elementary School
Atkinson
Middle School
Harrison Park
High School
Franklin
Listing courtesy of Jennifer Ciacci of Redfin (503) 887-5605


The content relating to real estate for sale on this website comes in part from the IDX program of the RMLS™ of Portland, Oregon. Real estate listings held by brokerage firms other than Redfin are marked with the RMLS™ logo, and detailed information about these properties includes the names of the listing brokers. Listing content is Copyright © 2026 RMLS™, Portland, Oregon. Some properties which appear for sale on this website may subsequently have sold or may no longer be available.

Last checked 2026-11-05 10:58 PM PST.

All information provided is deemed reliable but is not guaranteed and should be independently verified

Neighborhood & Commute
Source: Walkscore
Disclosure: Community information and market data powered by Constellation Data Labs. Information is deemed reliable but not guaranteed.
Save
Ask
Tour
Hide
Share