Save
Ask
Tour
Hide
Share
$924,900
122 Days On Site

24983 S BEESON RD
Beavercreek, OR 97004

For Sale|Single Family Residence|Active
3
Beds
4
Total Baths
2
Full Baths
2
Partial Baths
2,592
SqFt
$357
/SqFt
1983
Built
County:
Clackamas
Listing courtesy of Kimberly Gellatly of Berkshire Hathaway HomeServices NW Real Estate (503) 380-8285

Due to the health concerns created by Coronavirus we are offering personal 1-1 online video walkthough tours where possible.
Call Now: 1-(971) 203-0682
Is this the listing for you? We can help make it yours.
1-(971) 203-0682
24983 S BEESON RD24983 S BEESON RD24983 S BEESON RD24983 S BEESON RD
Save
Ask
Tour
Hide
Share

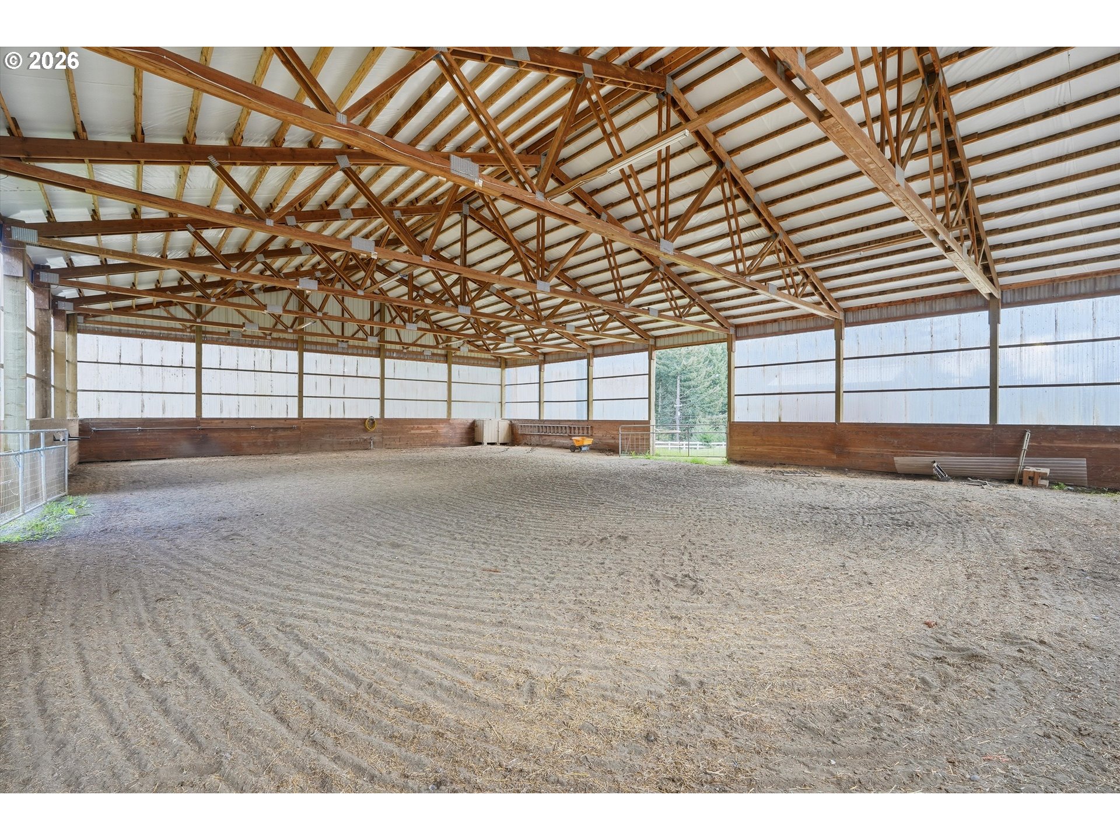
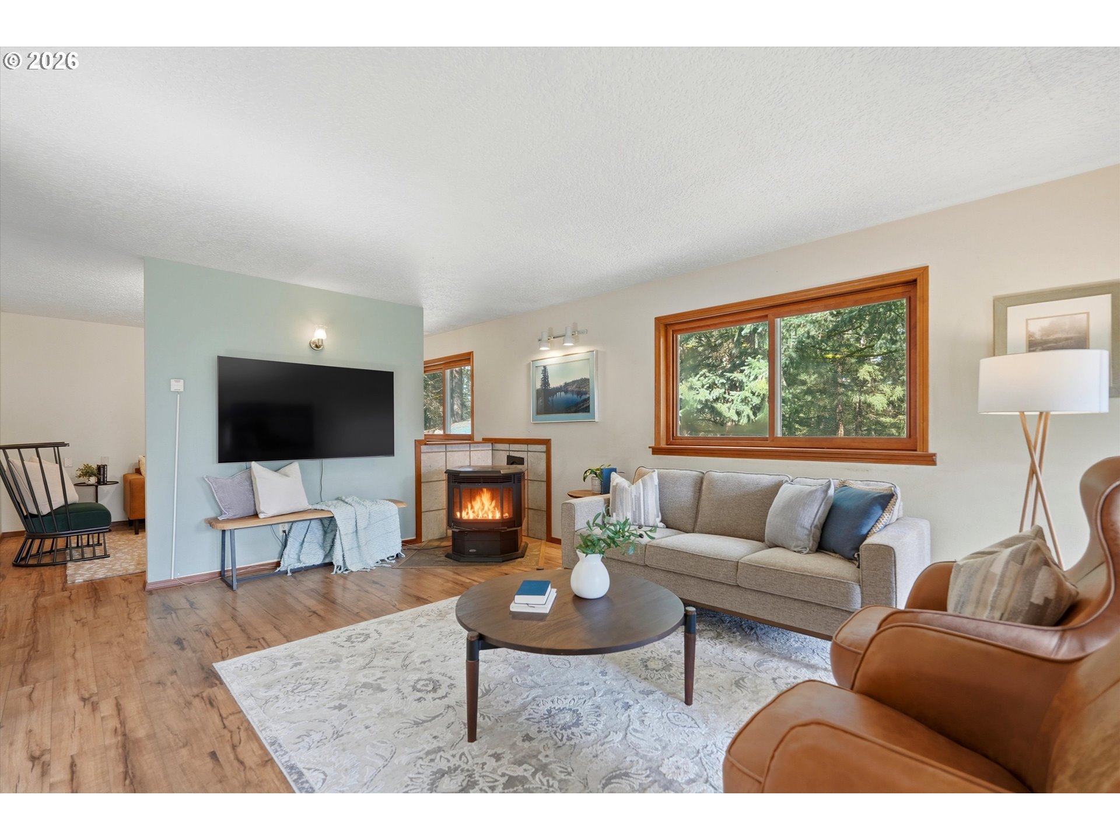
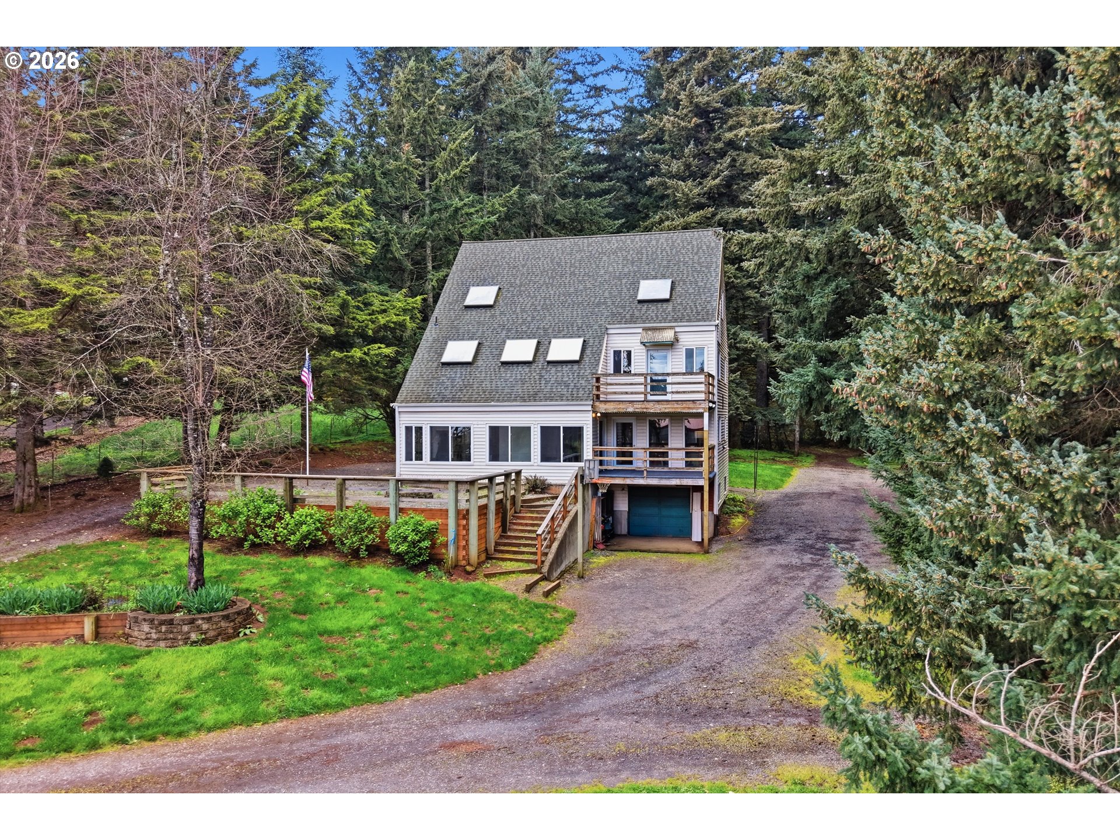
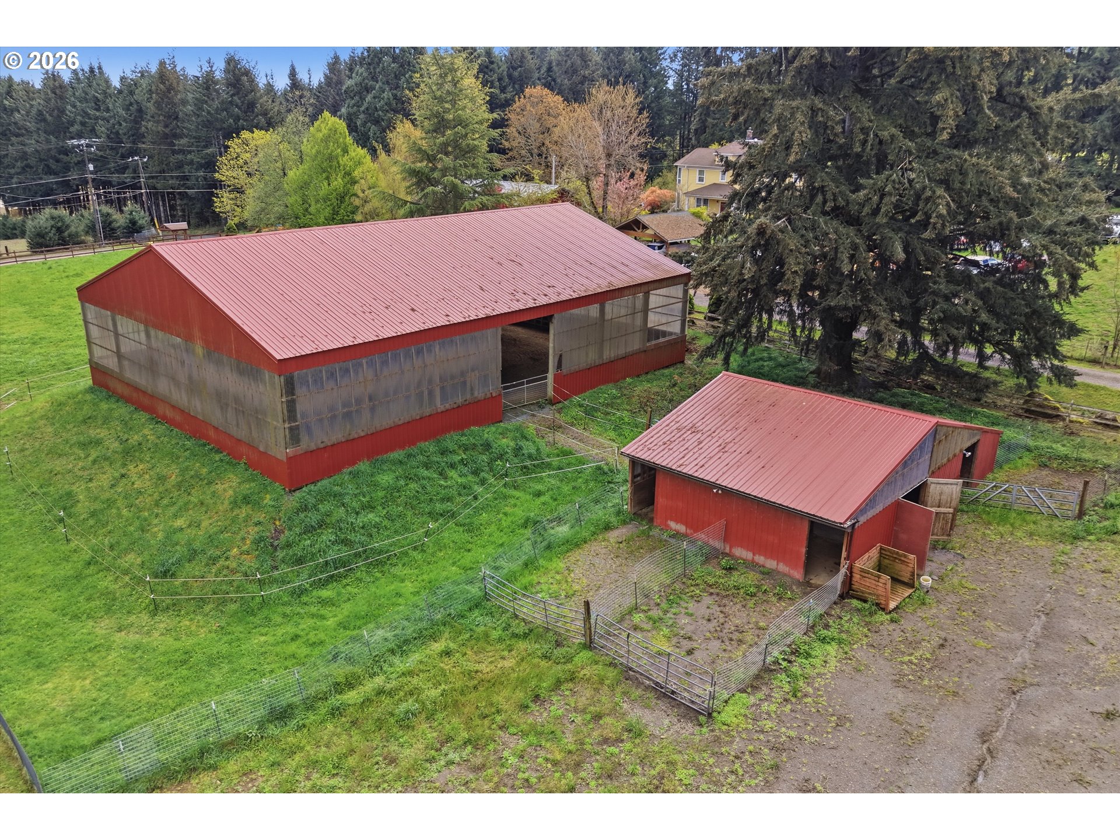
Your dream horse property is here! Situated on 5 usable acres just 7 miles from Oregon City, this exceptional equestrian property offers the perfect blend of country living and everyday convenience. The setup is ready for horses with a barn, covered riding arena, tack shed, hay room, and plenty of room to ride and roam. A massive covered parking area easily accommodates an RV, horse trailer, boat, ATVs, and more. Inside, the custom home is filled with natural light thanks to soaring ceilings, vaulted spaces, and walls of windows. Laminate flooring spans the main level, while a cozy pellet stove provides warmth and energy efficiency. The kitchen features an eating bar, pantry, dishwasher, and range, with the adjoining dining area opening through double sliders to a bright sunroom. The laundry/mudroom includes a utility sink for everyday functionality. The spacious primary suite offers vaulted ceilings, skylights, dual closets, an updated bath with travertine double vanity, tile shower, new flooring, and private balcony access. Every bathroom has been tastefully updated with new flooring, fixtures, vanities, paint, and showers. Additional improvements include double-pane vinyl wood windows throughout and new carpet with upgraded pad in all bedrooms. A vaulted office or bonus room provides flexible space for work or hobbies, while the third floor offers a private living area with a bedroom, living room, and half bath—ideal for guests, multigenerational living, or potential separate quarters. Exceptional storage throughout completes the home. Enjoy the peaceful lifestyle you've been dreaming of without sacrificing convenience, plus the seller is offering an interest rate buy-down with an acceptable offer. Zillow Users: Please visit Realtor.com for 3D.

Save
Ask
Tour
Hide
Share
Listing Snapshot
Price 
$924,900
Days On Site 
122 Days
Bedrooms 
3
Inside Area (SqFt) 
2,592 sqft
Total Baths 
4
Full Baths 
2
Partial Baths 
2
Lot Size 
4.93 Acres
Year Built 
1983
MLS® Number 
278113969
Status 
Active
Property Tax 
$5,509.84
HOA/Condo/Coop Fees 
N/A
Sq Ft Source 
N/A
Friends & Family
Recent Activity
2 weeks agoListing updated with changes from the MLS®
2 weeks agoPrice changed to $924,900
a month agoStatus changed to Active
4 months agoListing first seen on site
General Features
Acres 
4.93
Attached Garage 
Yes
Disclosures 
Disclosure
Foundation 
Concrete Perimeter
Garage 
Yes
Garage Spaces 
4
Land Lease 
No
Parking 
CarportDrivewayAttachedGarage
Parking Spaces 
4
Property Sub Type 
Single Family Residence
Sewer 
Septic Tank
SqFt Total 
2592
Style 
Contemporary
Water Source 
Well
Zoning 
RRFF5
Interior Features
Appliances 
DishwasherFree-Standing Range
Cooling 
Ceiling Fan(s)Heat Pump
Fireplace 
Yes
Fireplace Features 
Pellet Stove
Fireplaces 
1
Flooring 
Carpet
Heating 
Forced AirHeat Pump
Interior 
PantryVaulted Ceiling(s)High CeilingsHigh Speed Internet
Window Features 
Double Pane WindowsSkylight(s)
Bedroom 1 
Dimensions - 10x11Level - UpperDescription - _2ndBedroom
Bedroom 2 
Dimensions - 13x10Level - UpperDescription - _3rdBedroom
Dining Room 
Dimensions - 12x12Level - MainDescription - DiningRoom
Family Room 
Dimensions - 10x11Level - UpperDescription - FamilyRoom
Great Room 
Description - GreatRoom
Kitchen 
Dimensions - 12x18Level - MainDescription - Kitchen
Living Room 
Dimensions - 13x18Level - MainDescription - LivingRoom
Master Bedroom 
Dimensions - 11x13Level - UpperDescription - PrimaryBedroom
Office 
Dimensions - 10x13Level - MainDescription - Office
SunRoom 
Level - MainDescription - SunRoom
Save
Ask
Tour
Hide
Share
Exterior Features
Exterior 
Fire Pit
Fencing 
Fenced
Lot Features 
LevelPasturePrivateWooded
Other Structures 
Barn(s)Outbuilding
Patio And Porch 
Deck
Roof 
Composition
Windows/Doors 
Double Pane WindowsSkylight(s)
Community Features
Financing Terms Available 
CashConventionalFHAVA Loan
MLS Area 
_146
Roads 
Gravel
Schools
School District
Unknown
Elementary School
Clarkes
Middle School
Molalla River
High School
Molalla
Listing courtesy of Kimberly Gellatly of Berkshire Hathaway HomeServices NW Real Estate (503) 380-8285


The content relating to real estate for sale on this website comes in part from the IDX program of the RMLS™ of Portland, Oregon. Real estate listings held by brokerage firms other than Berkshire Hathaway HomeServices NW Real Estate are marked with the RMLS™ logo, and detailed information about these properties includes the names of the listing brokers. Listing content is Copyright © 2026 RMLS™, Portland, Oregon. Some properties which appear for sale on this website may subsequently have sold or may no longer be available.

Last checked 2026-08-17 01:17 PM PDT.

All information provided is deemed reliable but is not guaranteed and should be independently verified

Neighborhood & Commute
Source: Walkscore
Disclosure: Community information and market data powered by Constellation Data Labs. Information is deemed reliable but not guaranteed.
Save
Ask
Tour
Hide
Share