Save
Ask
Tour
Hide
Share
$2,100,000
New Listing

2595 Upper Highline DR
Hood River, OR 97031

For Sale|Single Family Residence|Active
5
Beds
4
Total Baths
3
Full Baths
1
Partial Bath
3,996
SqFt
$526
/SqFt
1988
Built
County:
Hood River
Listing courtesy of Maui Meyer of Copper West Real Estate (541) 490-3051

Due to the health concerns created by Coronavirus we are offering personal 1-1 online video walkthough tours where possible.
Call Now: 1-(971) 203-0682
Is this the listing for you? We can help make it yours.
1-(971) 203-0682
2595 Upper Highline DR2595 Upper Highline DR2595 Upper Highline DR2595 Upper Highline DR
Save
Ask
Tour
Hide
Share

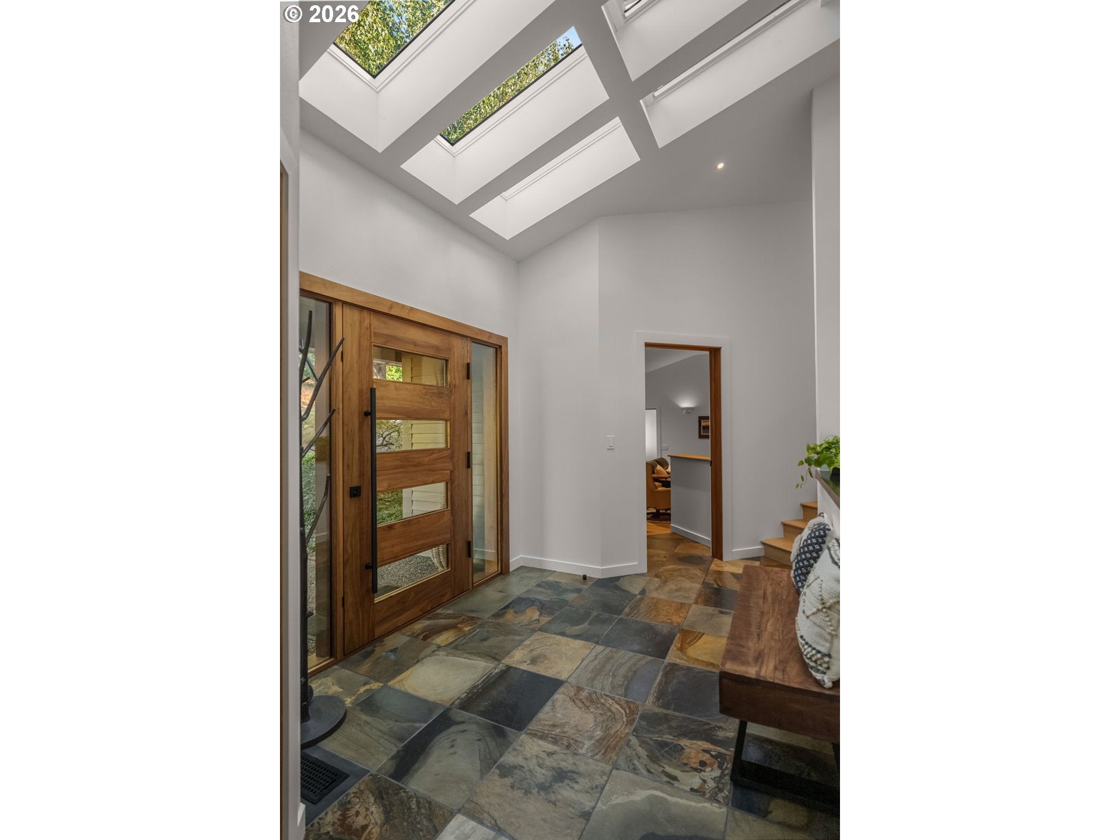
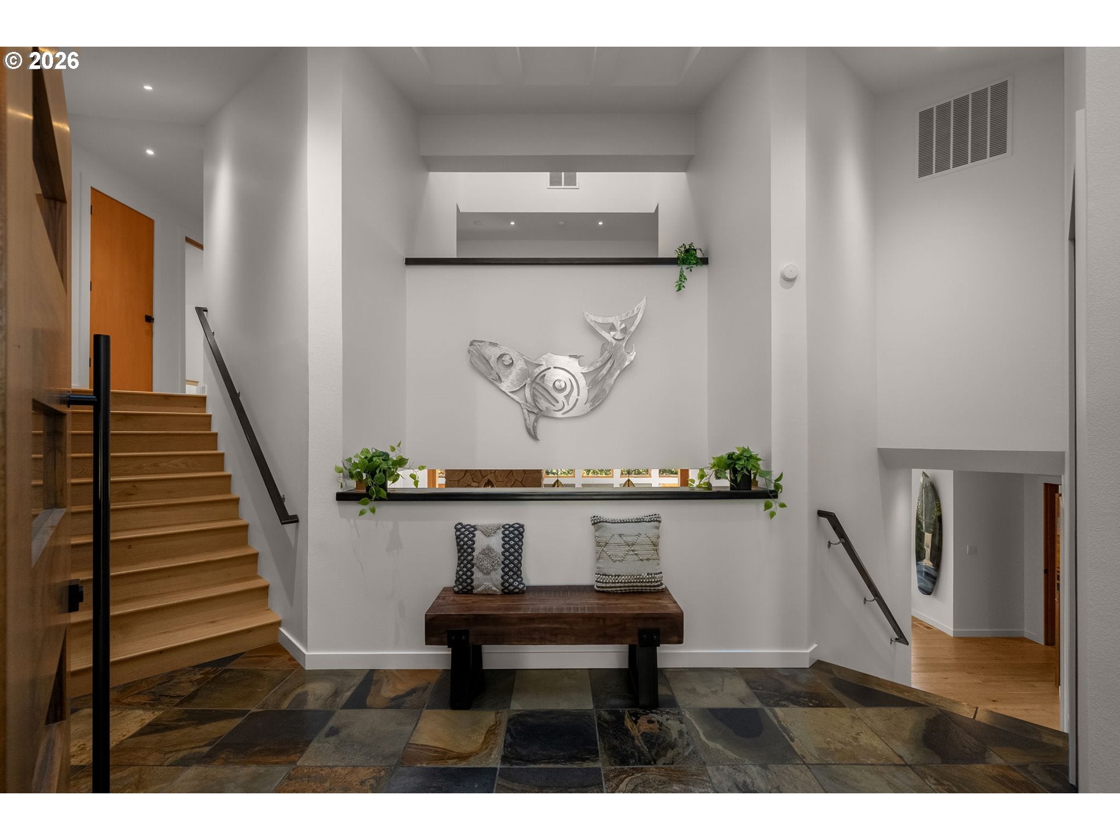
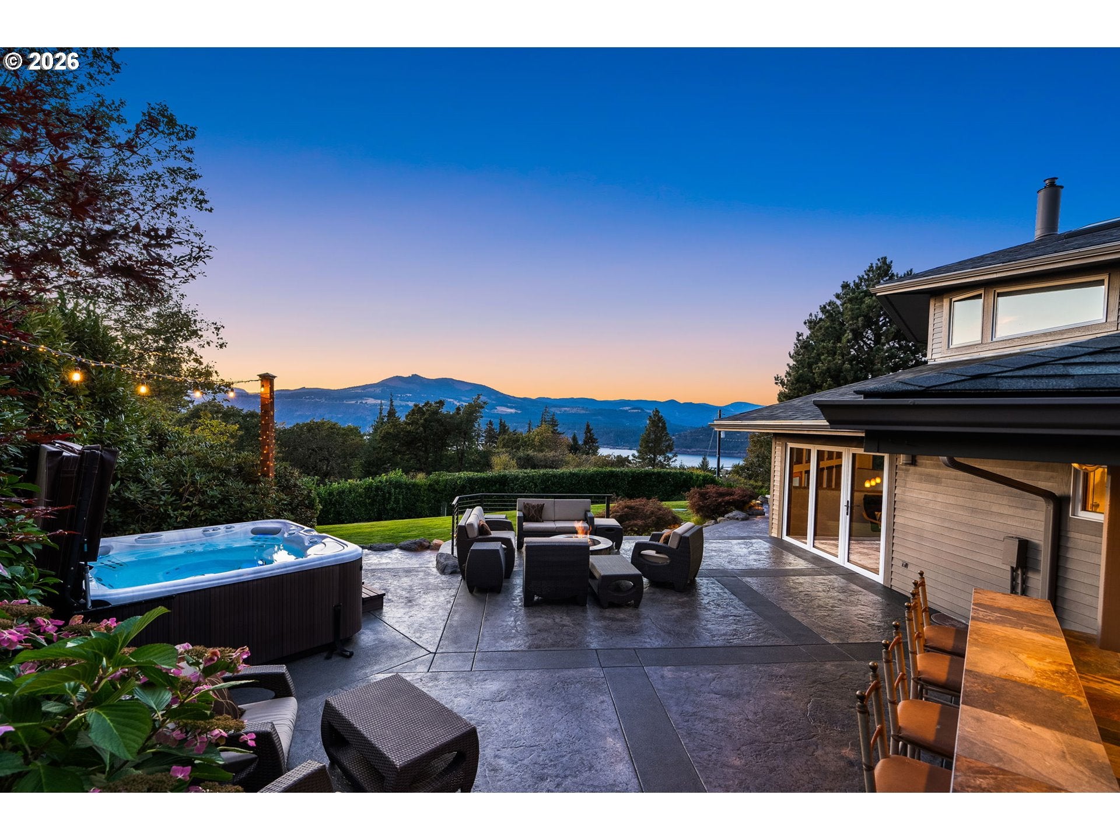
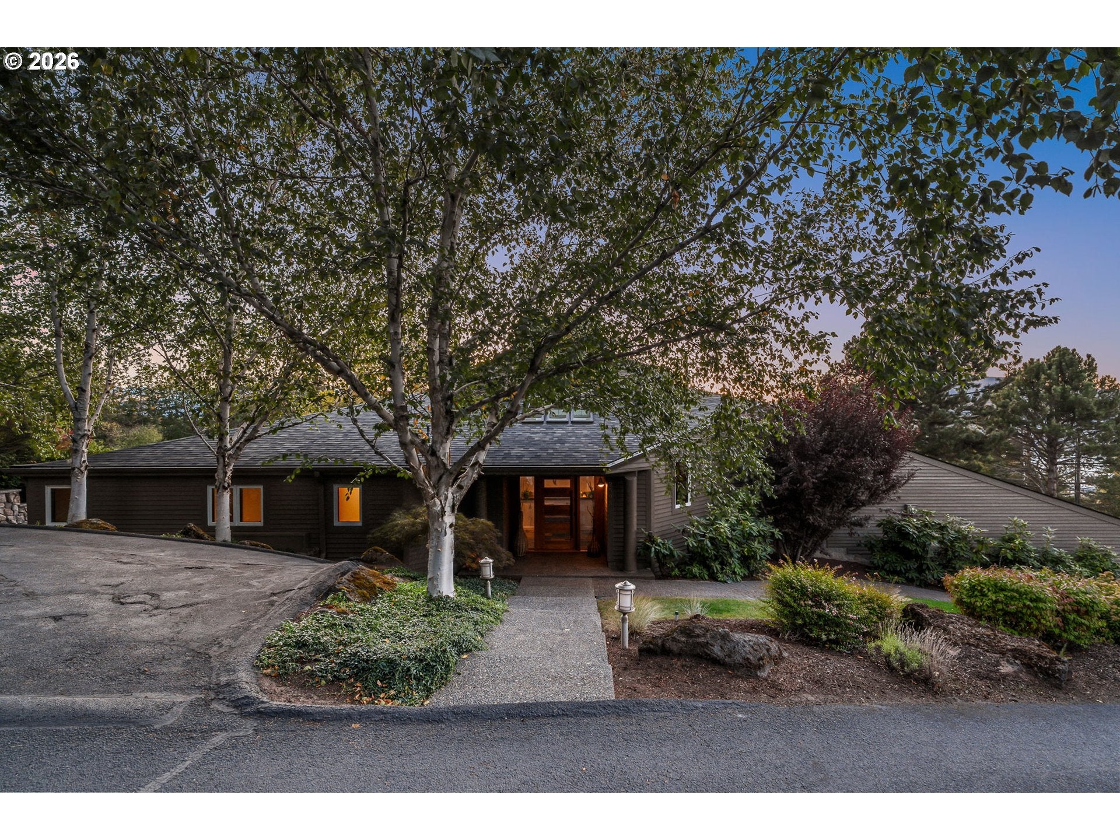
Rarely does a home in Hood River's Eastside hills come to market with a view like this. Set on 0.77 private acres, this 3,996 square foot residence looks out over the Columbia River and the Washington hills, with mature gardens and hedging that create a sense of retreat minutes from town. The Eastside is known for its drier, sunnier days, and this location makes the most of them, with downtown dining and the waterfront moments away, the Mosier Twin Tunnels trail close by for riding and hiking, and quick access to I-84 for easy travel up and down the Gorge. A handcrafted wood entry door opens to a light-filled foyer beneath a cluster of skylights, setting the tone for interiors that pair warm Northwest materials with thoughtful, high-quality updates. The kitchen is the heart of the home, wrapped in richly grained walnut and stunning quartz counters and backsplash, and outfitted with professional-grade appliances, including a 48" Wolf range. Wide-plank oak and natural slate floors lead to a floor-to-ceiling stone fireplace, while walls of windows draw the river into the living and dining rooms. Upstairs, bedrooms capture the view beneath skylights that fill each space with natural light. A folding glass wall opens completely, extending the living space onto stamped concrete patios terraced with stone walls, where a covered outdoor kitchen and bar, a gas fire pit, and a saltwater hot tub make the outdoors a seamless extension of the home. The residence offers 5 bedrooms plus an office off the main entry, which could easily become an oversized coat closet, and 3.5 baths, including a primary suite with a heated bath floor and a guest suite wing with its own private entrance. A dedicated gear room keeps bikes, boards, and skis organized. With a new roof and insulation installed in 2025, fresh paint inside and out, and efficient geothermal heating and cooling, this is a rare opportunity to own an immaculate Eastside home with a Columbia River view.

Save
Ask
Tour
Hide
Share
Listing Snapshot
Price 
$2,100,000
Days On Site 
0 Days
Bedrooms 
5
Inside Area (SqFt) 
3,996 sqft
Total Baths 
4
Full Baths 
3
Partial Baths 
1
Lot Size 
0.77 Acres
Year Built 
1988
MLS® Number 
276834457
Status 
Active
Property Tax 
$12,003.89
HOA/Condo/Coop Fees 
N/A
Sq Ft Source 
N/A
Friends & Family
Recent Activity
an hour agoListing updated with changes from the MLS®
an hour agoListing first seen on site
General Features
Acres 
0.77
Attached Garage 
Yes
Disclosures 
Disclosure
Foundation 
Concrete Perimeter
Garage 
Yes
Garage Spaces 
2
Land Lease 
No
Parking 
Garage Door OpenerDrivewayOff StreetAttachedGarage
Parking Spaces 
2
Property Condition 
Updated/Remodeled
Property Sub Type 
Single Family Residence
SqFt Total 
3996
Style 
ContemporaryModern
Water Source 
Public
Zoning 
GRR5
Interior Features
Appliances 
Gas Water HeaterWasherDryerBuilt-In RefrigeratorDishwasherFree-Standing Gas RangeFree-Standing RangeFree-Standing RefrigeratorMicrowavePlumbed For Ice MakerRange Hood
Basement 
Crawl Space
Cooling 
Ceiling Fan(s)Central AirHeat Pump
Fireplace 
Yes
Fireplace Features 
Gas
Fireplaces 
1
Flooring 
TileHardwood
Heating 
Zoned
Interior 
Kitchen IslandPantryVaulted Ceiling(s)High CeilingsHigh Speed Internet
Window Features 
Double Pane WindowsSkylight(s)
Bedroom 1 
Level - UpperDescription - _4thBedroom
Bedroom 2 
Level - UpperDescription - _2ndBedroom
Bedroom 3 
Level - UpperDescription - _3rdBedroom
Dining Room 
Level - LowerDescription - DiningRoom
Family Room 
Level - MainDescription - FamilyRoom
Great Room 
Description - GreatRoom
GuestQuarters 
Level - MainDescription - GuestQuarters
Kitchen 
Level - MainDescription - Kitchen
Living Room 
Level - MainDescription - LivingRoom
Master Bedroom 
Level - MainDescription - PrimaryBedroom
MudRoom 
Level - MainDescription - MudRoom
Save
Ask
Tour
Hide
Share
Exterior Features
Exterior 
Fire Pit
Lot Features 
SlopedClearedGentle Sloping
Patio And Porch 
CoveredDeckPatio
Roof 
Composition
View 
River
Waterview 
River
Windows/Doors 
Double Pane WindowsSkylight(s)
Community Features
MLS Area 
_364
Financing Terms Available 
CashConventionalFHAVA Loan
Roads 
Paved
Schools
School District
Unknown
Elementary School
May Street
Middle School
Hood River
High School
Hood River Vall
Listing courtesy of Maui Meyer of Copper West Real Estate (541) 490-3051


The content relating to real estate for sale on this website comes in part from the IDX program of the RMLS™ of Portland, Oregon. Real estate listings held by brokerage firms other than Copper West Real Estate are marked with the RMLS™ logo, and detailed information about these properties includes the names of the listing brokers. Listing content is Copyright © 2026 RMLS™, Portland, Oregon. Some properties which appear for sale on this website may subsequently have sold or may no longer be available.

Last checked 2026-10-01 04:08 PM PDT.

All information provided is deemed reliable but is not guaranteed and should be independently verified

Neighborhood & Commute
Source: Walkscore
Disclosure: Community information and market data powered by Constellation Data Labs. Information is deemed reliable but not guaranteed.
Save
Ask
Tour
Hide
Share