Save
Ask
Tour
Hide
Share
$549,900
New Listing

7606 SW MAPLELEAF ST
Tigard, OR 97223

For Sale|Single Family Residence|Active
3
Beds
2
Total Baths
2
Full Baths
2,246
SqFt
$245
/SqFt
1925
Built
Subdivision:
Metzger
County:
Washington
Listing courtesy of Linsey Macy of Premiere Property Group, LLC (503) 703-9064

Due to the health concerns created by Coronavirus we are offering personal 1-1 online video walkthough tours where possible.
Call Now: 1-(971) 203-0682
Is this the listing for you? We can help make it yours.
1-(971) 203-0682
Upcoming Open Houses
Due to COVID-19, we recommend you verify Open Houses before attending.
Sat, Nov 7, 12:00 PM - 2:00 PM
7606 SW MAPLELEAF ST7606 SW MAPLELEAF ST7606 SW MAPLELEAF ST7606 SW MAPLELEAF ST
Save
Ask
Tour
Hide
Share

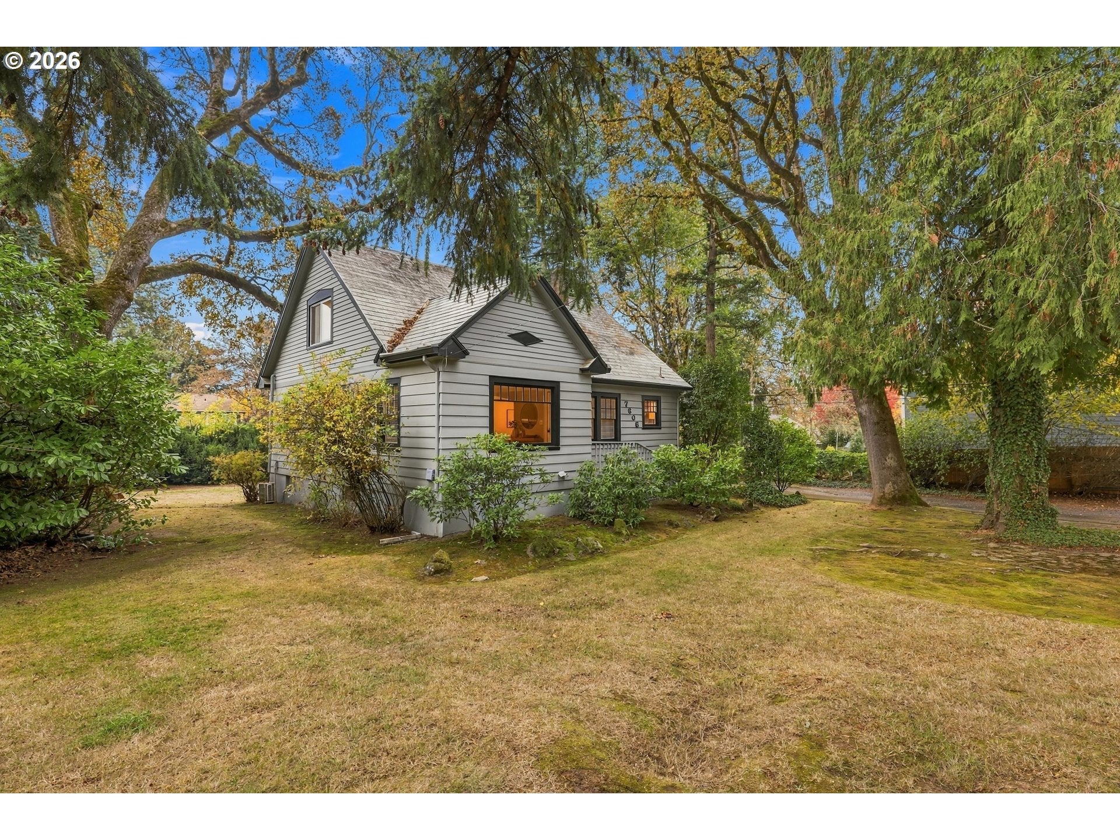
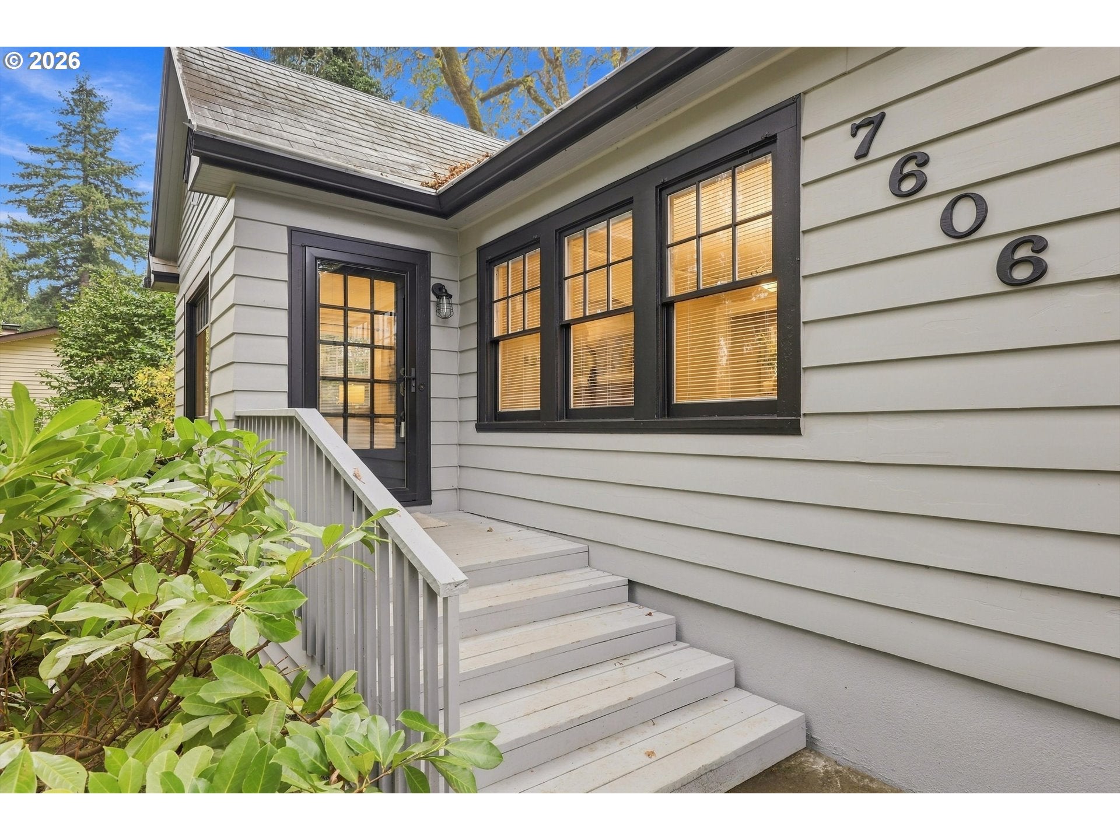
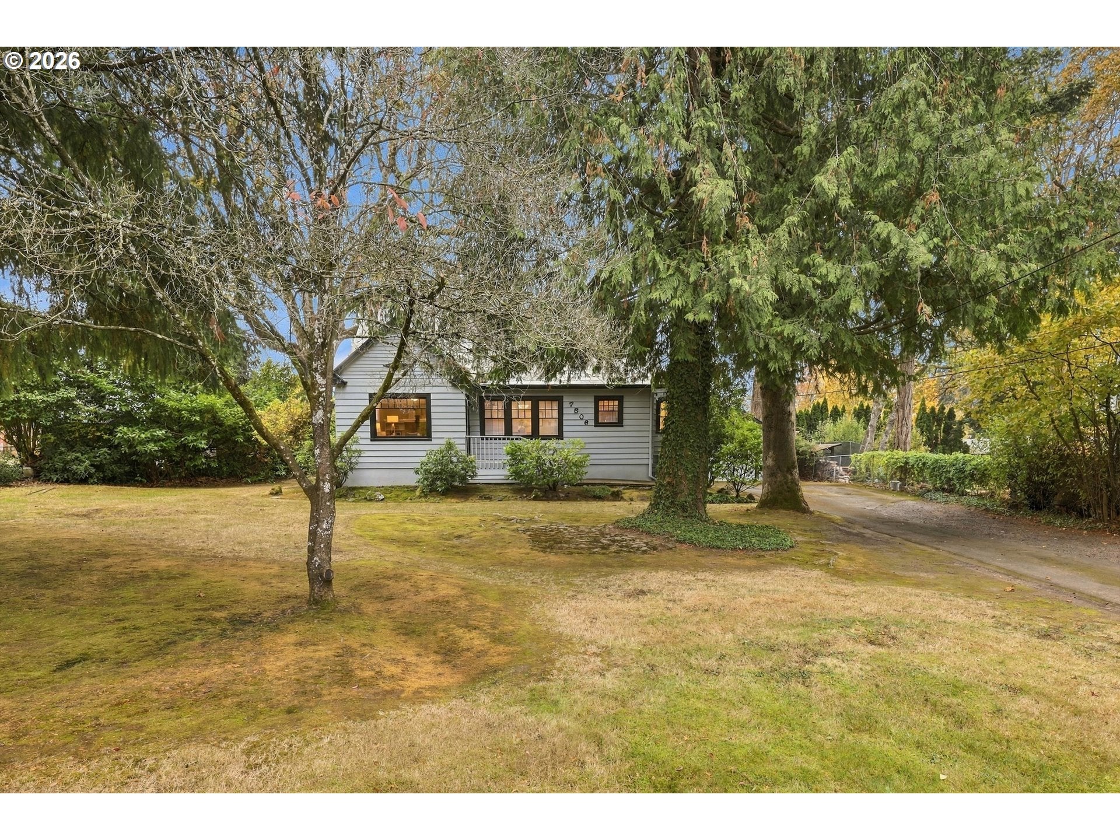
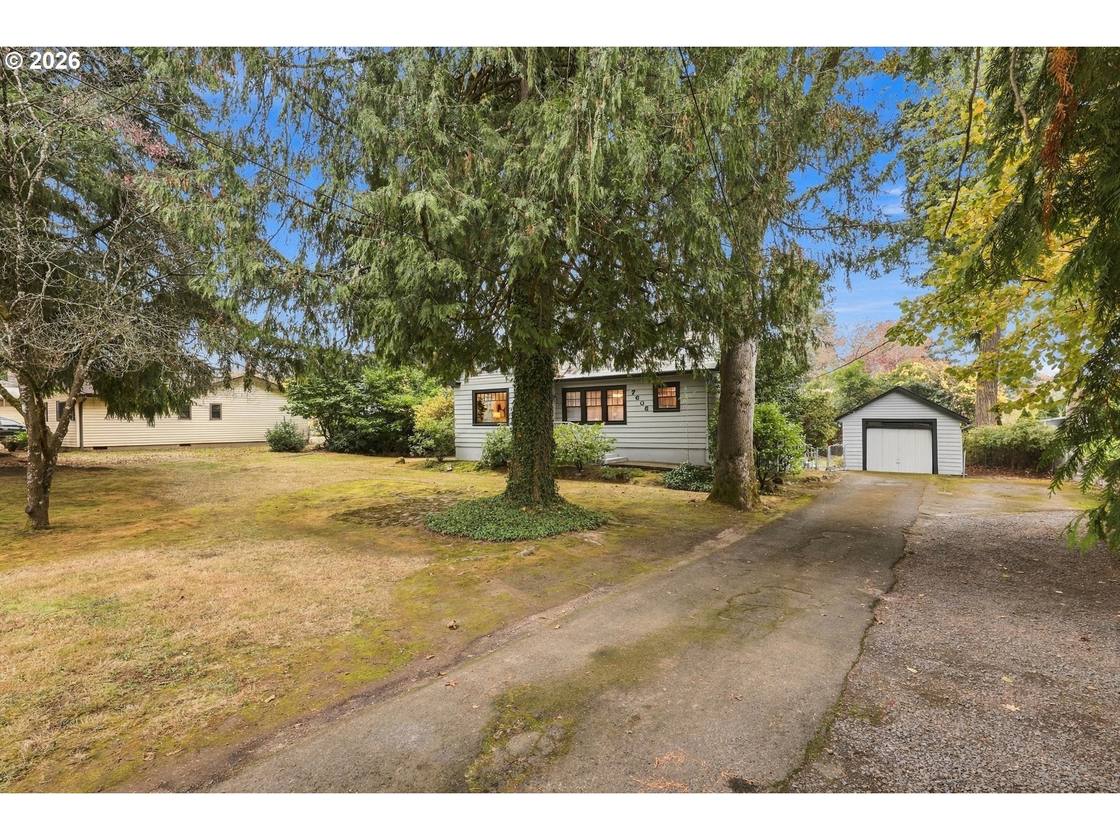
Open House | Saturday, November 7 | 12-2 pm! Welcome to Mapleleaf! This charming Cape Cod-inspired cottage is tucked among beautiful mature trees on an incredible 16,988 square foot/.39 acre lot. Located on a quiet, non-through street in unincorporated Washington County, this home is full of character and charm, offering the perfect blend of timeless details and thoughtful updates, including fresh exterior paint. Step inside to a lovely living room featuring coved ceilings, hardwood floors and built-ins. The hardwood floors continue into the spacious dining room and two main-level bedrooms. The remodeled kitchen features granite countertops, travertine tile backsplash, stainless steel appliances and the sweetest breakfast nook. A convenient back entry provides the perfect opportunity for a mudroom. Upstairs is a dreamy retreat! The spacious primary suite features new carpet, a gorgeous bathroom with tiled shower, jetted tub w/ heater and walk-in closet. You'll also find a cozy loft and built-in desk area, perfect for a home office or reading nook. The 525 square foot unfinished basement offers fantastic additional storage. Additional updates include a new gas furnace installed just two years ago and a newer water heater. Outside, enjoy a magical front yard framed by towering trees, a spacious backyard complete with a tool shed and adjoining henhouse, and a long driveway leading to the detached garage with potential for RV parking. Situated on a generous R5-zoned lot, the property may offer future development possibilities. Buyer to complete all due diligence regarding zoning and development potential. A truly special property with so much charm, character and opportunity!

Save
Ask
Tour
Hide
Share
Listing Snapshot
Price 
$549,900
Days On Site 
0 Days
Bedrooms 
3
Inside Area (SqFt) 
2,246 sqft
Total Baths 
2
Full Baths 
2
Partial Baths 
N/A
Lot Size 
0.39 Acres
Year Built 
1925
MLS Number 
276802254
Status 
Active
Property Tax 
$4,982.31
HOA/Condo/Coop Fees 
N/A
Sq Ft Source 
N/A
Friends & Family
Recent Activity
2 hours agoListing updated with changes from the MLS
2 hours agoListing first seen on site
General Features
Acres 
0.39
Disclosures 
Disclosure
Foundation 
Concrete Perimeter
Garage 
Yes
Garage Spaces 
1
Land Lease 
No
Parking 
DrivewayRV Access/ParkingDetached
Parking Spaces 
1
Property Sub Type 
Single Family Residence
Sewer 
Public Sewer
SqFt Total 
2246
Style 
CapecodCottage
Water Source 
Public
Interior Features
Appliances 
Gas Water HeaterDishwasherFree-Standing RangeFree-Standing Refrigerator
Basement 
Unfinished
Cooling 
Flooring 
HardwoodWoodCarpet
Heating 
Forced Air
Window Features 
Skylight(s)
Bedroom 1 
Dimensions - 12x12Level - MainDescription - _2ndBedroom
Bedroom 2 
Dimensions - 12x11Level - MainDescription - _3rdBedroom
Dining Room 
Dimensions - 13x12Level - MainDescription - DiningRoom
Family Room 
Description - FamilyRoom
Great Room 
Description - GreatRoom
Kitchen 
Level - MainDescription - Kitchen
Living Room 
Dimensions - 19x13Level - MainDescription - LivingRoom
Loft 
Level - UpperDescription - Loft
Master Bedroom 
Dimensions - 14x14Level - UpperDescription - PrimaryBedroom
Nook 
Level - MainDescription - Nook
Office 
Level - UpperDescription - Office
Save
Ask
Tour
Hide
Share
Exterior Features
Lot Features 
LevelWooded
Patio And Porch 
Patio
Roof 
Metal
Windows/Doors 
Skylight(s)
Community Features
Accessibility Features 
Therapeutic Whirlpool
MLS Area 
_151
Financing Terms Available 
CashConventional
Schools
School District
Unknown
Elementary School
Metzger
Middle School
Fowler
High School
Tigard
Listing courtesy of Linsey Macy of Premiere Property Group, LLC (503) 703-9064


The content relating to real estate for sale on this website comes in part from the IDX program of the RMLS™ of Portland, Oregon. Real estate listings held by brokerage firms other than Premiere Property Group, LLC are marked with the RMLS™ logo, and detailed information about these properties includes the names of the listing brokers. Listing content is Copyright © 2026 RMLS™, Portland, Oregon. Some properties which appear for sale on this website may subsequently have sold or may no longer be available.

Last checked 2026-11-06 09:03 AM PST.

All information provided is deemed reliable but is not guaranteed and should be independently verified

Neighborhood & Commute
Source: Walkscore
Disclosure: Community information and market data powered by Constellation Data Labs. Information is deemed reliable but not guaranteed.
Save
Ask
Tour
Hide
Share