



10590 SW CENTURY OAK DRPortland, OR 97224
Due to the health concerns created by Coronavirus we are offering personal 1-1 online video walkthough tours where possible.
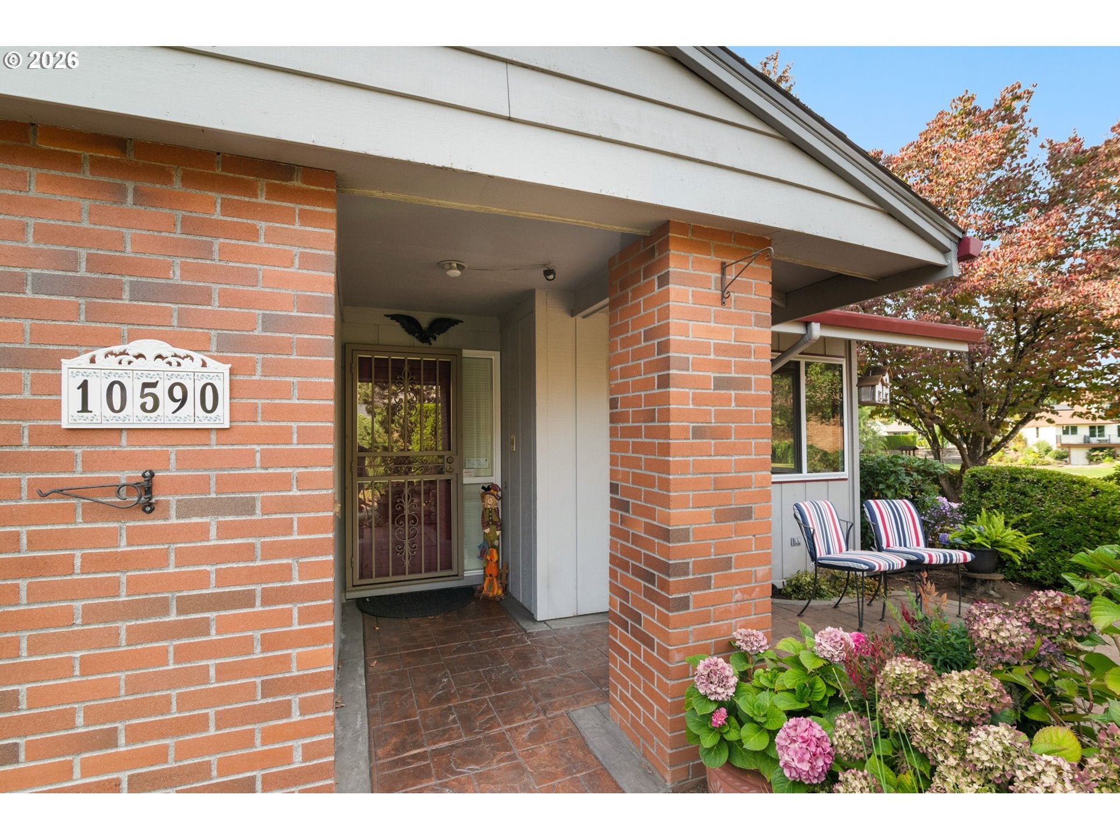
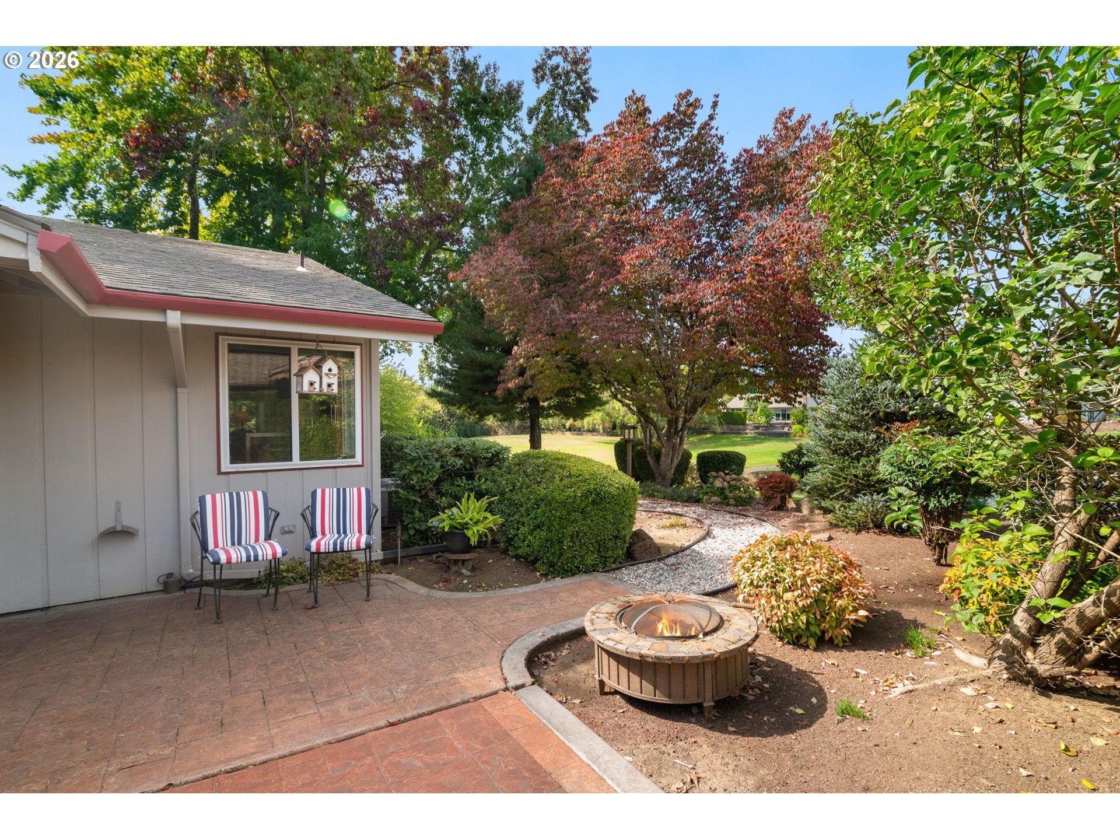
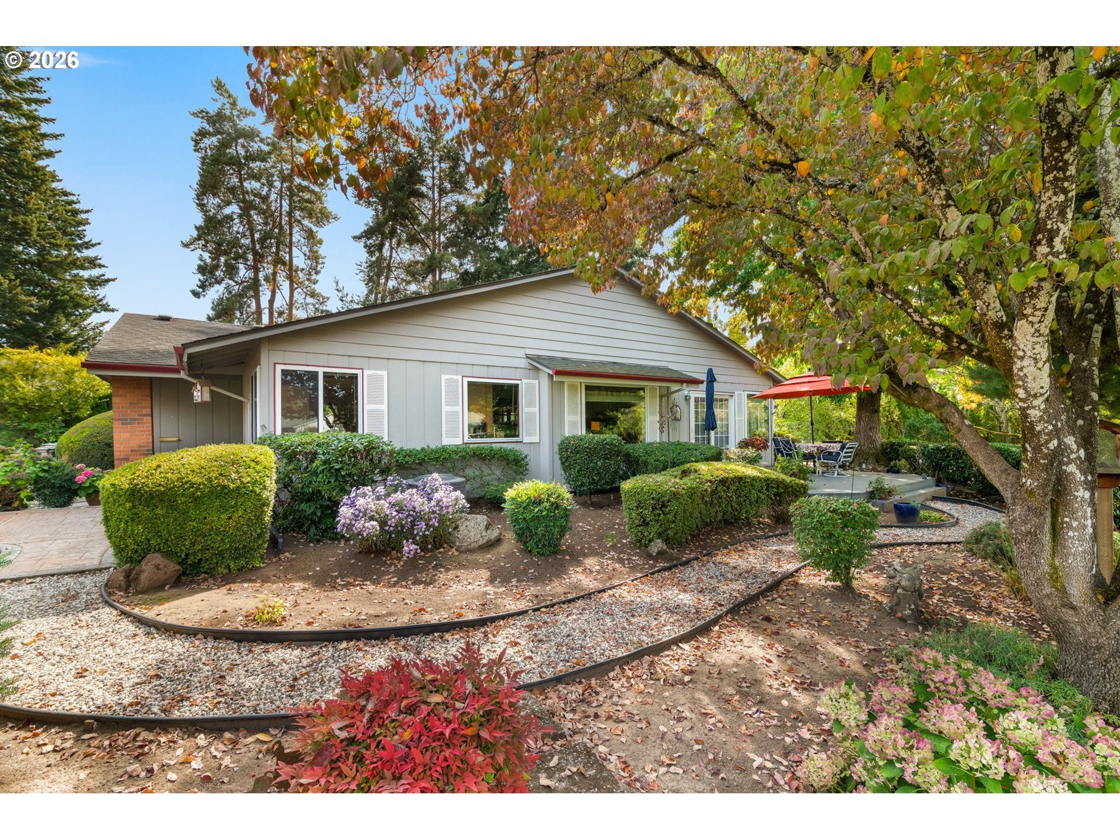
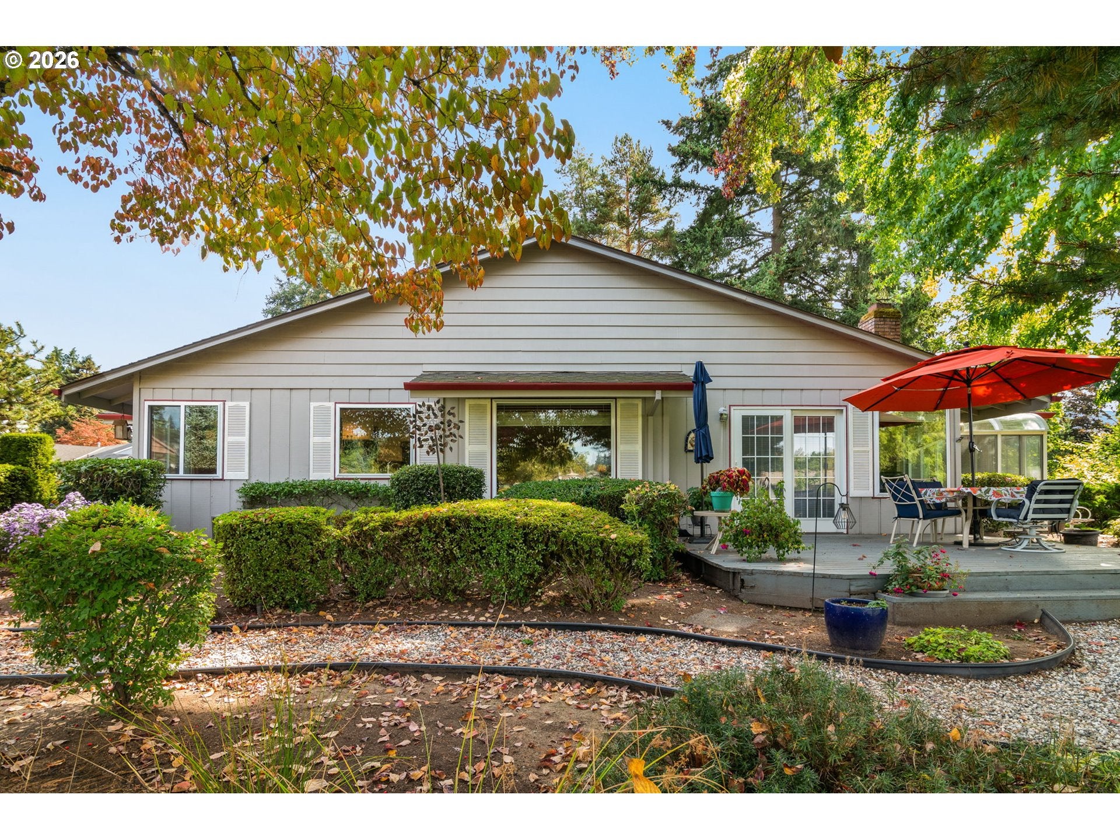
Welcome to your peaceful oasis in Summerfield! This beautifully maintained, single-level 2-bedroom, 2-bathroom home boasts a private, secluded setting with a spectacular view of a lush green space, a tranquil pond, and a beautiful fountain and NO golf balls! The intelligently designed floor plan offers an ideal layout for both comfortable everyday living and seamless entertaining. At the heart of the home is a spacious living room anchored by a cozy gas fireplace, adjacent to a formal dining area that easily accommodates a large table. An abundance of oversized windows floods the main living space with natural light while framing picturesque views of the water feature and greenery.The bright kitchen features ample counter and storage space, a charming breakfast nook, and scenic fountain views, opening directly to the main living areas.Both bedrooms are generously sized retreats that comfortably accommodate king-sized furniture:The Primary Suite features an ensuite bathroom and direct access to a private, enclosed sunroom—the perfect spot for your morning coffee. The Extra-Large Second Bedroom includes a sliding glass door opening to a private patio and yard. Step outside onto the quiet deck to enjoy breakfast, lunch, and dinner enveloped by the soothing sights and sounds of nature. Additional highlights include a 2-car attached garage with non slip epoxy floors and excellent storage solutions. Ready for your personal touches, this rare gem combines low-maintenance single-level living with an unparalleled nature-view backdrop with only a 2 minute golf cart ride to the clubhouse. Sellers are moving to Senior Living.. selling property AS IS. Will perform no repairs is priced accordingly. Summerfield is a 55+ COMMUNITY AND A WONDERFUL PLACE TO LIVE! Golf, Tennis, Pickleball, Clubhouse, Pool and a Variety of Clubs and Activities! $2,000 1-time buyer move in fee. $775/pp/yr. Golf optional $750/annually. Summerfield is a 55+ COMMUNITY AND A WONDERFUL PLACE TO LIVE! Golf, Tennis, Pickleball, Clubhouse, Pool and a Variety of Clubs and Activities!
| 19 hours ago | Listing updated with changes from the MLS® | |
| 4 days ago | Status changed to Active | |
| 4 days ago | Listing first seen on site |

The content relating to real estate for sale on this website comes in part from the IDX program of the RMLS™ of Portland, Oregon. Real estate listings held by brokerage firms other than Keller Williams Realty Portland Premiere are marked with the RMLS™ logo, and detailed information about these properties includes the names of the listing brokers. Listing content is Copyright © 2026 RMLS™, Portland, Oregon. Some properties which appear for sale on this website may subsequently have sold or may no longer be available.
Last checked 2026-10-06 12:13 AM PDT.
All information provided is deemed reliable but is not guaranteed and should be independently verified