Save
Ask
Tour
Hide
Share
$800,000
1 Day On Site

2216 SE 130TH AVE
Vancouver, WA 98683

For Sale|Single Family Residence|Active
4
Beds
3
Total Baths
2
Full Baths
1
Partial Bath
3,118
SqFt
$257
/SqFt
1987
Built
Subdivision:
WILDWOOD
County:
Clark
Listing courtesy of James Loos of Windermere Northwest Living (503) 347-1654

Due to the health concerns created by Coronavirus we are offering personal 1-1 online video walkthough tours where possible.
Call Now: 1-(971) 203-0682
Is this the listing for you? We can help make it yours.
1-(971) 203-0682
Upcoming Open Houses
Due to COVID-19, we recommend you verify Open Houses before attending.
Sun, Jul 12, 1:00 PM - 3:00 PM
2216 SE 130TH AVE2216 SE 130TH AVE2216 SE 130TH AVE2216 SE 130TH AVE
Save
Ask
Tour
Hide
Share

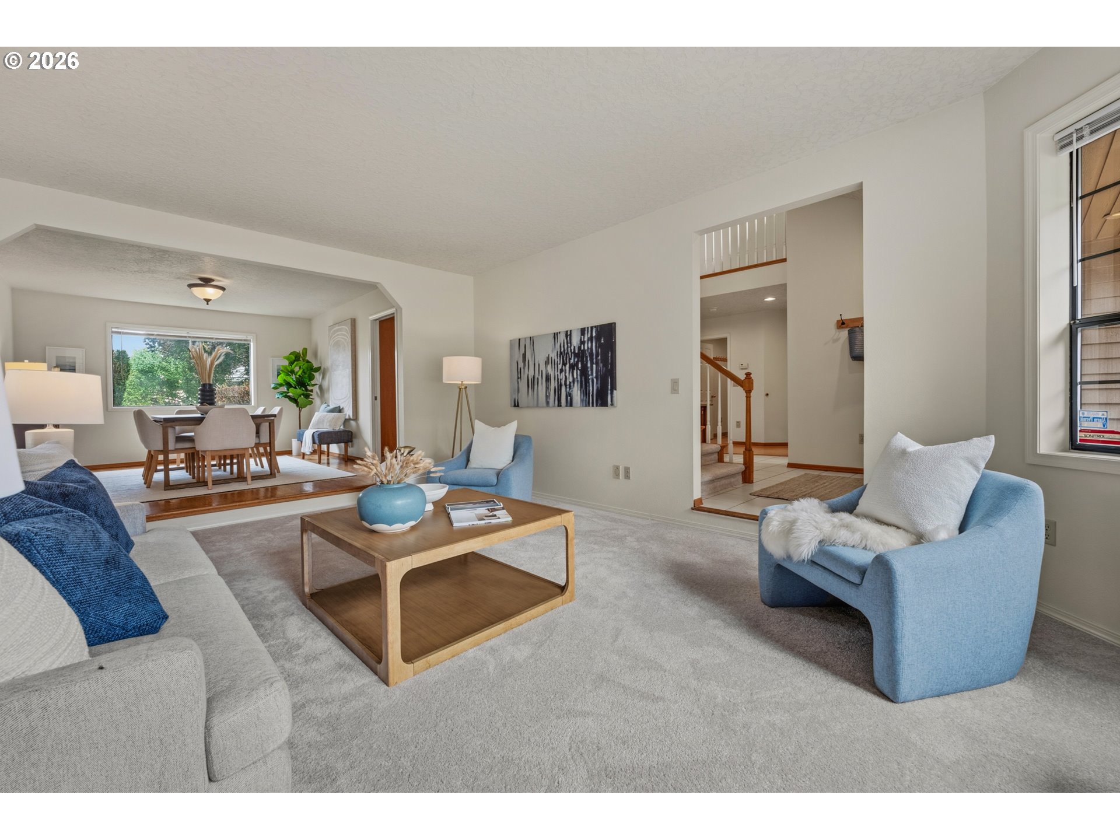
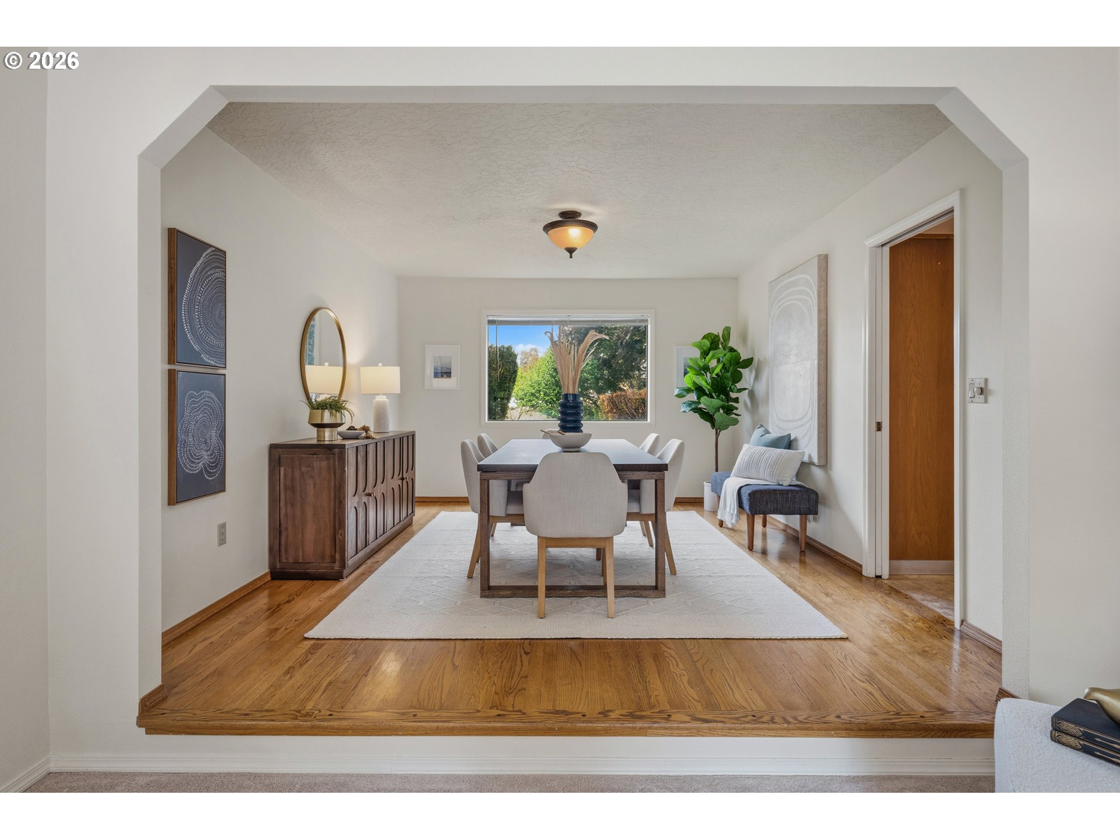
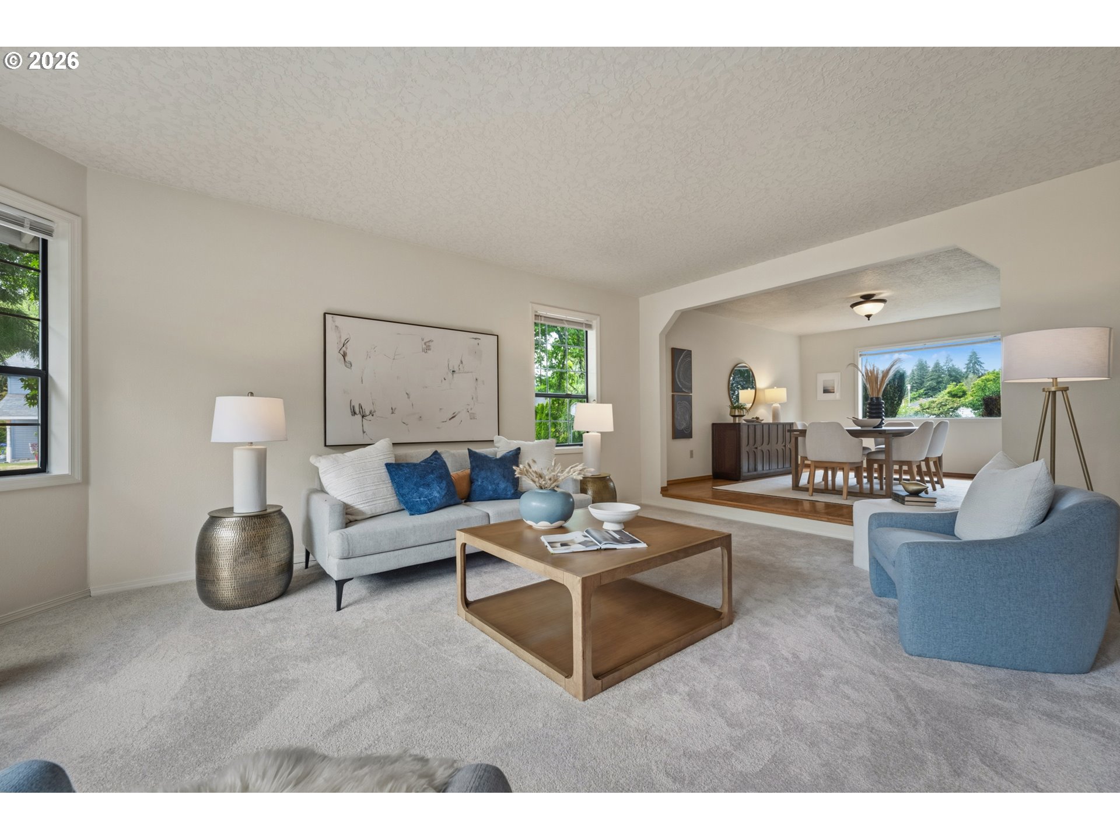
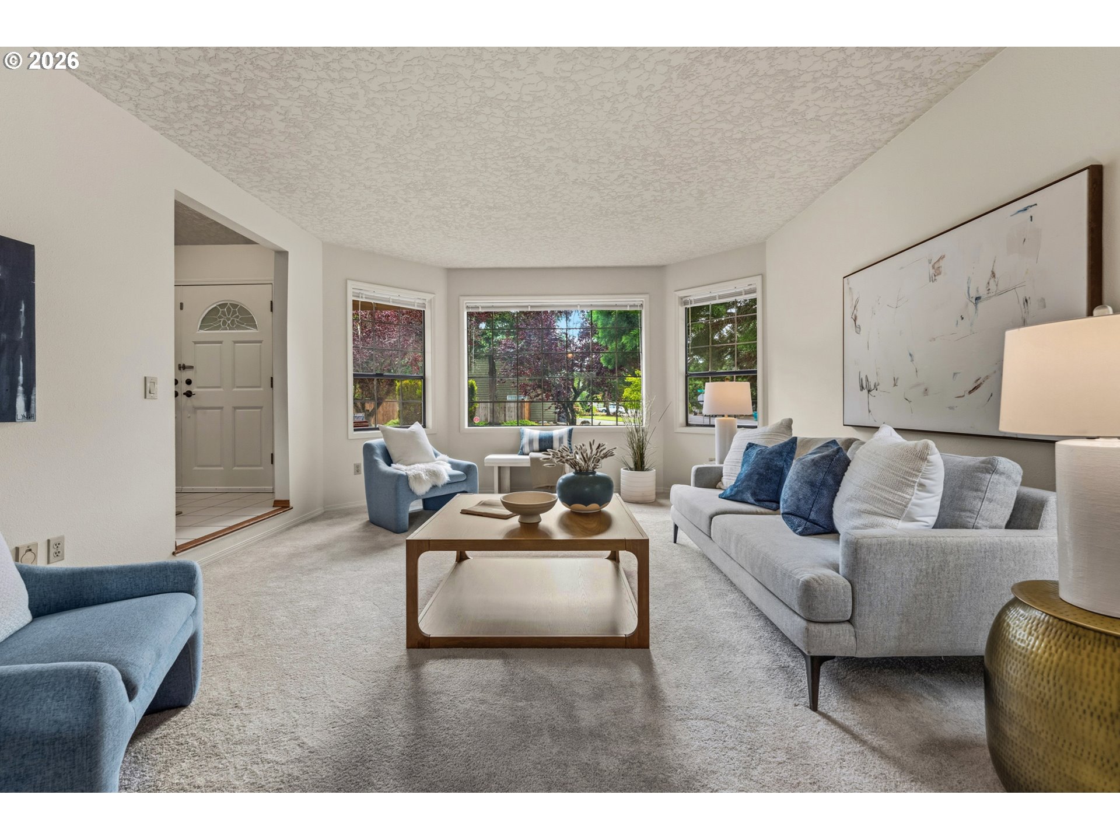
Tucked into Wildwood—perhaps Vancouver's best-kept secret—where quiet streets and a genuine sense of community create enduring appeal, this traditional corner-lot home warmly welcomes you. Built in 1987 and thoughtfully maintained over the years, it blends timeless architecture with meaningful updates, including newer appliances, fresh exterior paint, and beautifully maintained landscaping, creating a solid foundation for its next chapter. Inside, ample living spaces are filled with natural light and connected by a smart, spacious, circular floor plan designed for both everyday comfort and effortless entertaining. The kitchen flows seamlessly into the gathering spaces, where a cozy wood-burning fireplace anchors the great room. French-style doors open to a private patio and fully fenced backyard, creating an easy connection between indoor and outdoor living. A built-in organization desk adds everyday functionality for busy households. Upstairs, spacious bedrooms provide peaceful retreats, while the flexible floor plan easily adapts to changing needs. The generously proportioned primary suite will make you feel like royalty with French doors to the ample bathroom offering jetted soak-tub, walk-in closet, double vanities and walk-in shower. The main-floor office, complete with built-ins and a closet, also serves beautifully as a guest room or main-level bedroom. Positioned on a desirable corner lot, the property enjoys mature landscaping, added privacy, and inviting outdoor spaces designed for relaxing, gardening, or gathering with friends. The 850 square foot 3 car garage provides enough room for large vehicles, recreational equipment plus shop space. All of this is just minutes from Columbia Springs, the Vancouver Waterfront, Portland International Airport, and an easy drive to the Columbia River Gorge. Public schools include sought-after Riverview Elementary School, just steps away, along with Wy' East Middle School and Mountain View High School.

Save
Ask
Tour
Hide
Share
Listing Snapshot
Price 
$800,000
Days On Site 
1 Day
Bedrooms 
4
Inside Area (SqFt) 
3,118 sqft
Total Baths 
3
Full Baths 
2
Partial Baths 
1
Lot Size 
0.24 Acres
Year Built 
1987
MLS® Number 
273211618
Status 
Active
Property Tax 
$7,660.76
HOA/Condo/Coop Fees 
N/A
Sq Ft Source 
N/A
Friends & Family
Recent Activity
10 hours agoListing updated with changes from the MLS®
yesterdayListing first seen on site
General Features
Acres 
0.24
Attached Garage 
Yes
Disclosures 
Disclosure
Garage 
Yes
Garage Spaces 
3
Land Lease 
No
Parking 
DrivewayAttachedGarage
Parking Spaces 
3
Property Sub Type 
Single Family Residence
Sewer 
Public Sewer
SqFt Total 
3118
Style 
Traditional
Water Source 
Public
Zoning 
R6
Interior Features
Appliances 
OvenGas Water HeaterConvection OvenCooktopDishwasherDisposalFree-Standing Refrigerator
Basement 
Crawl Space
Cooling 
Heat Pump
Fireplace 
Yes
Fireplaces 
1
Flooring 
HardwoodTileWoodCarpet
Heating 
Heat Pump
Interior 
Kitchen IslandVaulted Ceiling(s)Central VacuumHigh Ceilings
Window Features 
Aluminum Frames
Bedroom 1 
Dimensions - 12x12Level - UpperDescription - _2ndBedroom
Bedroom 2 
Dimensions - 12x11Level - UpperDescription - _3rdBedroom
Dining Room 
Dimensions - 14x12Level - MainDescription - DiningRoom
Family Room 
Dimensions - 18x14Level - MainDescription - FamilyRoom
Great Room 
Description - GreatRoom
Kitchen 
Dimensions - 14x13Level - MainDescription - Kitchen
Laundry 
Dimensions - 11x7Level - MainDescription - Laundry
Living Room 
Dimensions - 19x14Level - MainDescription - LivingRoom
Master Bedroom 
Dimensions - 19x14Level - UpperDescription - PrimaryBedroom
Nook 
Dimensions - 15x10Level - MainDescription - Nook
Office 
Dimensions - 14x12Level - MainDescription - Office
Save
Ask
Tour
Hide
Share
Exterior Features
Construction Details 
Cedar
Exterior 
Garden
Fencing 
Fenced
Lot Features 
Corner LotLevel
Patio And Porch 
DeckPorch
Roof 
Tile
Windows/Doors 
Aluminum Frames
Community Features
Accessibility Features 
Therapeutic Whirlpool
Financing Terms Available 
CashConventionalFHAVA Loan
MLS Area 
_24
Roads 
Paved
Schools
School District
Unknown
Elementary School
Riverview
Middle School
Wy East
High School
Mountain View
Listing courtesy of James Loos of Windermere Northwest Living (503) 347-1654


The content relating to real estate for sale on this website comes in part from the IDX program of the RMLS™ of Portland, Oregon. Real estate listings held by brokerage firms other than Windermere Northwest Living are marked with the RMLS™ logo, and detailed information about these properties includes the names of the listing brokers. Listing content is Copyright © 2026 RMLS™, Portland, Oregon. Some properties which appear for sale on this website may subsequently have sold or may no longer be available.

Last checked 2026-07-09 12:08 AM PDT.

All information provided is deemed reliable but is not guaranteed and should be independently verified

Neighborhood & Commute
Source: Walkscore
Disclosure: Community information and market data powered by Constellation Data Labs. Information is deemed reliable but not guaranteed.
Save
Ask
Tour
Hide
Share