Save
Ask
Tour
Hide
Share
$680,000
1 Day On Site

5620 SE ALDERCREST RD
Milwaukie, OR 97222

For Sale|Single Family Residence|Active
4
Beds
2
Total Baths
2
Full Baths
2,277
SqFt
$299
/SqFt
1914
Built
Subdivision:
unicorporated Milwaukie
County:
Clackamas
Listing courtesy of Lindsey Cook of Berkshire Hathaway HomeServices NW Real Estate (503) 830-4187

Due to the health concerns created by Coronavirus we are offering personal 1-1 online video walkthough tours where possible.
Call Now: 1-(971) 203-0682
Is this the listing for you? We can help make it yours.
1-(971) 203-0682
Upcoming Open Houses
Due to COVID-19, we recommend you verify Open Houses before attending.
Sun, Oct 4, 10:00 AM - 1:00 PM
5620 SE ALDERCREST RD5620 SE ALDERCREST RD5620 SE ALDERCREST RD5620 SE ALDERCREST RD
Save
Ask
Tour
Hide
Share

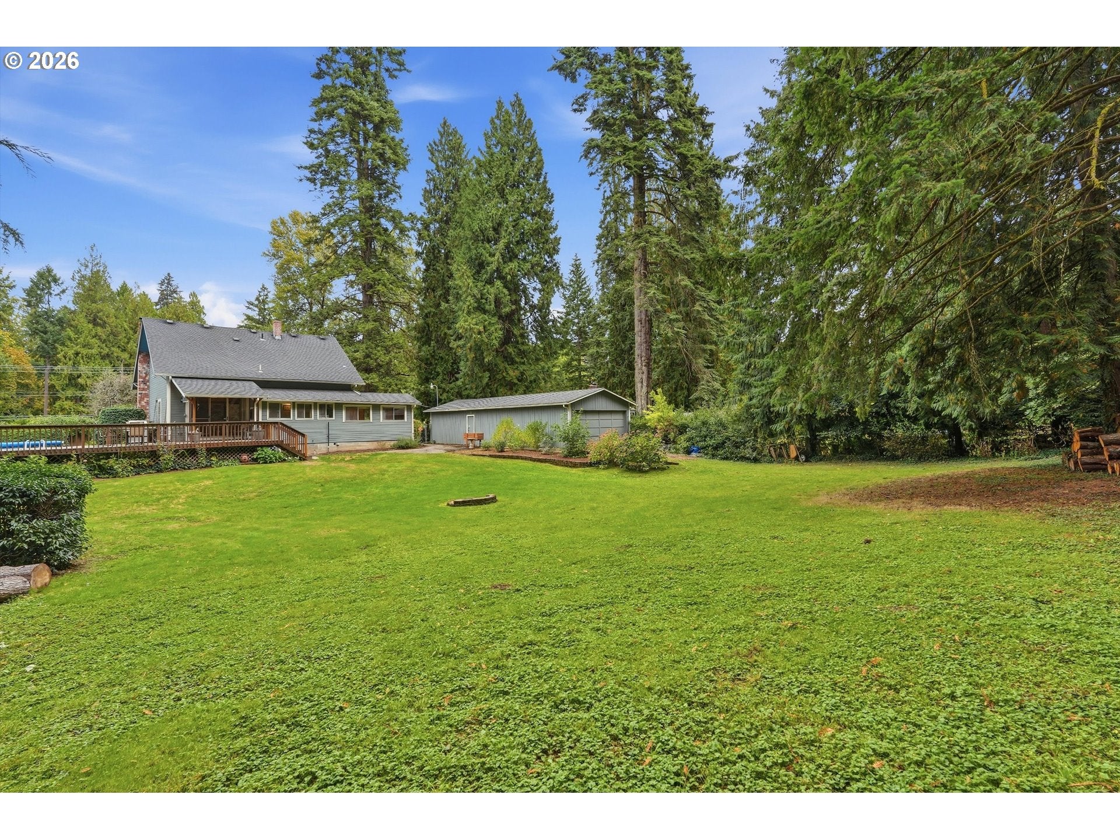
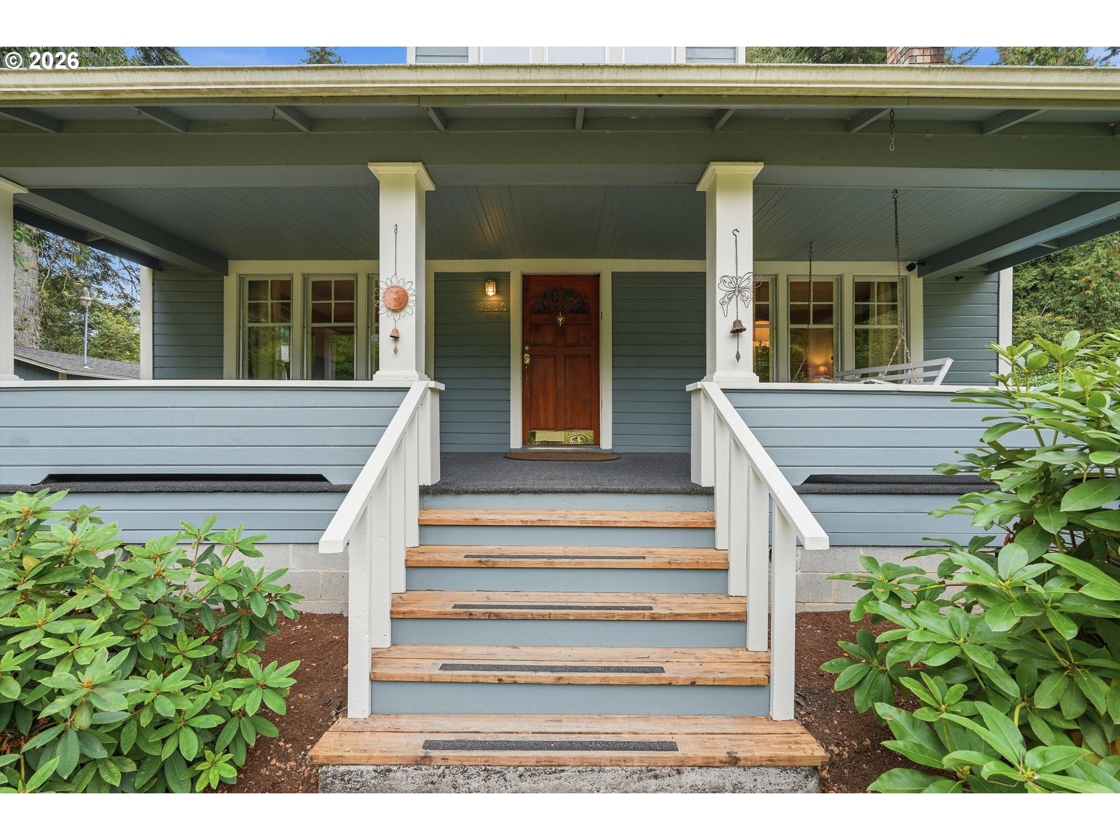
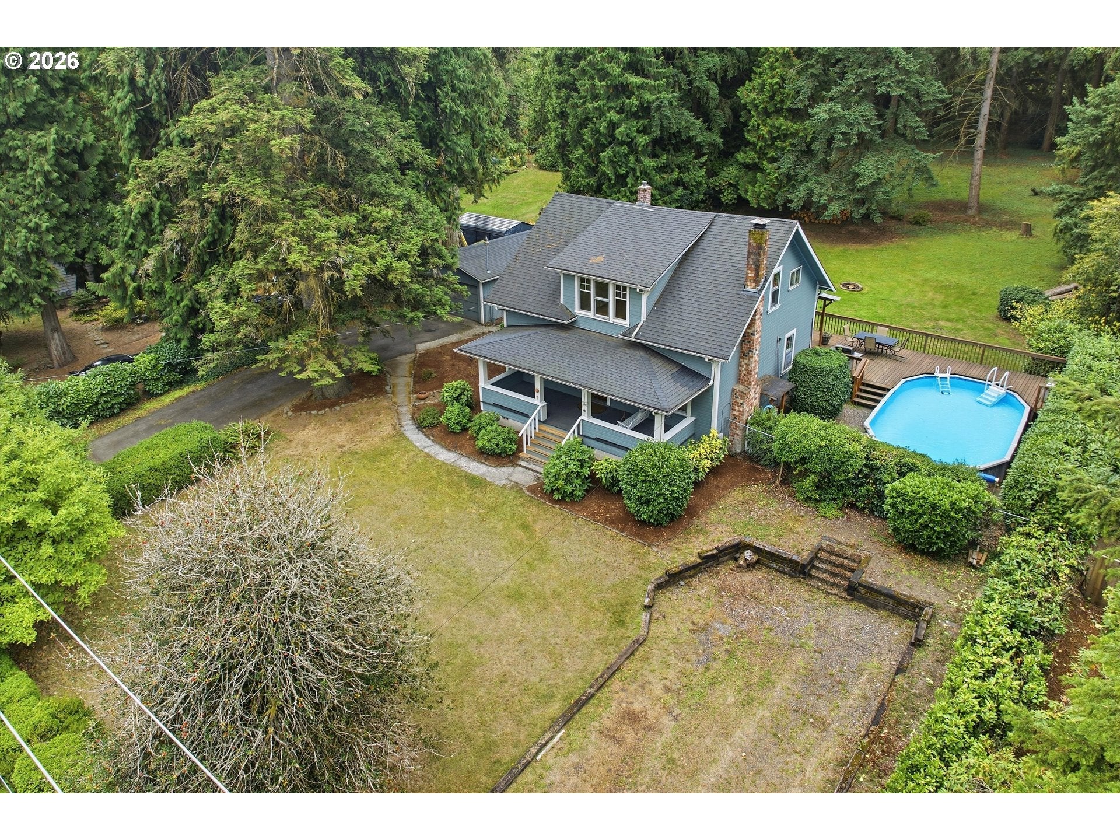
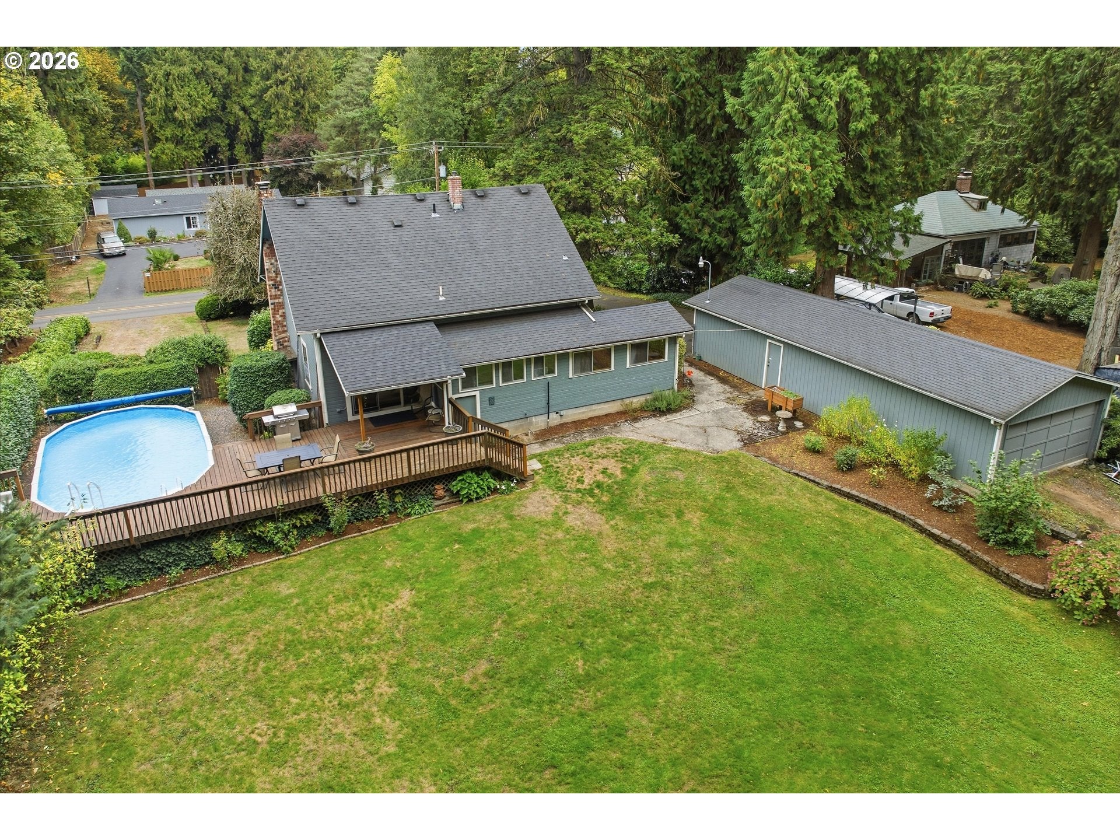
Come and see this quality 4 bedroom/2 bath farmhouse, built in 1914 with a 6 car garage this Sunday from 10:00 to 1:00! It is full of original character and charm, from its period lighting, picture rail molding, to the welcoming covered front porch with a swing. Inside, a wood burning fireplace with mantel and built-ins anchors the living space. The kitchen is upgraded with a Wolf gas range and stainless-steel appliances. Upstairs are three bedrooms and a full bathroom, while a main-level bedroom and full bathroom offer flexibility for guests or make a home office. The finished basement adds even more living space, with a utility room and exterior entry through the laundry room, perfect for multigenerational living option, workout room, and plentiful storage. Outside, the expansive, fenced .84-acre lot is zoned R10 with building potential in unincorporated Milwaukie. Relax or entertain on the back deck overlooking the private yard and cool off in the above-ground pool with a deep end. 220 is ready if you'd like to add a hot tub. The standout 20 x 60 ft drive-through garage/shop is ideal for hobbyists, or anyone needing room for projects. There is plenty of parking, including an additional 19 x 50 ft RV/boat parking area, so all your toys, family and friends have a spot. Updated wiring and electrical provide peace of mind behind the vintage charm. Centrally located, you're just minutes from grocery, shops, great food, medical, parks, and the Willamette River. You'll enjoy the space and options of a true country-style property.

Save
Ask
Tour
Hide
Share
Listing Snapshot
Price 
$680,000
Days On Site 
1 Day
Bedrooms 
4
Inside Area (SqFt) 
2,277 sqft
Total Baths 
2
Full Baths 
2
Partial Baths 
N/A
Lot Size 
0.84 Acres
Year Built 
1914
MLS® Number 
270113622
Status 
Active
Property Tax 
$5,060.16
HOA/Condo/Coop Fees 
N/A
Sq Ft Source 
N/A
Friends & Family
Recent Activity
23 hours agoListing updated with changes from the MLS®
yesterdayListing first seen on site
General Features
Acres 
0.84
Disclosures 
Disclosure
Foundation 
BlockConcrete Perimeter
Garage 
Yes
Garage Spaces 
6
Land Lease 
No
Parking 
DrivewayRV Access/ParkingDetachedTandem
Parking Spaces 
6
Property Sub Type 
Single Family Residence
Security 
Security LightsSecurity System Leased
Sewer 
Public Sewer
SqFt Total 
2277
Style 
Stories2Farmhouse
Water Source 
Public
Zoning 
R10
Interior Features
Appliances 
Gas Water HeaterWasherDryerDishwasherDisposalFree-Standing Gas RangeFree-Standing Refrigerator
Basement 
Exterior EntryFinishedStorage Space
Cooling 
Window Unit(s)Ceiling Fan(s)
Fireplace 
Yes
Fireplace Features 
Wood Burning
Fireplaces 
1
Flooring 
HardwoodVinylWoodCarpet
Heating 
Forced Air
Interior 
High CeilingsSoaking Tub
Window Features 
Storm Window(s)Aluminum FramesWood Frames
Bedroom 1 
Dimensions - 9x7Level - UpperDescription - _4thBedroom
Bedroom 2 
Dimensions - 18x9Level - UpperDescription - _2ndBedroom
Bedroom 3 
Dimensions - 11x11Level - UpperDescription - _3rdBedroom
Bonus Room 
Dimensions - 22x10Level - LowerDescription - BonusRoom
Dining Room 
Dimensions - 15x8Level - MainDescription - DiningRoom
Family Room 
Dimensions - 18x14Level - MainDescription - FamilyRoom
Great Room 
Description - GreatRoom
Kitchen 
Dimensions - 12x10Level - MainDescription - Kitchen
Living Room 
Dimensions - 13x11Level - MainDescription - LivingRoom
Master Bedroom 
Dimensions - 13x12Level - MainDescription - PrimaryBedroom
Utility Room 
Dimensions - 13x11Level - LowerDescription - UtilityRoom
Save
Ask
Tour
Hide
Share
Exterior Features
Exterior 
Fire Pit
Fencing 
Fenced
Lot Features 
SlopedGentle SlopingLevelPrivateWooded
Patio And Porch 
DeckPorch
Roof 
Composition
Windows/Doors 
Storm Window(s)Aluminum FramesWood Frames
Community Features
MLS Area 
_145
Financing Terms Available 
CashConventionalFHAVA Loan
Roads 
Paved
Schools
School District
Unknown
Elementary School
View Acres
Middle School
Alder Creek
High School
Putnam
Listing courtesy of Lindsey Cook of Berkshire Hathaway HomeServices NW Real Estate (503) 830-4187


The content relating to real estate for sale on this website comes in part from the IDX program of the RMLS™ of Portland, Oregon. Real estate listings held by brokerage firms other than Berkshire Hathaway HomeServices NW Real Estate are marked with the RMLS™ logo, and detailed information about these properties includes the names of the listing brokers. Listing content is Copyright © 2026 RMLS™, Portland, Oregon. Some properties which appear for sale on this website may subsequently have sold or may no longer be available.

Last checked 2026-10-02 06:05 PM PDT.

All information provided is deemed reliable but is not guaranteed and should be independently verified

Neighborhood & Commute
Source: Walkscore
Disclosure: Community information and market data powered by Constellation Data Labs. Information is deemed reliable but not guaranteed.
Save
Ask
Tour
Hide
Share