



13682 SE MAPLE LNMilwaukie, OR 97222
Due to the health concerns created by Coronavirus we are offering personal 1-1 online video walkthough tours where possible.
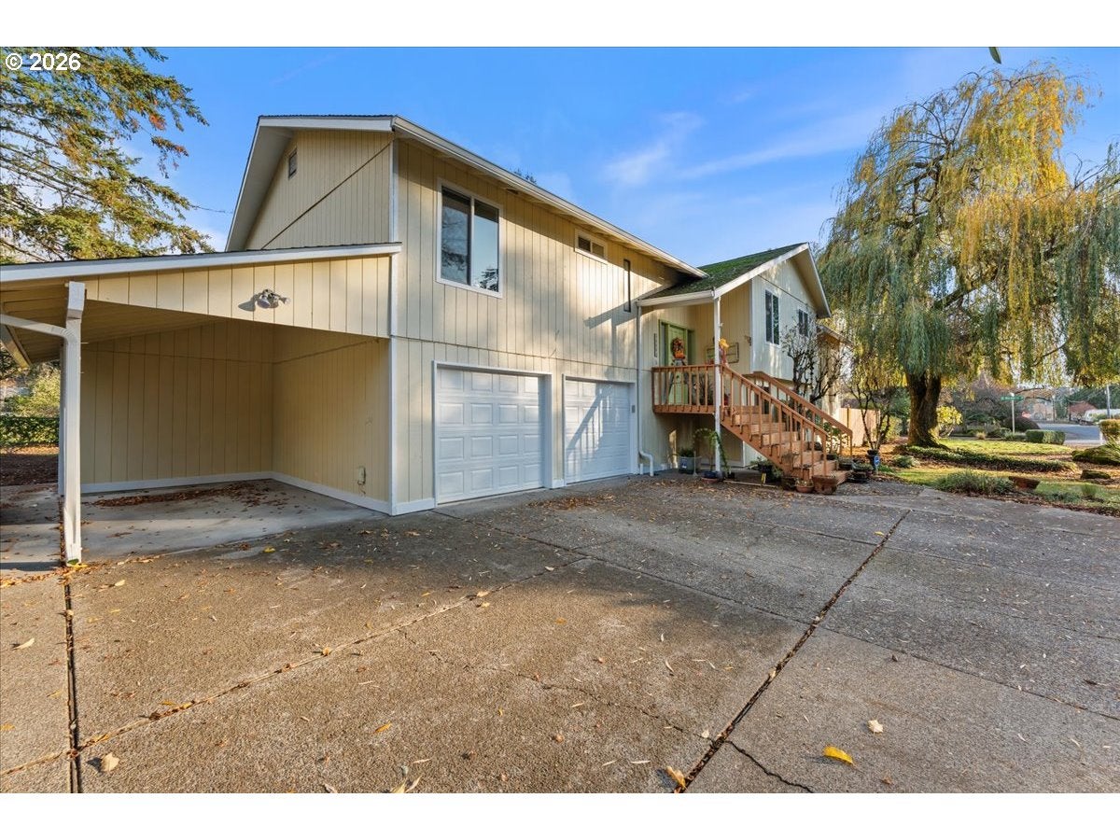
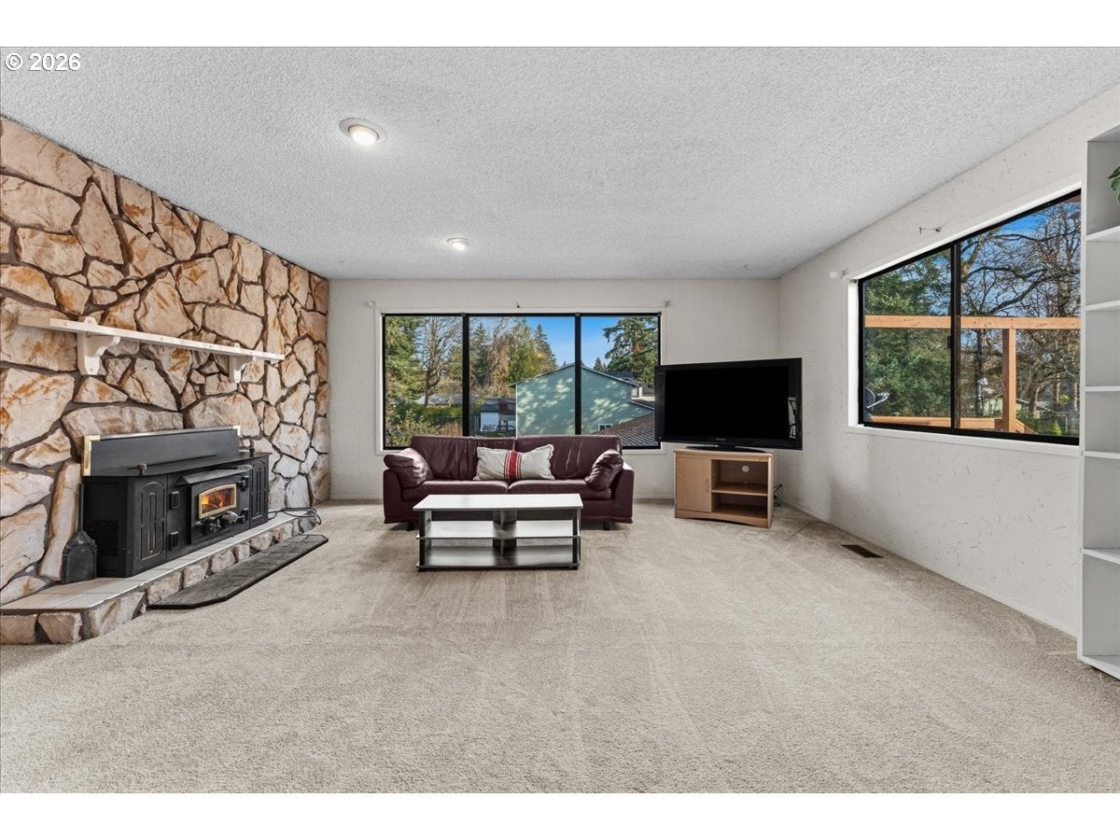
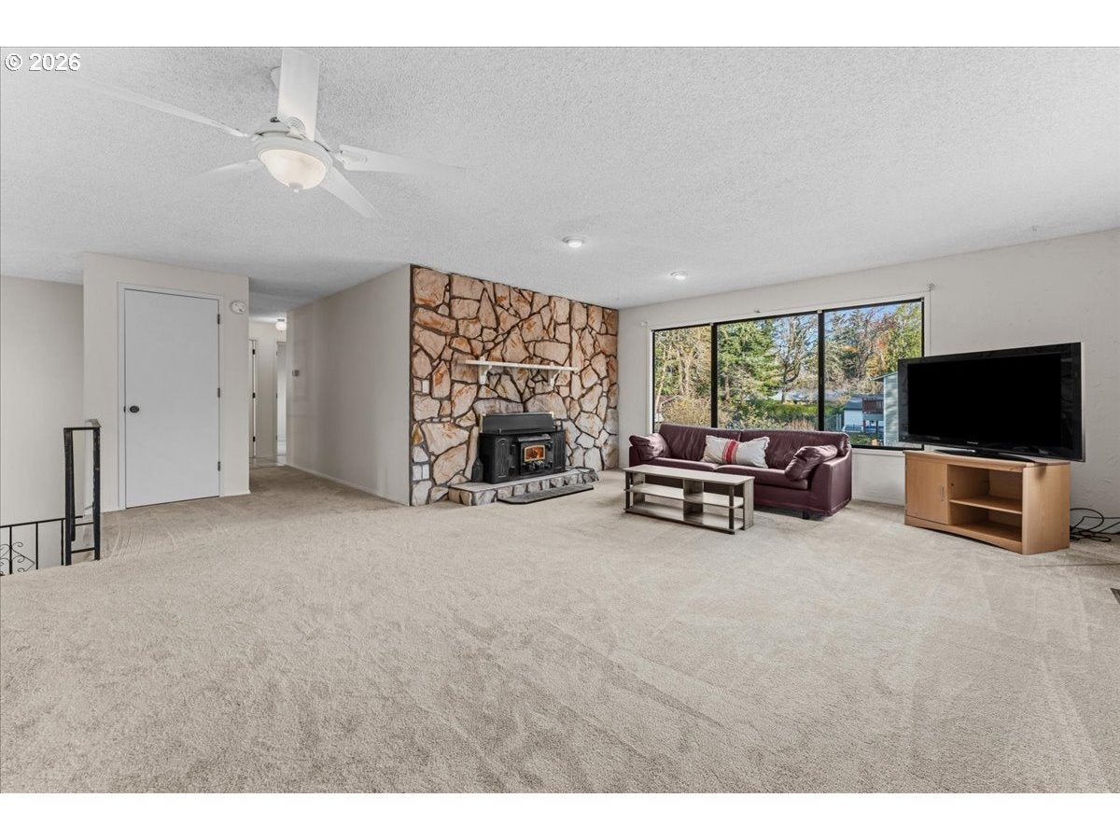
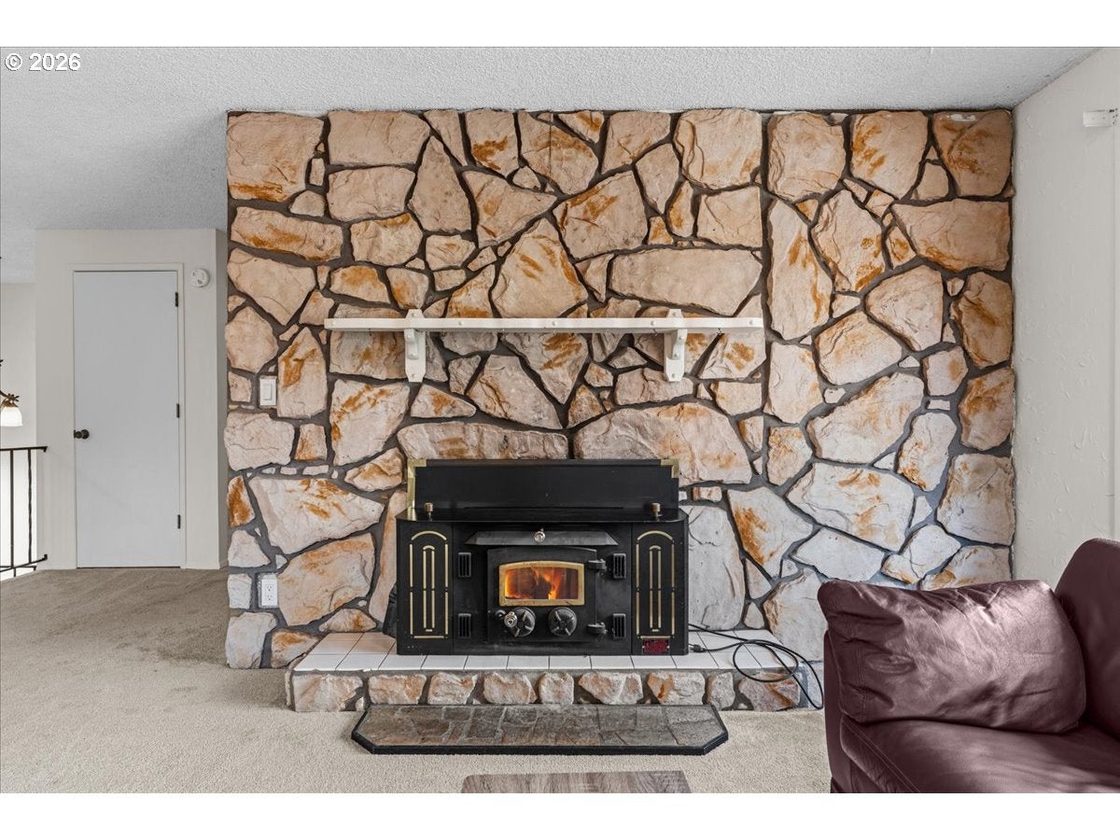
For the first time in 50 years, this maintained and tastefully updated home is ready to welcome a new homeowner! Tucked away in the desirable town of Milwaukie on an expansive corner lot in a quiet cul-de-sac of an established neighborhood, this home offers privacy and room to spread out. With 3,194 square feet of living space on this split-level home and .23 acres of land you truly can have it all! The main level living includes a brand-new kitchen, new carpet and tile flooring throughout, fresh paint, abundant natural light, and a large living room for entertaining. Vaulted ceilings invite you into the sunroom that you can also use as your dining room with enough space to host everyone year-round. Off the sunroom you'll find an extra deep pantry and access to your deck with a brand-new slider. Head down the main hallway to discover a large bathroom with a soaking tub, two spacious bedrooms, and your primary suite with a sink, vanity, bathroom, and separate walk-in closet. The lower level of the home has dual-living or multi-gen potential with private exterior access. On this level discover the same brand-new carpet and fresh interior paint. With two bedrooms, a full bath, a living space with new electric fireplace, and an over-sized bonus room that has a new slider leading to the backyard, there's plenty of space for your imagination. A large utility room with washer and dryer are included. There's so much storage in this place! The oversized 2-car garage also has a fully enclosed storage room and provides access to the dog run outback. Outside, this home continues to stand out! Enjoy a fully fenced back yard with a covered patio, beautiful landscaping, a large slab, outdoor electrical and a deck. The front yard continues to provide beautifully established landscaping and there's room for raised beds on the north side of the home. Need parking? This home has it! Beyond the 2-car garage you'll find parking under the carport and room for your small RV. Welcome home!
| just now | Listing first seen on site | |
| 2 hours ago | Listing updated with changes from the MLS |

The content relating to real estate for sale on this website comes in part from the IDX program of the RMLS™ of Portland, Oregon. Real estate listings held by brokerage firms other than are marked with the RMLS™ logo, and detailed information about these properties includes the names of the listing brokers. Listing content is Copyright © 2026 RMLS™, Portland, Oregon. Some properties which appear for sale on this website may subsequently have sold or may no longer be available.
Last checked 2026-11-19 12:38 PM PST.
All information provided is deemed reliable but is not guaranteed and should be independently verified