Save
Ask
Tour
Hide
Share
$885,000
1 Day On Site

36905 SW GODDARD RD
Cornelius, OR 97113

For Sale|Single Family Residence|Active
3
Beds
3
Total Baths
2
Full Baths
1
Partial Bath
2,828
SqFt
$313
/SqFt
1974
Built
County:
Washington
Listing courtesy of Jenna Jordan of RE/MAX Equity Group (503) 866-5606

Due to the health concerns created by Coronavirus we are offering personal 1-1 online video walkthough tours where possible.
Call Now: 1-(971) 203-0682
Is this the listing for you? We can help make it yours.
1-(971) 203-0682
Upcoming Open Houses
Due to COVID-19, we recommend you verify Open Houses before attending.
Sat, Jul 18, 12:00 PM - 2:00 PM
36905 SW GODDARD RD36905 SW GODDARD RD36905 SW GODDARD RD36905 SW GODDARD RD
Save
Ask
Tour
Hide
Share

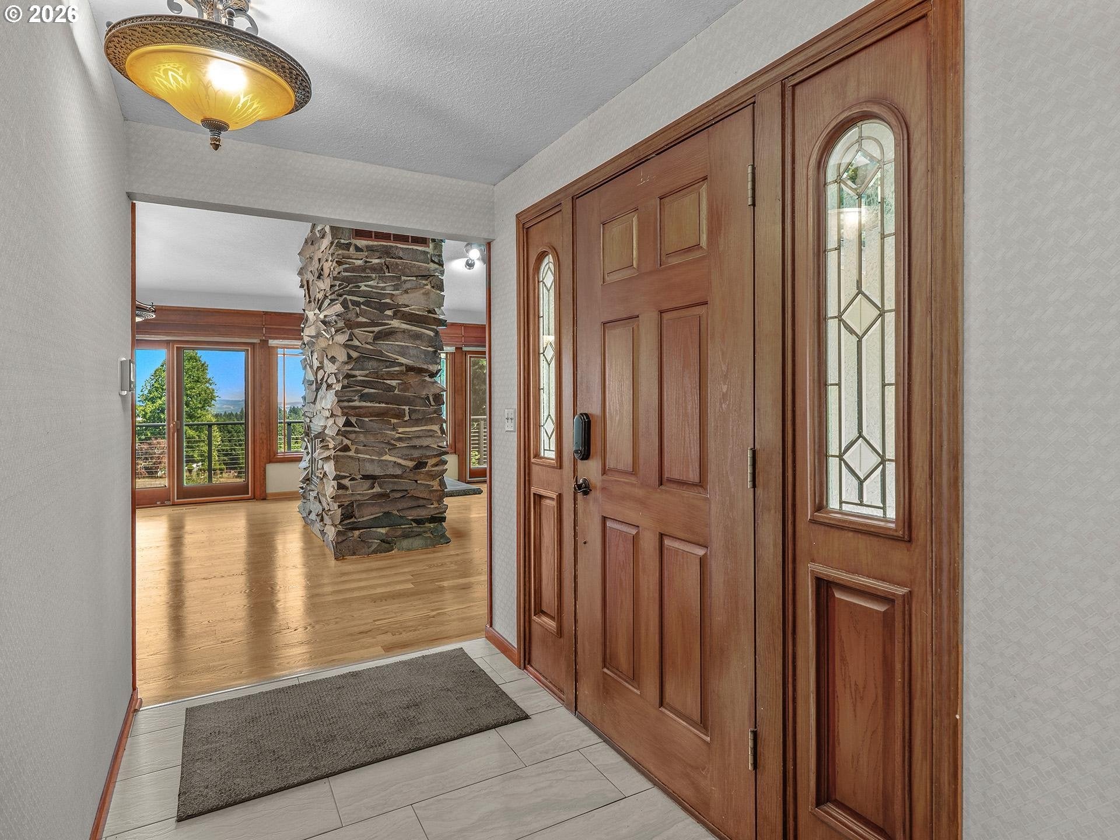
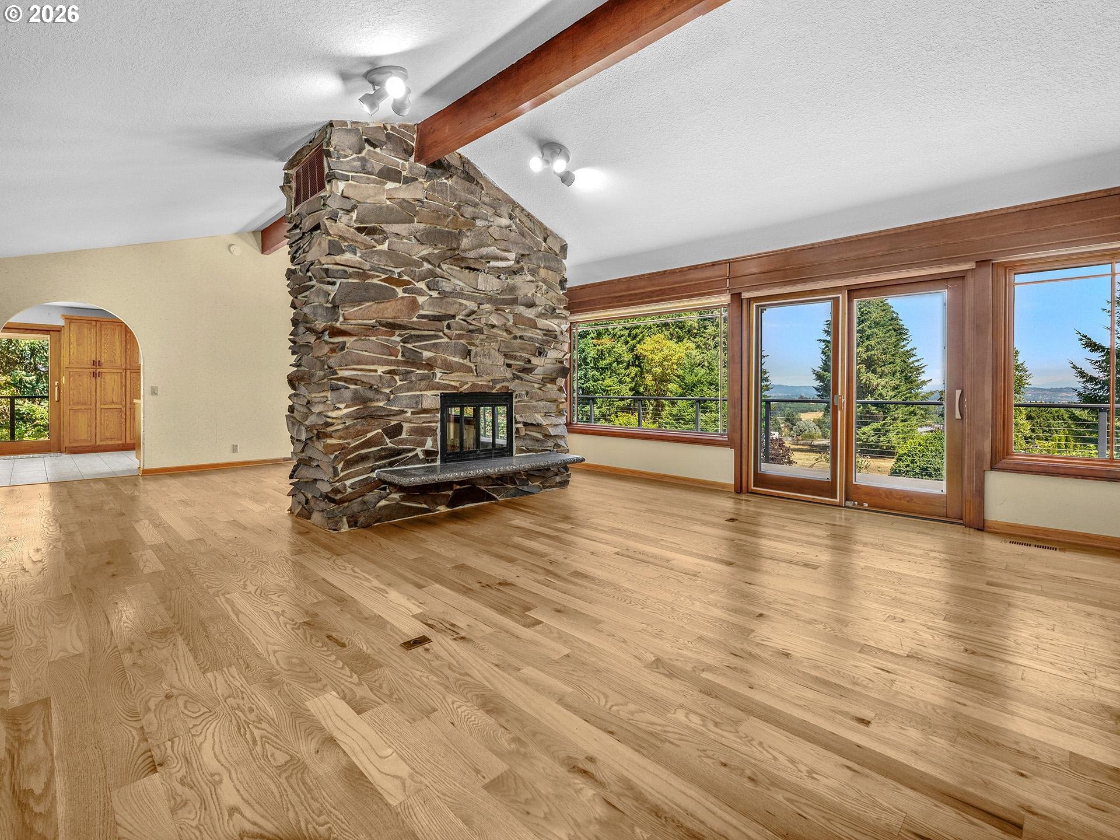
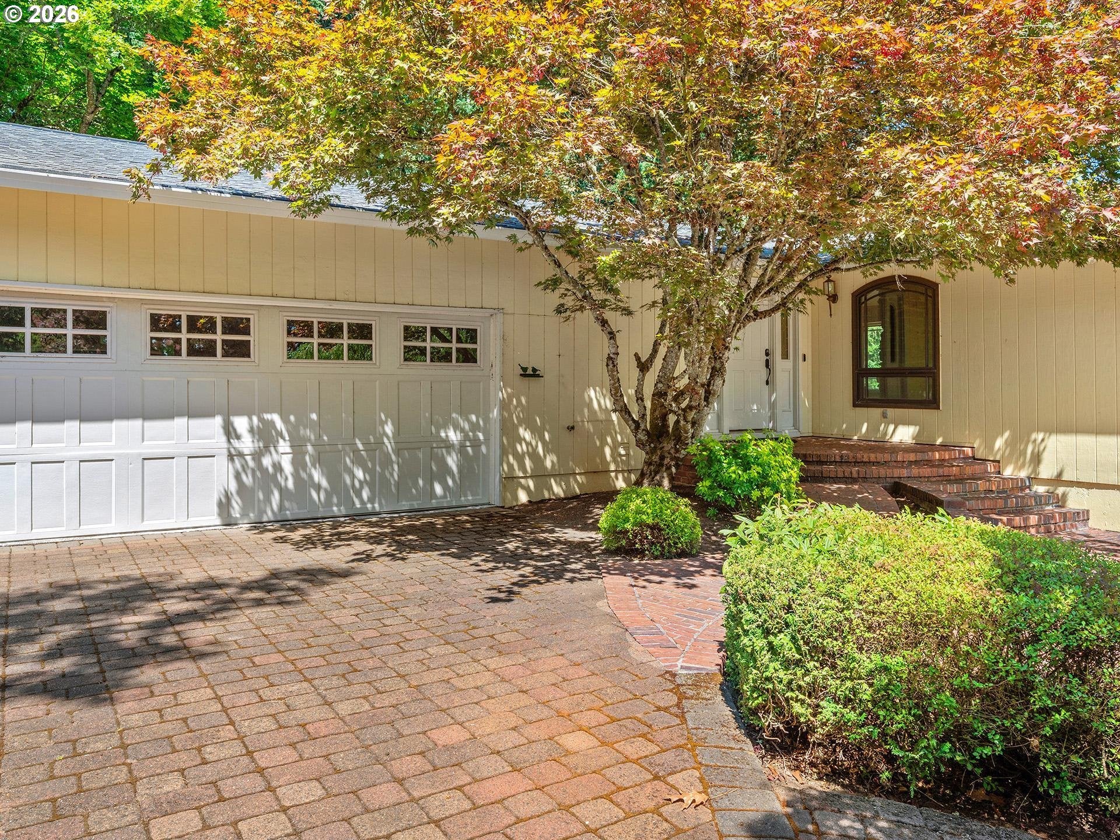
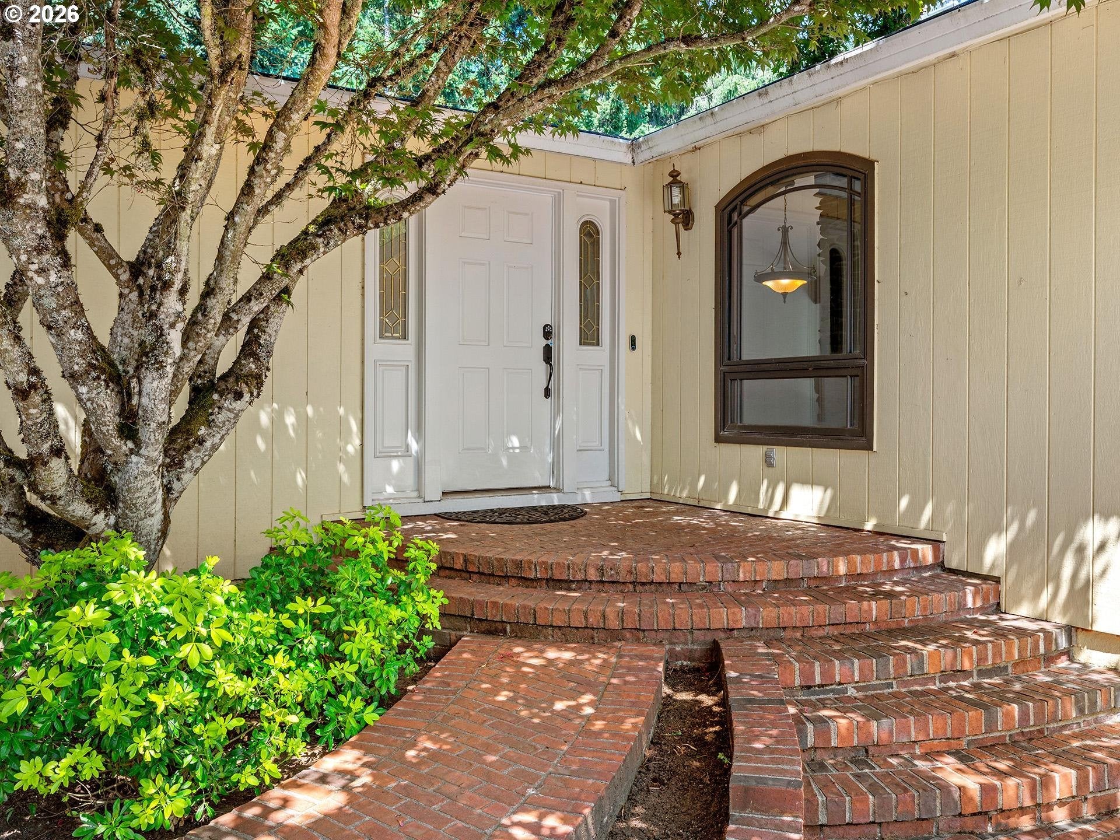
Welcome to this spacious 2,800 sq/ft, 3-bedroom, 2 and 1/2 bath home perfectly situated on 5 usable acres. Vaulted ceilings and large windows in the living and dining rooms fill the home with natural light and showcase views of Mount Hood and the surrounding valley and landscape. A two-sided fireplace adds warmth and charm to both spaces, creating the perfect setting for cozy evenings or entertaining. The kitchen features stainless steel appliances, quartz countertops, a skylight that brings in even more natural light, and tons of pantry space for all your storage needs. Enjoy your morning coffee in the sunroom just off the primary bedroom, or unwind on the wrap-around deck that invites outdoor living year-round. The daylight basement offers a large family room, abundant storage, and flexible space for hobbies or guests. Outside, you’ll find a fenced-in garden, a beautiful running water feature, and plenty of room to roam, play, or even build your dream shop. An oversized 3-car garage adds even more functionality with the third bay offering ideal space for storage, workshop, or recreational gear.

Save
Ask
Tour
Hide
Share
Listing Snapshot
Price 
$885,000
Days On Site 
1 Day
Bedrooms 
3
Inside Area (SqFt) 
2,828 sqft
Total Baths 
3
Full Baths 
2
Partial Baths 
1
Lot Size 
5.01 Acres
Year Built 
1974
MLS® Number 
265271905
Status 
Active
Property Tax 
$7,342.92
HOA/Condo/Coop Fees 
N/A
Sq Ft Source 
N/A
Friends & Family
Recent Activity
yesterdayListing updated with changes from the MLS®
yesterdayListing first seen on site
General Features
Acres 
5.01
Attached Garage 
Yes
Disclosures 
Disclosure
Foundation 
Concrete Perimeter
Garage 
Yes
Garage Spaces 
3
Land Lease 
No
Parking 
Garage Door OpenerDrivewayRV Access/ParkingAttachedGarage
Parking Spaces 
3
Property Sub Type 
Single Family Residence
Sewer 
Septic Tank
SqFt Total 
2828
Style 
Stories2
Water Source 
Well
Zoning 
AF5
Interior Features
Appliances 
WasherDryerDishwasherDisposalDouble OvenFree-Standing RangeFree-Standing RefrigeratorPlumbed For Ice Maker
Basement 
DaylightFinished
Cooling 
Heat Pump
Fireplace 
Yes
Fireplace Features 
Wood Burning
Fireplaces 
2
Flooring 
WoodCarpet
Heating 
Forced AirHeat Pump
Interior 
PantryVaulted Ceiling(s)High Speed InternetSoaking Tub
Window Features 
Double Pane WindowsSkylight(s)
Bedroom 1 
Dimensions - 14x11Level - LowerDescription - _2ndBedroom
Bedroom 2 
Dimensions - 18x10Level - MainDescription - _3rdBedroom
Dining Room 
Dimensions - 19x11Level - MainDescription - DiningRoom
Family Room 
Dimensions - 27x26Level - LowerDescription - FamilyRoom
Great Room 
Description - GreatRoom
Kitchen 
Dimensions - 17x11Level - MainDescription - Kitchen
Living Room 
Dimensions - 19x14Level - MainDescription - LivingRoom
Master Bedroom 
Dimensions - 19x13Level - LowerDescription - PrimaryBedroom
Nook 
Dimensions - 11x9Level - MainDescription - Nook
SunRoom 
Level - LowerDescription - SunRoom
Save
Ask
Tour
Hide
Share
Exterior Features
Exterior 
Garden
Lot Features 
SlopedGentle SlopingLevel
Patio And Porch 
DeckPatio
Roof 
Composition
View 
Mountain(s)
Waterview 
Mountain(s)
Windows/Doors 
Double Pane WindowsSkylight(s)
Community Features
Financing Terms Available 
CashConventionalFHAVA Loan
MLS Area 
_152
Roads 
Paved
Schools
School District
Unknown
Elementary School
Farmington View
Middle School
South Meadows
High School
Hillsboro
Listing courtesy of Jenna Jordan of RE/MAX Equity Group (503) 866-5606


The content relating to real estate for sale on this website comes in part from the IDX program of the RMLS™ of Portland, Oregon. Real estate listings held by brokerage firms other than RE/MAX Equity Group are marked with the RMLS™ logo, and detailed information about these properties includes the names of the listing brokers. Listing content is Copyright © 2026 RMLS™, Portland, Oregon. Some properties which appear for sale on this website may subsequently have sold or may no longer be available.

Last checked 2026-07-17 03:50 PM PDT.

All information provided is deemed reliable but is not guaranteed and should be independently verified

Neighborhood & Commute
Source: Walkscore
Disclosure: Community information and market data powered by Constellation Data Labs. Information is deemed reliable but not guaranteed.
Save
Ask
Tour
Hide
Share