



1053 NE 16TH AVECanby, OR 97013
Due to the health concerns created by Coronavirus we are offering personal 1-1 online video walkthough tours where possible.
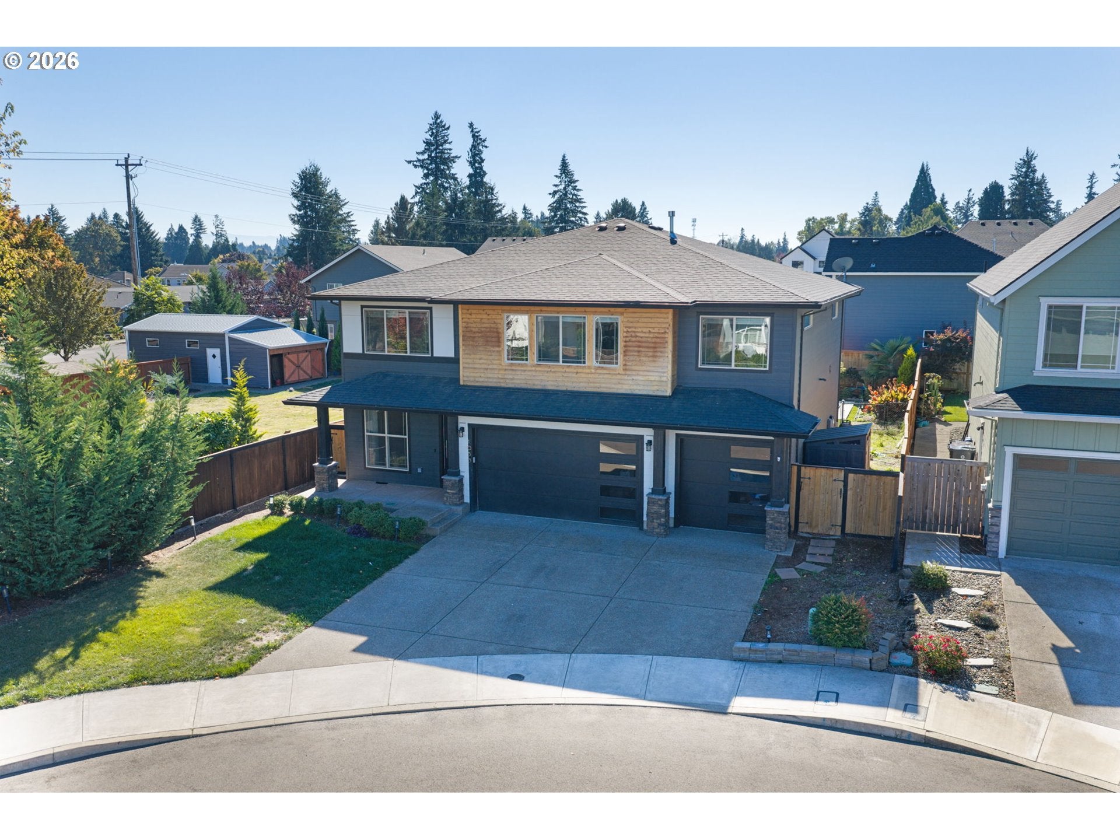
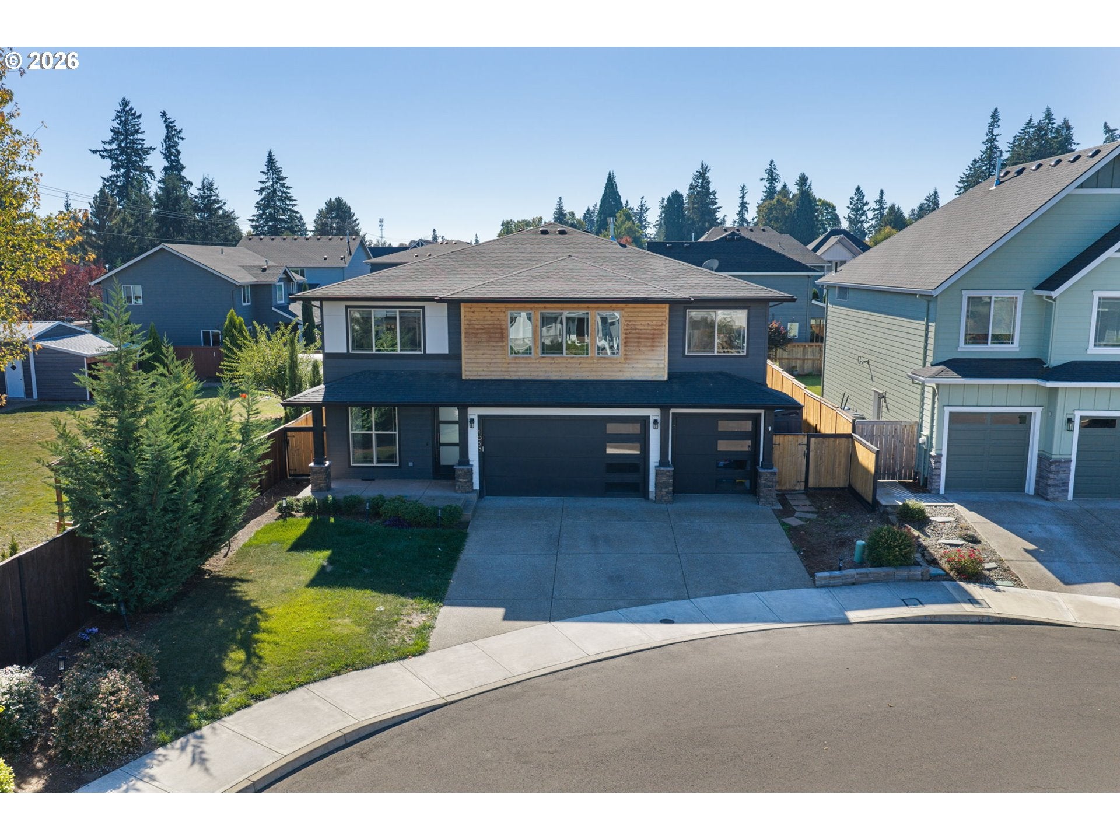
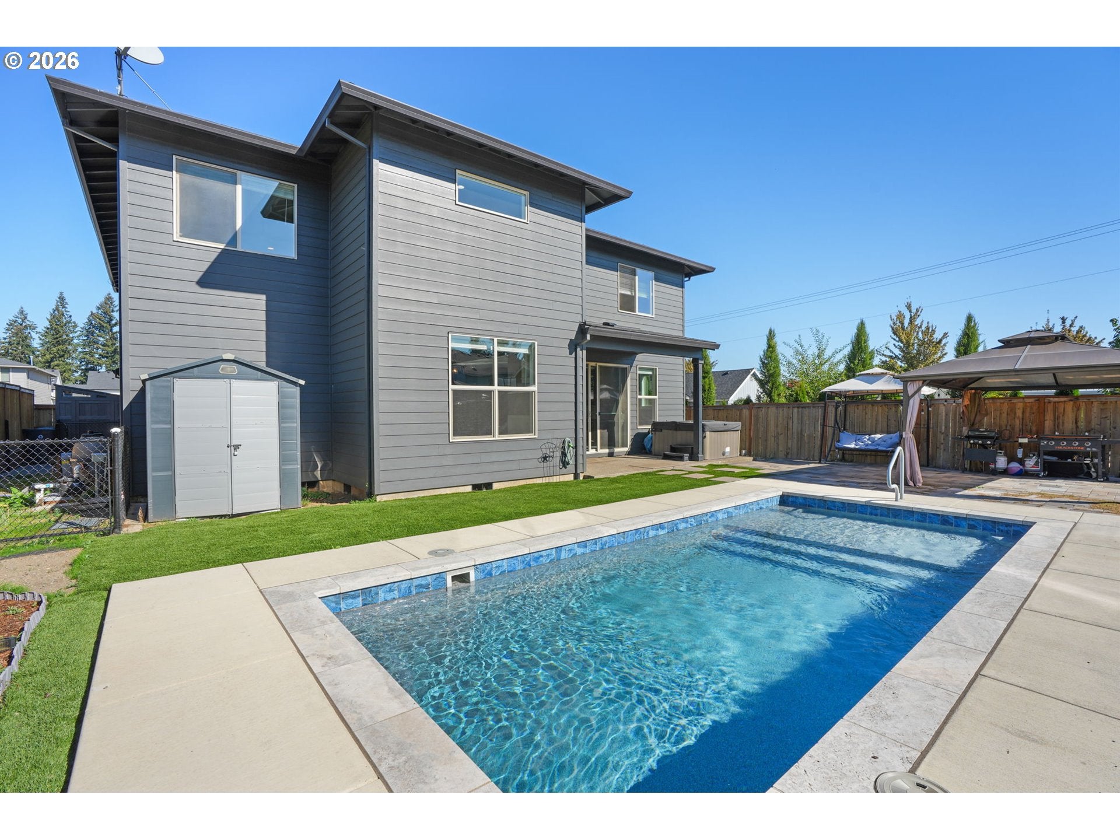
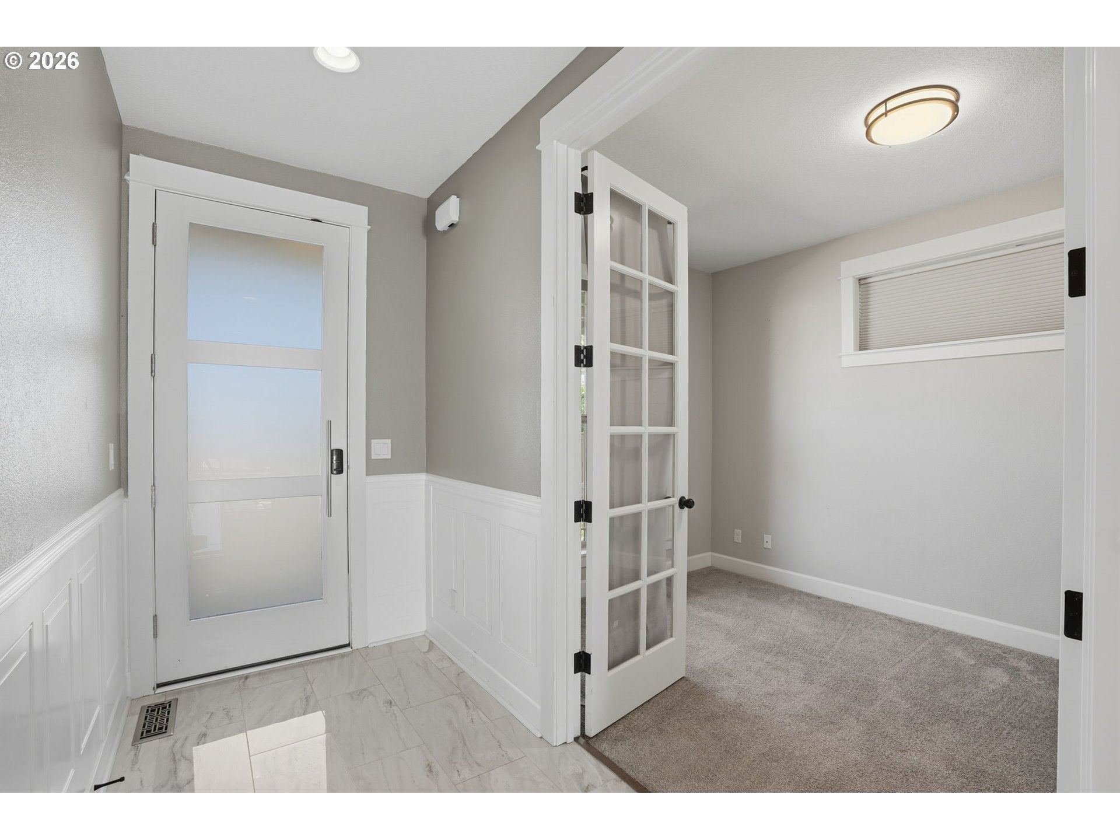
Welcome to your private backyard oasis in desirable Hamilton Acres! This beautifully maintained 4-bedroom, 3-bath home offers 3,235 square feet of comfortable living space and one of the most impressive outdoor living areas in Canby.Step outside to a stunning heated swimming pool that was professionally installed at a cost of approximately $100,000. Designed for year-round enjoyment, this backyard retreat is perfect for summer gatherings, quiet evening swims, or relaxing with family and friends. The thoughtful outdoor space creates a true resort-like feel right at home.Inside, the open and inviting floor plan delivers the space and functionality today’s buyers want. Four generous bedrooms and three bathrooms provide flexibility for growing families, guests, or a home office. The main living areas flow easily for entertaining, while the newer 2021 construction means modern systems, energy efficiency, and low-maintenance living.Additional highlights include a spacious 4-car garage with room for vehicles, toys, and storage, plus a manageable 7,000+ sq ft lot that balances outdoor living with easy upkeep.Located in a quiet neighborhood with convenient access to parks, shopping, dining, and the Canby School District (Knight Elementary, Baker Prairie Middle, and Canby High). This rare combination of size, quality, and a luxury heated pool is ready for its next owners to enjoy.Don’t miss the opportunity to own one of Canby’s most desirable backyard retreats. Schedule your private showing today!
| yesterday | Listing updated with changes from the MLS® | |
| 3 days ago | Listing first seen on site |

The content relating to real estate for sale on this website comes in part from the IDX program of the RMLS™ of Portland, Oregon. Real estate listings held by brokerage firms other than eXp Realty, LLC are marked with the RMLS™ logo, and detailed information about these properties includes the names of the listing brokers. Listing content is Copyright © 2026 RMLS™, Portland, Oregon. Some properties which appear for sale on this website may subsequently have sold or may no longer be available.
Last checked 2026-10-12 03:22 AM PDT.
All information provided is deemed reliable but is not guaranteed and should be independently verified
Did you know? You can invite friends and family to your search. They can join your search, rate and discuss listings with you.