Save
Ask
Tour
Hide
Share
$220,000
3 Days On Site

6610 NW WHITNEY RD 143
Vancouver, WA 98665

For Sale|Manufactured Home|Active
3
Beds
2
Total Baths
2
Full Baths
1,566
SqFt
$140
/SqFt
2024
Built
Subdivision:
Lakeside Estates
County:
Clark
Listing courtesy of Cristal Sanchez of Premiere Property Group, LLC (360) 921-9159

Due to the health concerns created by Coronavirus we are offering personal 1-1 online video walkthough tours where possible.
Call Now: 1-(971) 203-0682
Is this the listing for you? We can help make it yours.
1-(971) 203-0682
6610 NW WHITNEY RD 1436610 NW WHITNEY RD 1436610 NW WHITNEY RD 1436610 NW WHITNEY RD 143
Save
Ask
Tour
Hide
Share

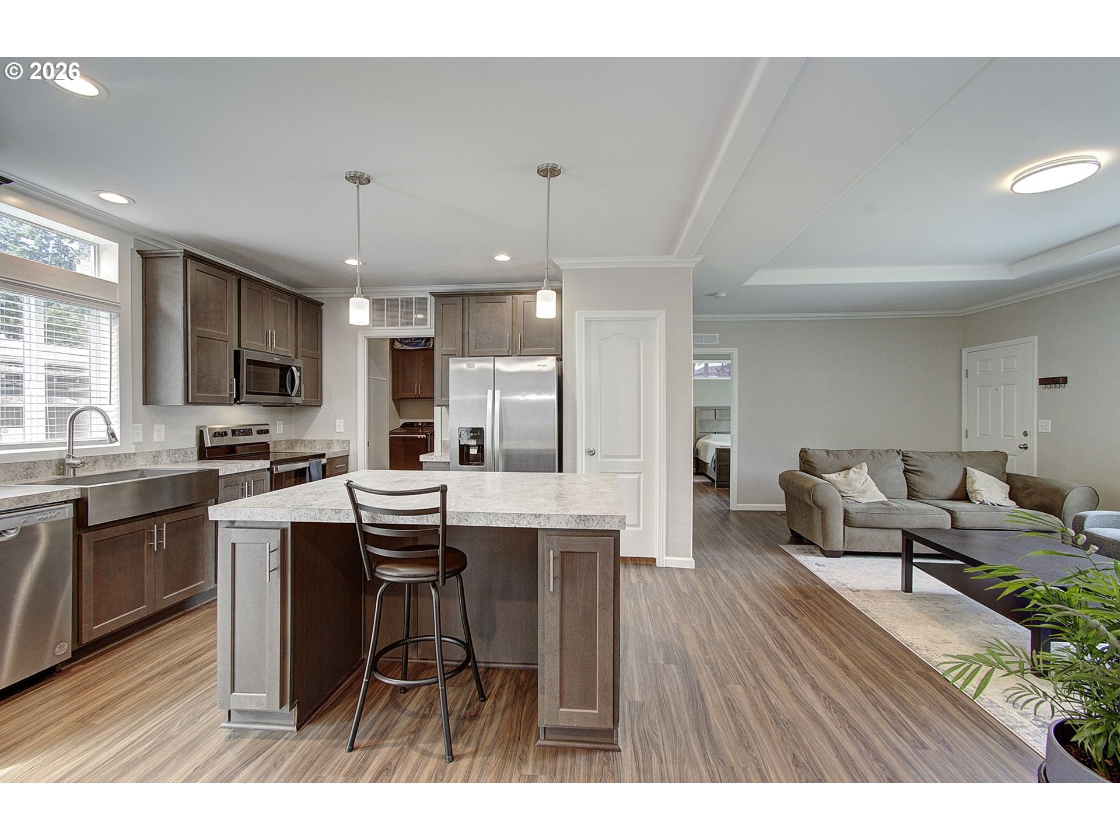
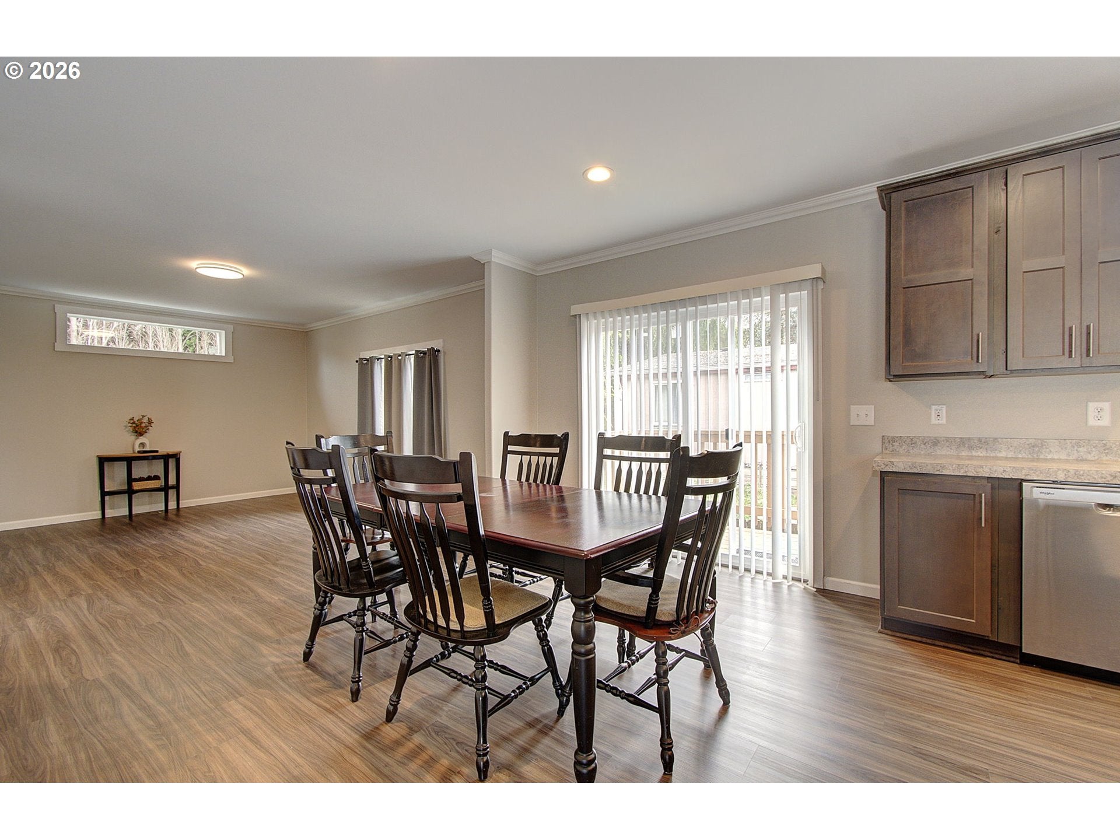
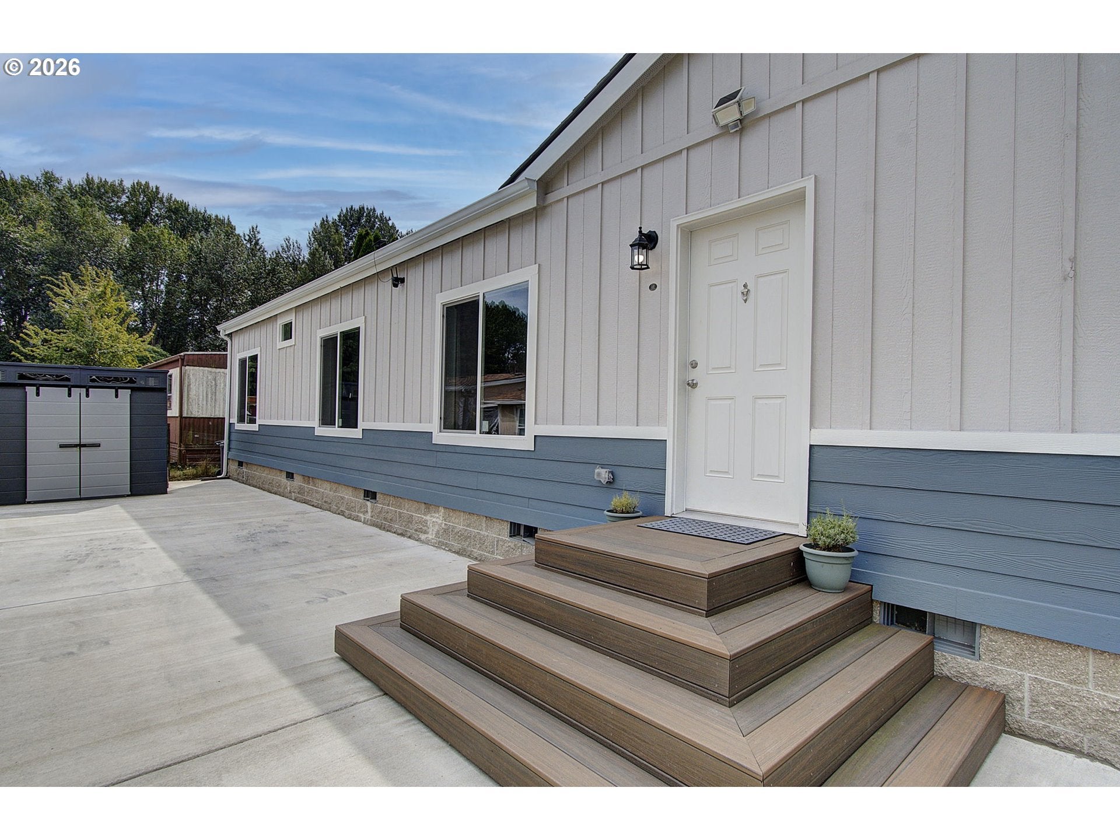
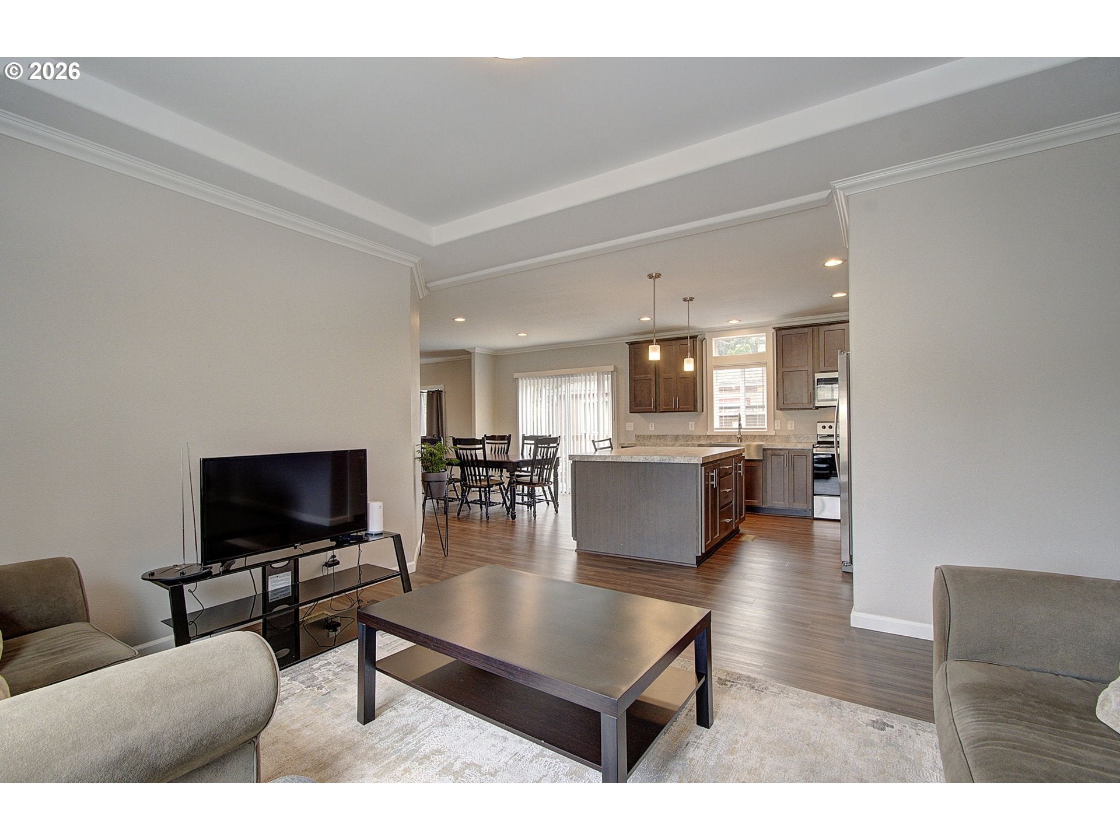
Practically new and beautifully maintained! Built in 2024, this spacious double-wide manufactured home offers over 1,500 sq. ft. with a bright, open-concept floor plan designed for comfortable everyday living and entertaining. The generous kitchen flows seamlessly into the dining and living areas, while three bedrooms provide plenty of flexibility. Located in an all-ages community with convenient access to shopping, dining, Vancouver Lake, nearby trails, and all the activity along the Vancouver Waterfront. Just minutes from Downtown Vancouver, yet tucked away from the hustle and bustle. A wonderful opportunity to enjoy a newer home, generous living space, and a convenient Vancouver location!

Save
Ask
Tour
Hide
Share
Listing Snapshot
Price 
$220,000
Days On Site 
3 Days
Bedrooms 
3
Inside Area (SqFt) 
1,566 sqft
Total Baths 
2
Full Baths 
2
Partial Baths 
N/A
Lot Size 
N/A
Year Built 
2024
MLS® Number 
264330333
Status 
Active
Property Tax 
$2,067.61
HOA/Condo/Coop Fees 
N/A
Sq Ft Source 
N/A
Friends & Family
Recent Activity
2 days agoListing updated with changes from the MLS®
3 days agoListing first seen on site
General Features
Land Lease 
Yes
Lease Amount 
$783.0
Lease Expiration Date 
2027-03-01
Parking 
Driveway
Property Sub Type 
Manufactured Home
Sewer 
Public Sewer
SqFt Total 
1566
Style 
Stories1ManufacturedHome
Water Source 
Public
Interior Features
Appliances 
Built-In RangeDishwasherMicrowave
Basement 
None
Cooling 
Heat Pump
Heating 
Forced Air
Bedroom 1 
Description - _2ndBedroom
Bedroom 2 
Description - _3rdBedroom
Dining Room 
Description - DiningRoom
Family Room 
Description - FamilyRoom
Great Room 
Description - GreatRoom
Kitchen 
Description - Kitchen
Living Room 
Description - LivingRoom
Master Bedroom 
Level - MainDescription - PrimaryBedroom
Save
Ask
Tour
Hide
Share
Exterior Features
Lot Features 
Level
Roof 
Composition
Community Features
MLS Area 
_14
Financing Terms Available 
CashConventional
Roads 
ConcretePaved
Schools
School District
Unknown
Elementary School
Fruit Valley
Middle School
Discovery
High School
Hudsons Bay
Listing courtesy of Cristal Sanchez of Premiere Property Group, LLC (360) 921-9159


The content relating to real estate for sale on this website comes in part from the IDX program of the RMLS™ of Portland, Oregon. Real estate listings held by brokerage firms other than Premiere Property Group, LLC are marked with the RMLS™ logo, and detailed information about these properties includes the names of the listing brokers. Listing content is Copyright © 2026 RMLS™, Portland, Oregon. Some properties which appear for sale on this website may subsequently have sold or may no longer be available.

Last checked 2026-09-13 09:29 PM PDT.

All information provided is deemed reliable but is not guaranteed and should be independently verified

Neighborhood & Commute
Source: Walkscore
Disclosure: Community information and market data powered by Constellation Data Labs. Information is deemed reliable but not guaranteed.
Save
Ask
Tour
Hide
Share