



3035 SE 140TH AVEPortland, OR 97236
Due to the health concerns created by Coronavirus we are offering personal 1-1 online video walkthough tours where possible.
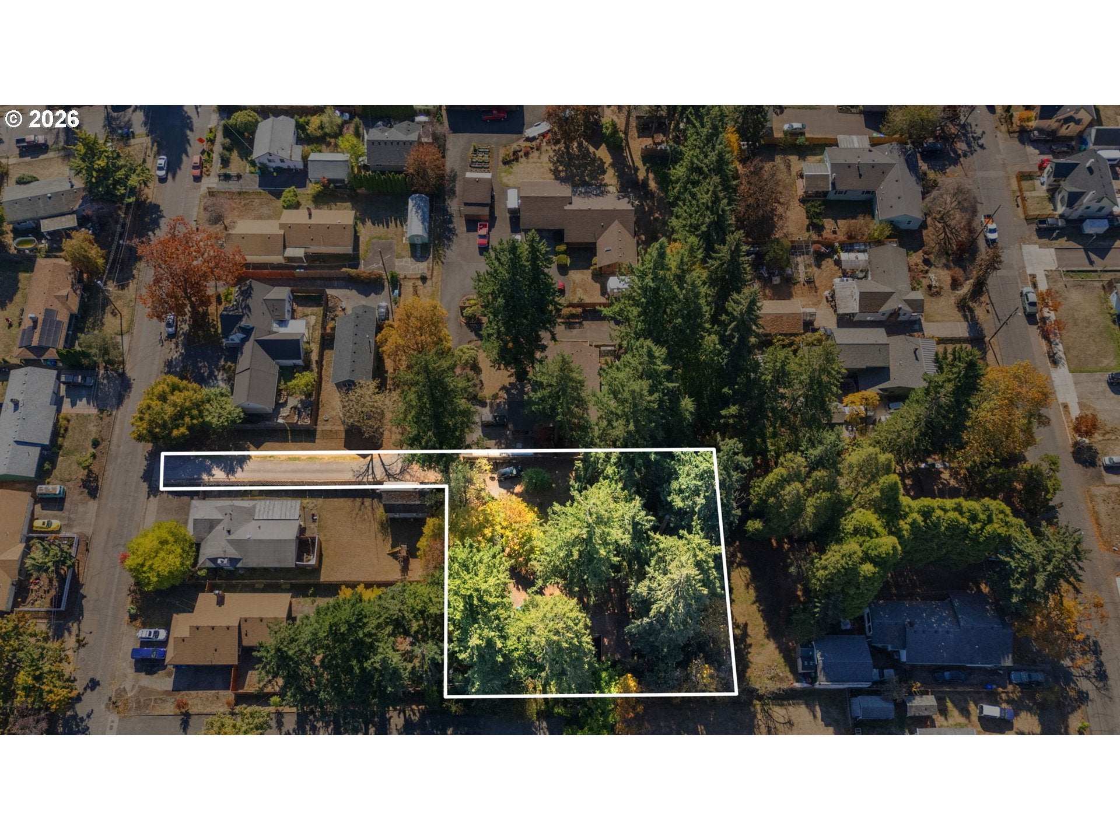
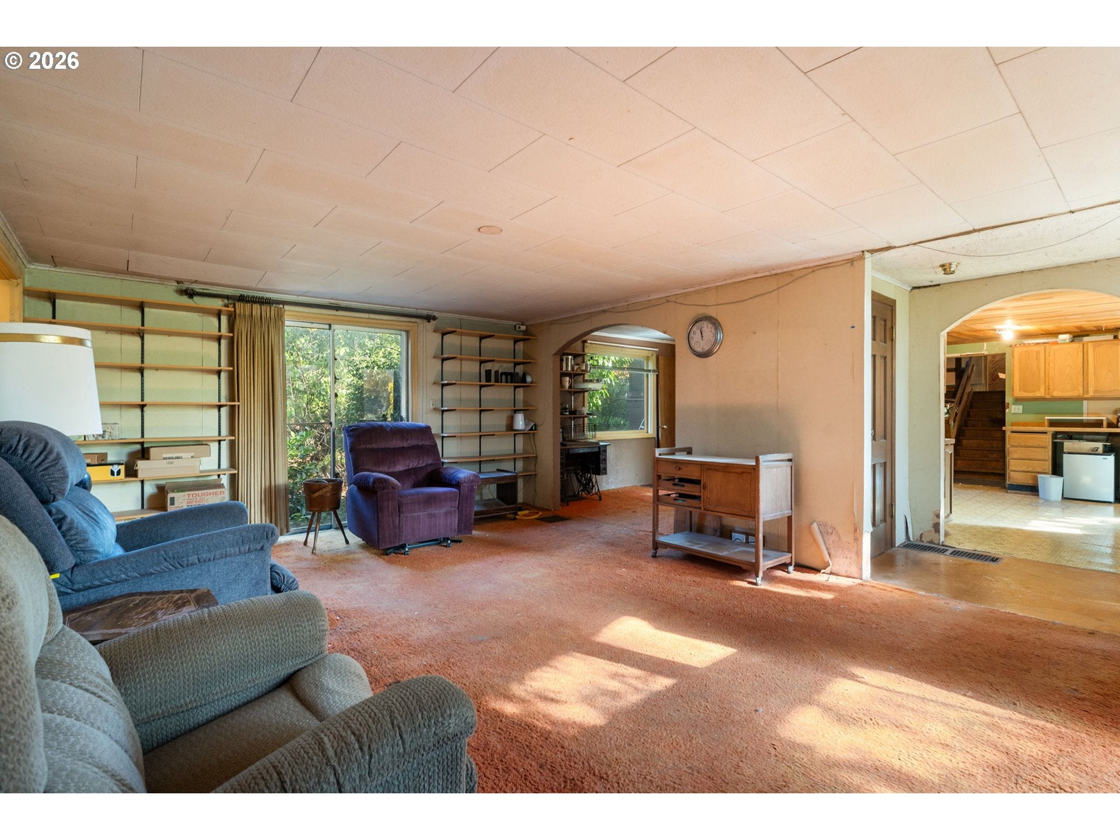
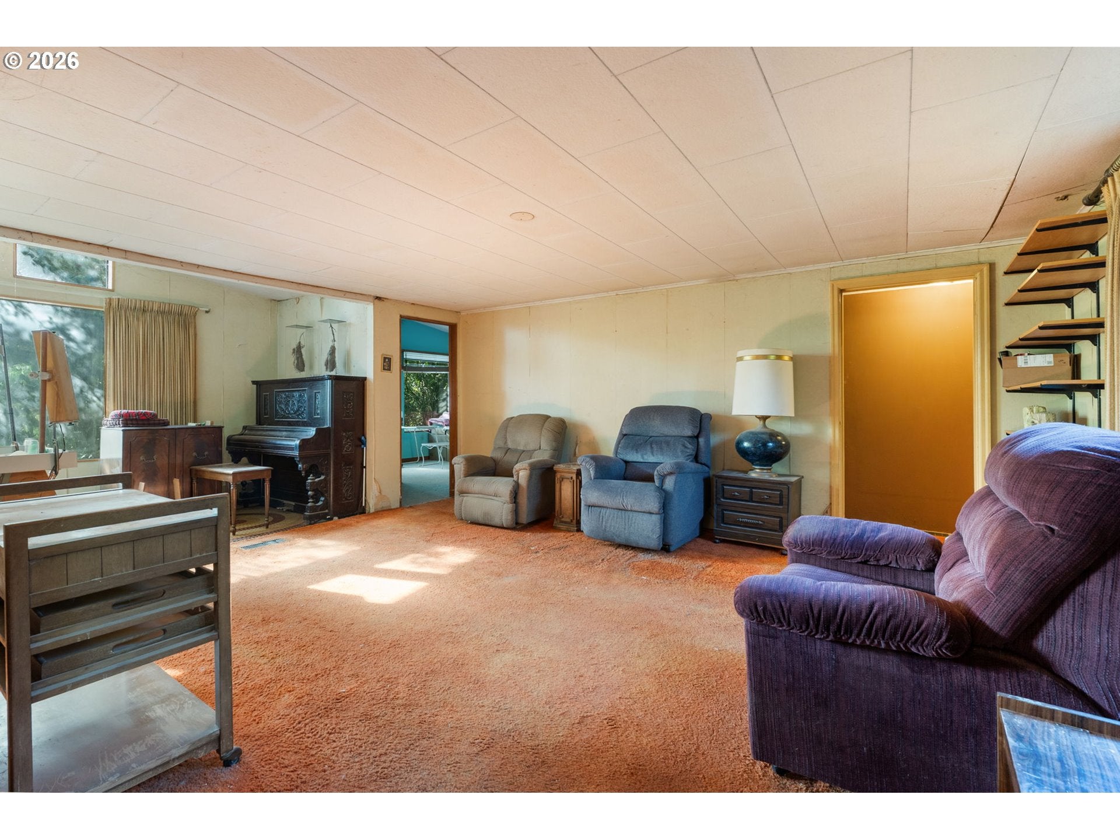
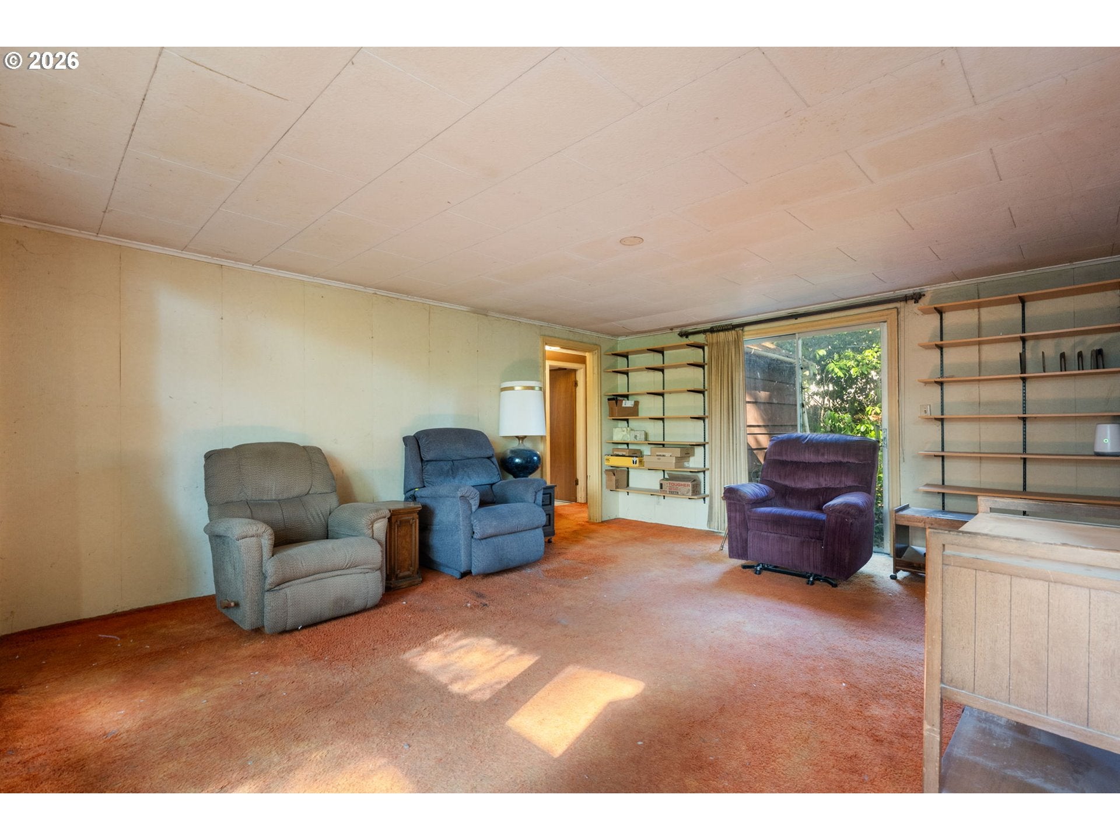
Nestled at the end of a long private drive & hidden beneath a canopy of mature trees, this contemporary fixer offers a rare blend of privacy & opportunity on nearly half an acre in the Powellhurst-Gilbert neighborhood. If you've ever dreamed of creating your own wooded retreat, this is your chance to bring that vision to life. Surrounded by towering trees, birdsong and frequent wildlife visitors, the setting feels worlds away from the hustle of everyday life, while remaining conveniently close to parks, shopping, dining, transit & major commuter routes. The home's thoughtfully expanded layout offers surprising flexibility, with shared living spaces gathered at the heart of the home and bedroom/bathroom areas positioned on opposite sides. This creates comfortable separation for multi-generational living, guests, or potential rental possibilities. Generous room sizes and an efficient kitchen with cedar lined ceiling provide space for everyone. Upstairs, an unfinished vaulted primary suite awaits your finishing touches and features a slider to a private deck nestled among the trees. An additional bedroom, bonus room, open loft area & half bath prepped for a future shower addition create a palette for customization. Semi-finished basement offers workshop & generous storage. The expansive wooded grounds invite endless daydreams. Create gardens, winding pathways, outdoor entertaining spaces or simply enjoy the tranquility of your own private urban forest. Whether you're an investor seeking your next project, a visionary looking to build equity thru renovation, or a buyer searching for a unique property with future potential, this home offers a canvas limited only by imagination. Just moments away, Powell Butte Nature Park provides miles of scenic trails, sweeping mountain views & endless opportunities for hiking, biking & connecting with nature. Combining privacy, flexibility, and a serene natural setting, this whimsical property is ready for its next steward.
| 44 minutes ago | Listing updated with changes from the MLS | |
| 5 days ago | Listing first seen on site |

The content relating to real estate for sale on this website comes in part from the IDX program of the RMLS™ of Portland, Oregon. Real estate listings held by brokerage firms other than Living Room Realty are marked with the RMLS™ logo, and detailed information about these properties includes the names of the listing brokers. Listing content is Copyright © 2026 RMLS™, Portland, Oregon. Some properties which appear for sale on this website may subsequently have sold or may no longer be available.
Last checked 2026-10-27 05:56 AM PDT.
All information provided is deemed reliable but is not guaranteed and should be independently verified