



14731 SE LANDIS CTClackamas, OR 97015
Due to the health concerns created by Coronavirus we are offering personal 1-1 online video walkthough tours where possible.
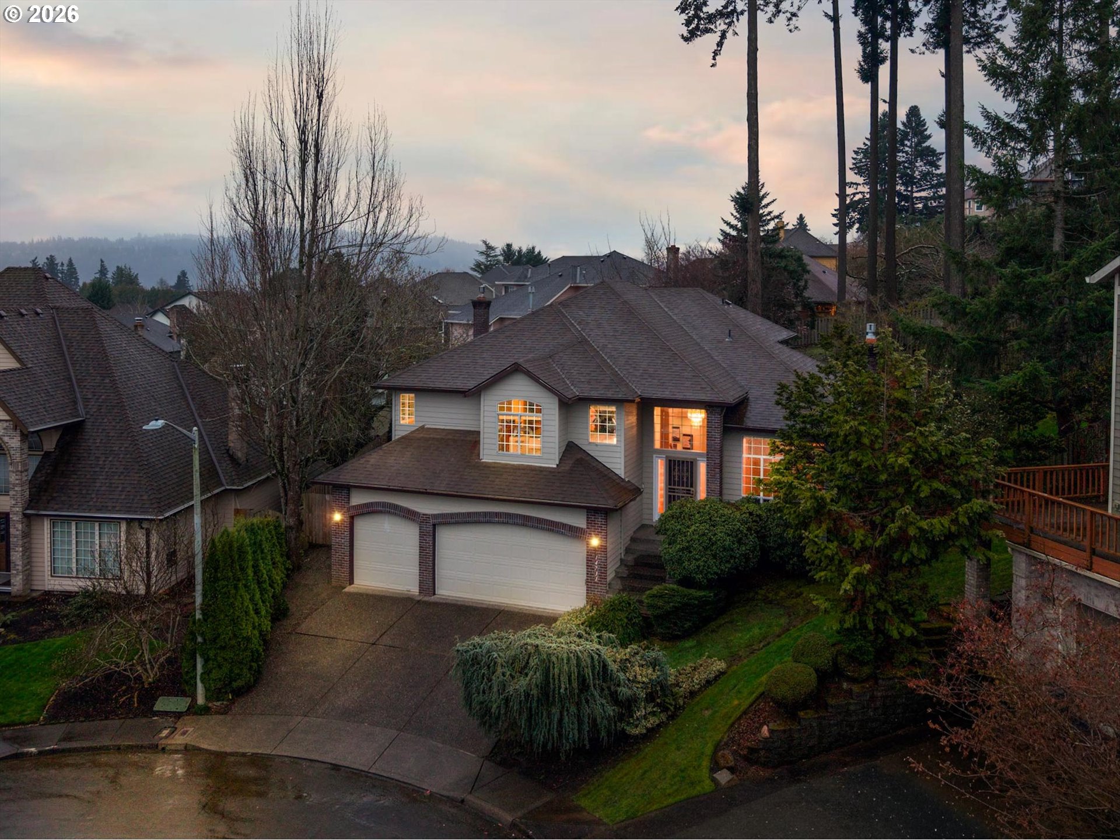
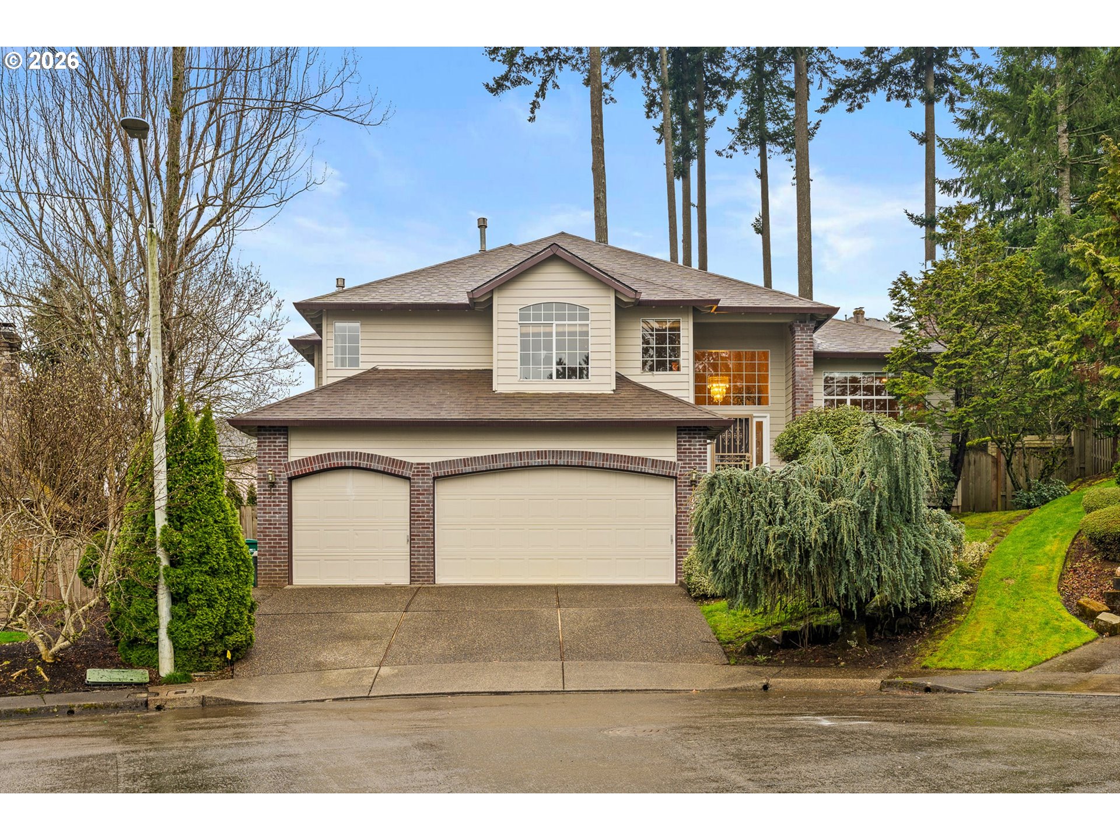
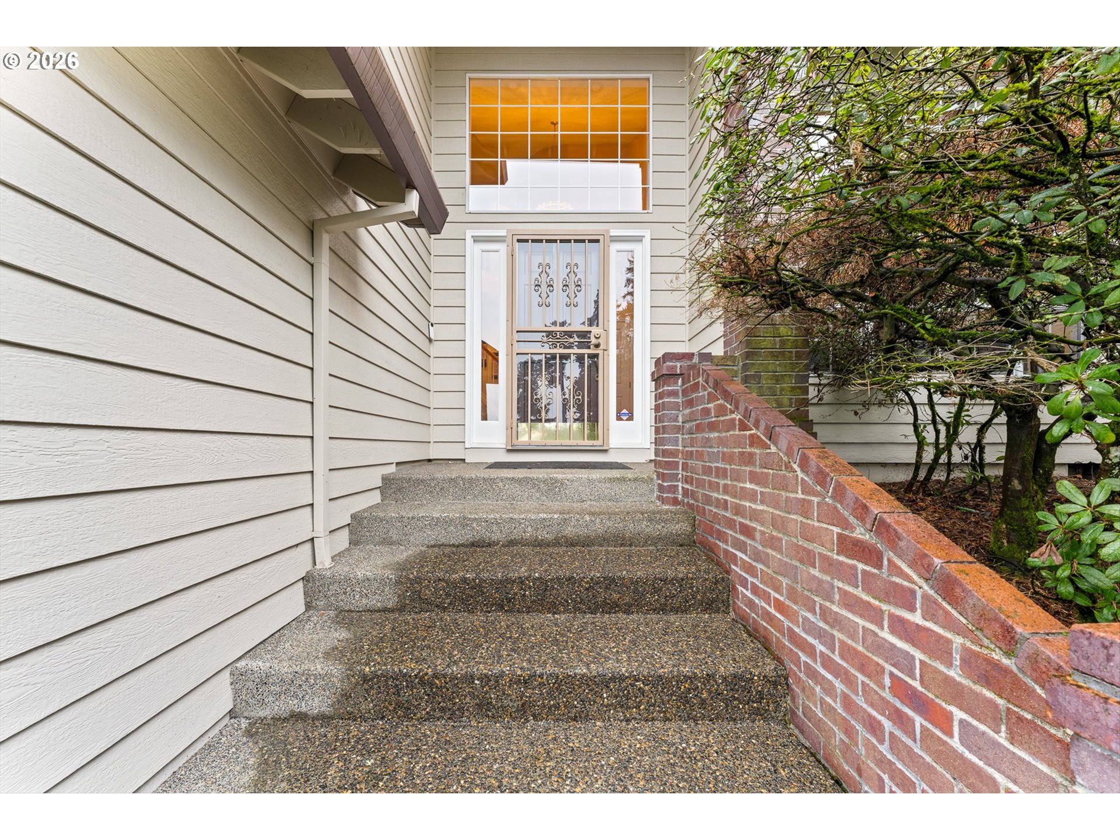
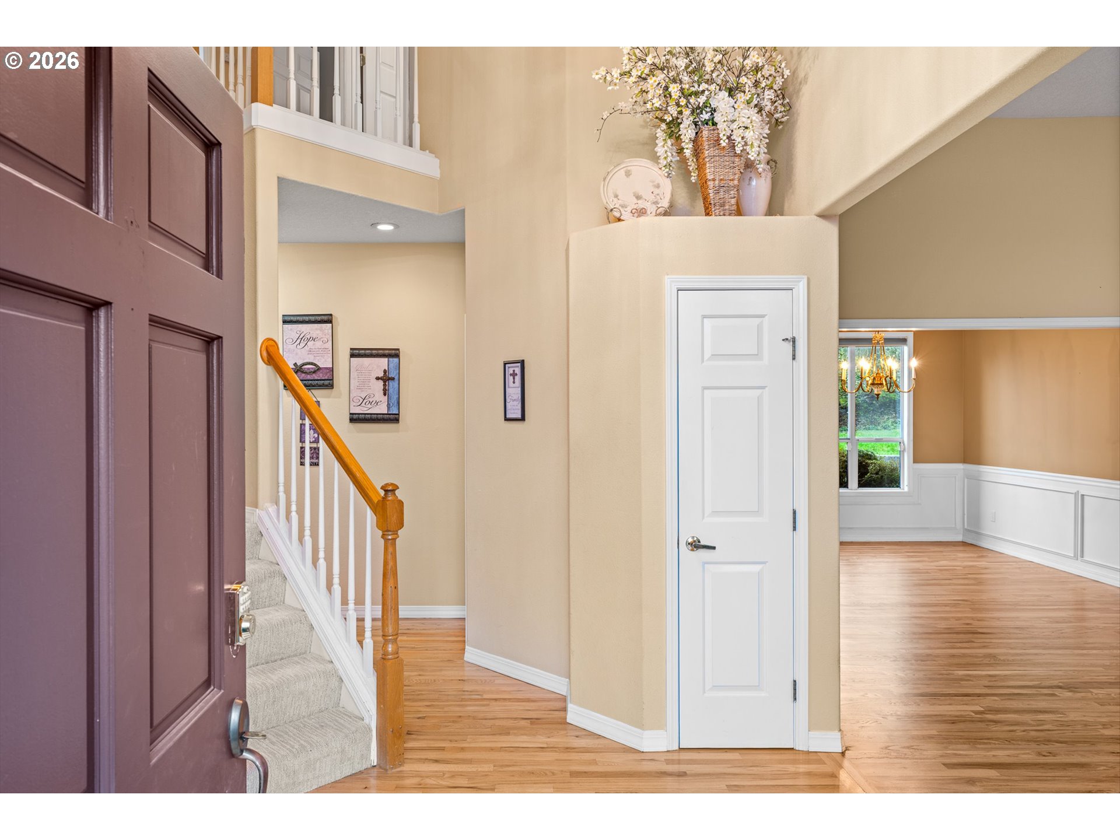
Beautifully maintained home tucked into a quiet cul-de-sac in desirable Clackamas, just minutes from Clackamas High School, parks, shopping, and everyday amenities. This spacious 3 bedroom, 2.5 bath home with a dedicated office and three-car garage offers a flexible floor plan with multiple living areas and room for everyone. Come inside to soaring ceilings and large windows that fill the home with natural light. The welcoming front living room creates a warm first impression, while the formal dining room provides the perfect space for gatherings and entertaining. The open family room with a cozy fireplace flows seamlessly toward the kitchen, creating an inviting space for everyday living. The kitchen features abundant cabinetry, generous counter space, stainless steel appliances, and a large island ideal for cooking, hosting, or casual dining. Upstairs you’ll find a spacious primary suite complete with large windows, an ensuite bathroom with jetted tub and separate shower, and a walk-in closet. Additional bedrooms provide flexibility for guests, hobbies, or work-from-home needs. Recent updates over the past few years offer peace of mind and added value, including a new roof, new siding, fresh exterior paint, new deck, new back concrete pad, new AC unit, beautiful new hardwood flooring, and brand new carpet. Outside, enjoy the private backyard setting surrounded by mature landscaping and tall trees- perfect for relaxing, entertaining, or enjoying the Pacific Northwest setting. Enjoy the convenience of a full irrigation system serving both the front and backyard, keeping the lawn and landscaping looking its best with ease. Conveniently located with easy access to I-205, Hwy 212, and Hwy 224, making commuting to Portland, Oregon City, and surrounding areas simple. This home offers the ideal blend of comfort, space, and convenience. A wonderful opportunity to own a spacious home in a highly sought-after Clackamas neighborhood.
| 11 hours ago | Listing updated with changes from the MLS® | |
| 2 weeks ago | Price changed to $669,900 | |
| 2 weeks ago | Listing first seen on site |

The content relating to real estate for sale on this website comes in part from the IDX program of the RMLS™ of Portland, Oregon. Real estate listings held by brokerage firms other than eXp Realty, LLC are marked with the RMLS™ logo, and detailed information about these properties includes the names of the listing brokers. Listing content is Copyright © 2026 RMLS™, Portland, Oregon. Some properties which appear for sale on this website may subsequently have sold or may no longer be available.
Last checked 2026-05-25 10:53 AM PDT.
All information provided is deemed reliable but is not guaranteed and should be independently verified