



14855 Huckleberry AVESandy, OR 97055
Due to the health concerns created by Coronavirus we are offering personal 1-1 online video walkthough tours where possible.
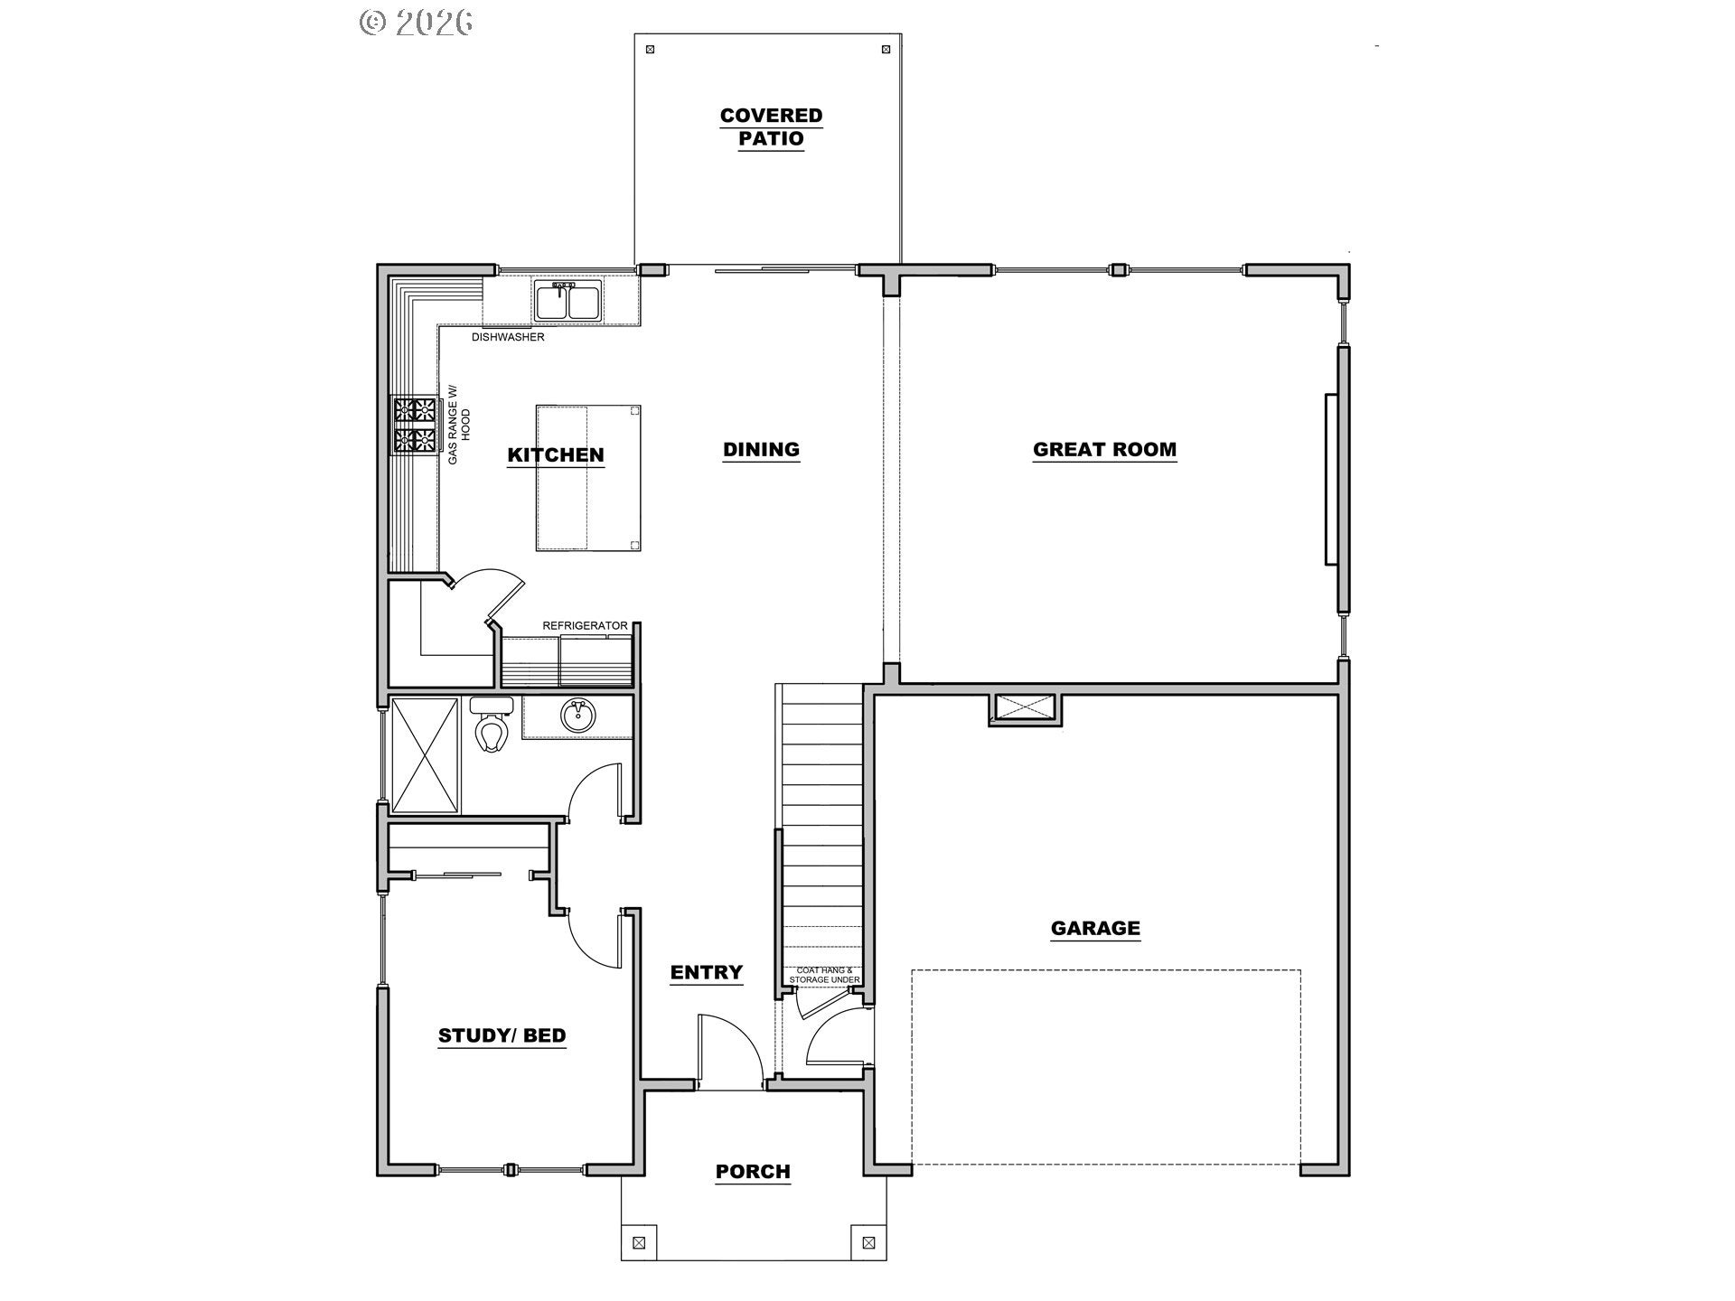
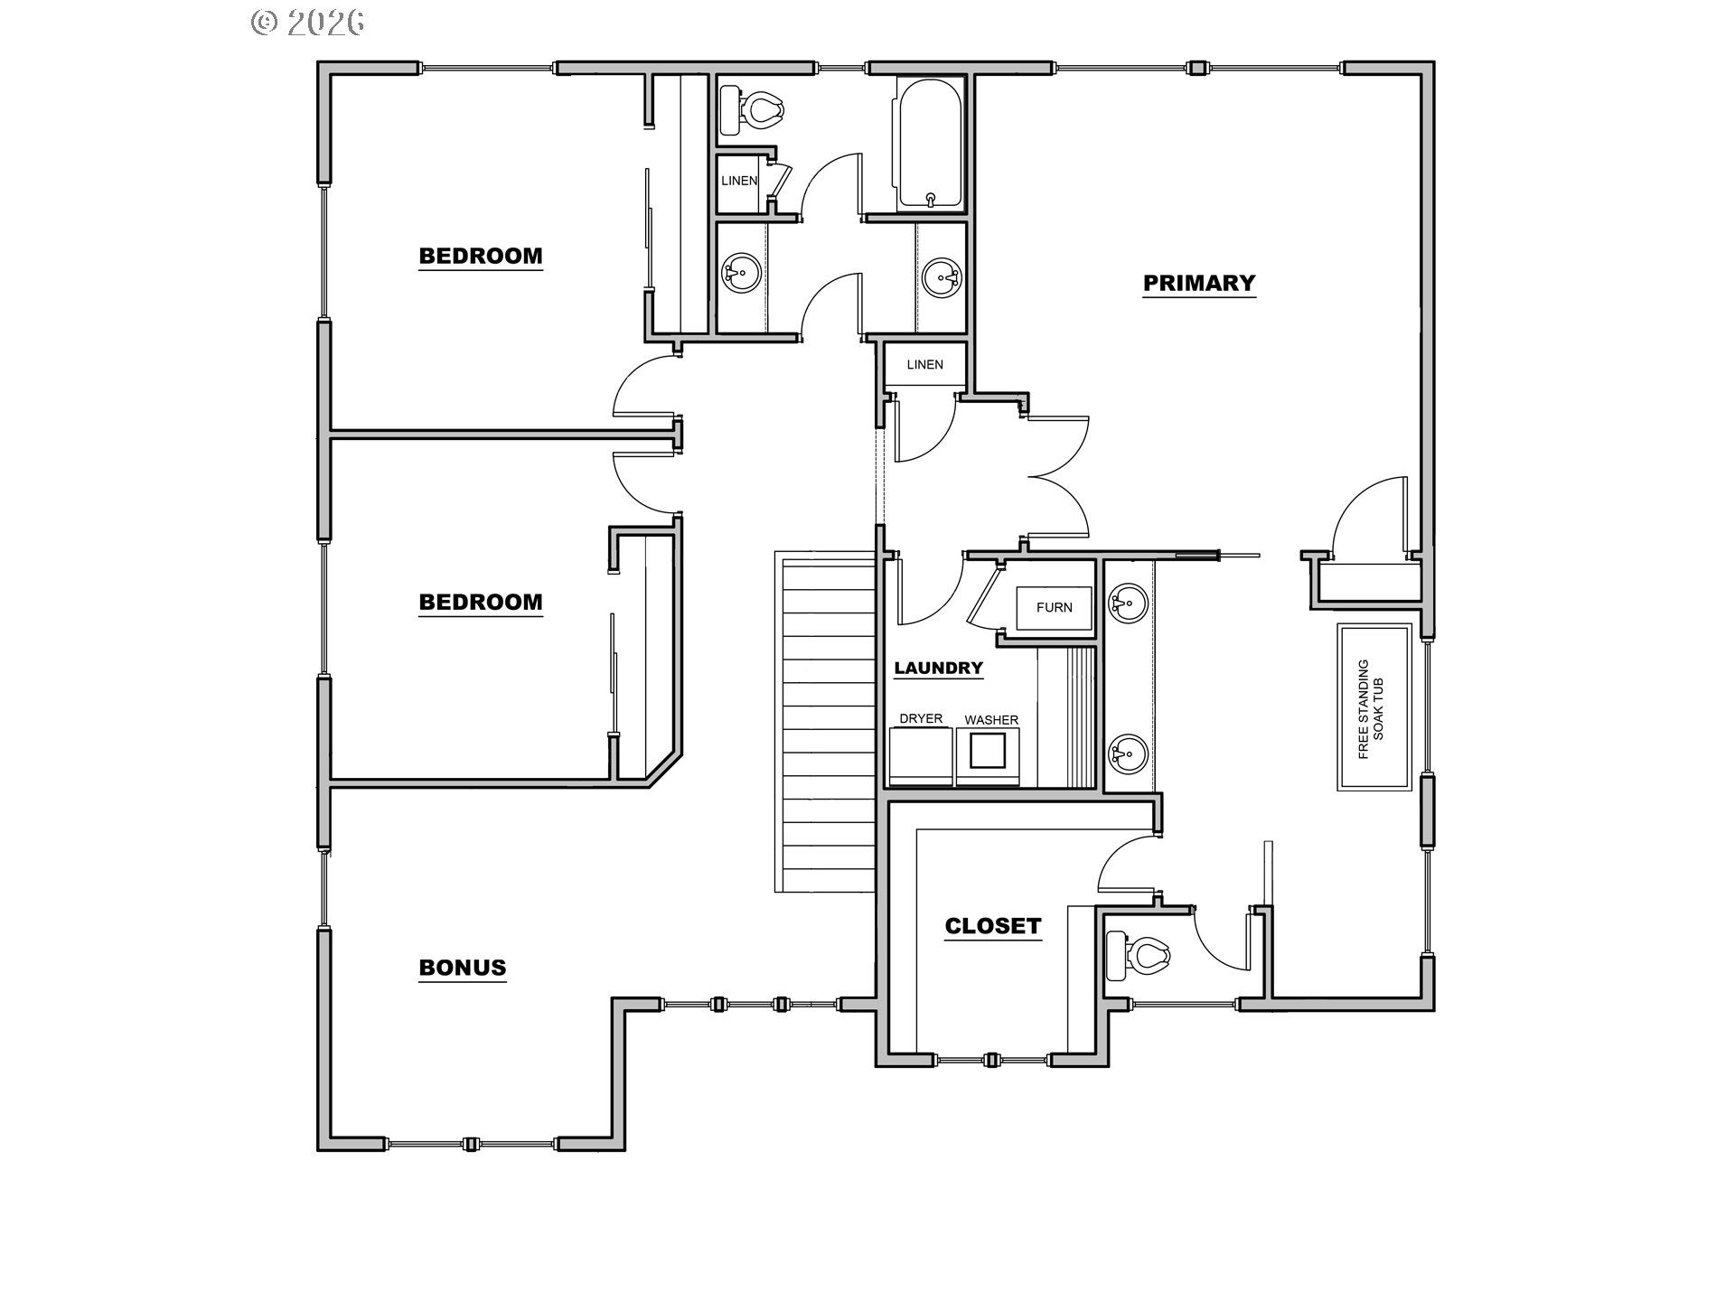
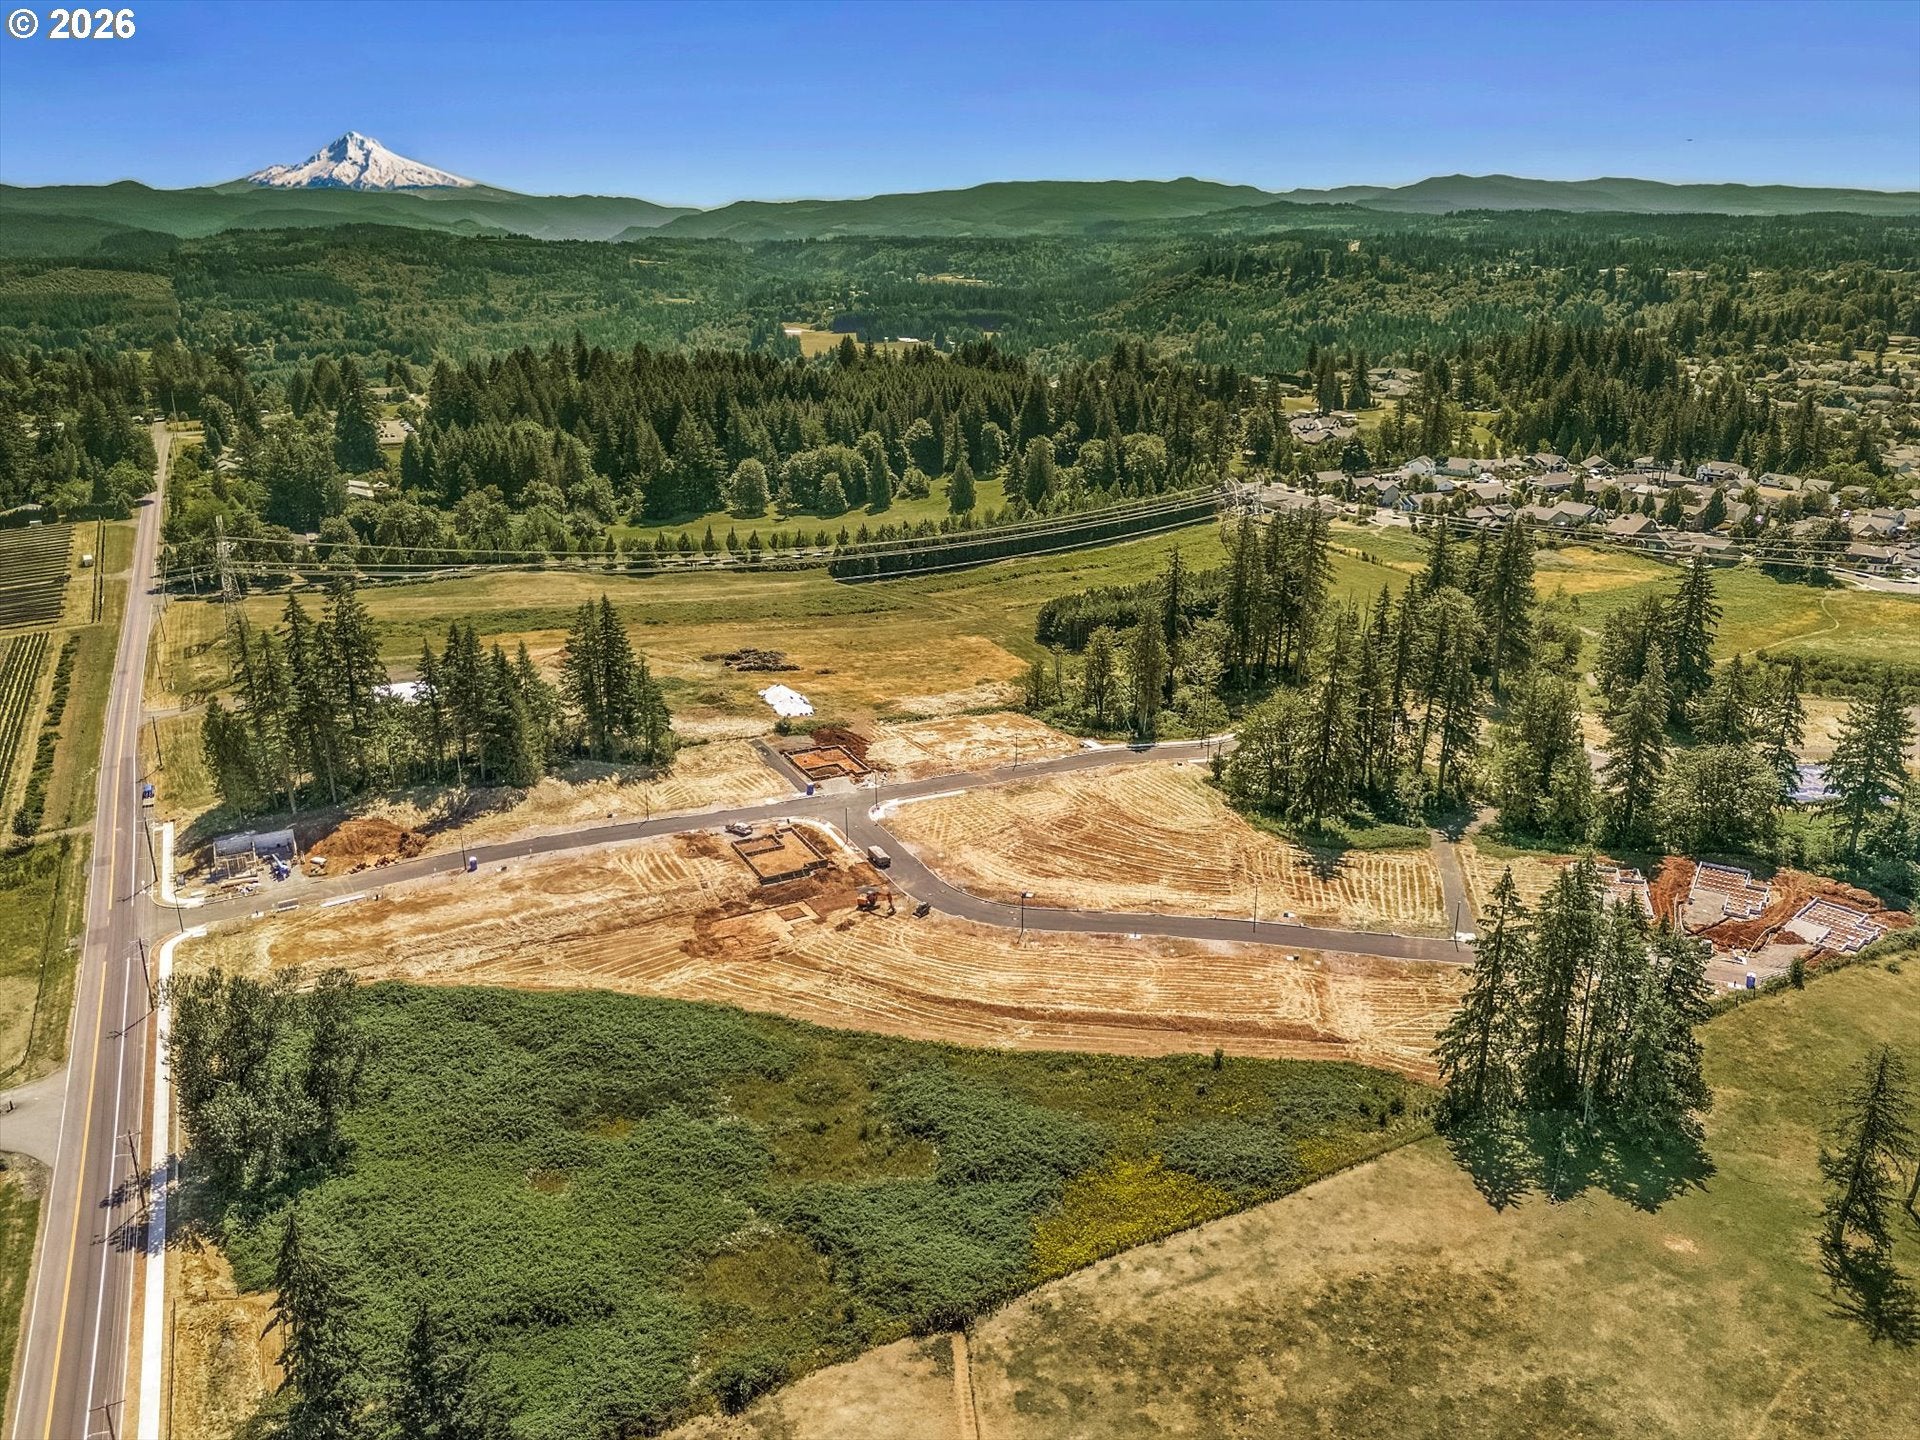
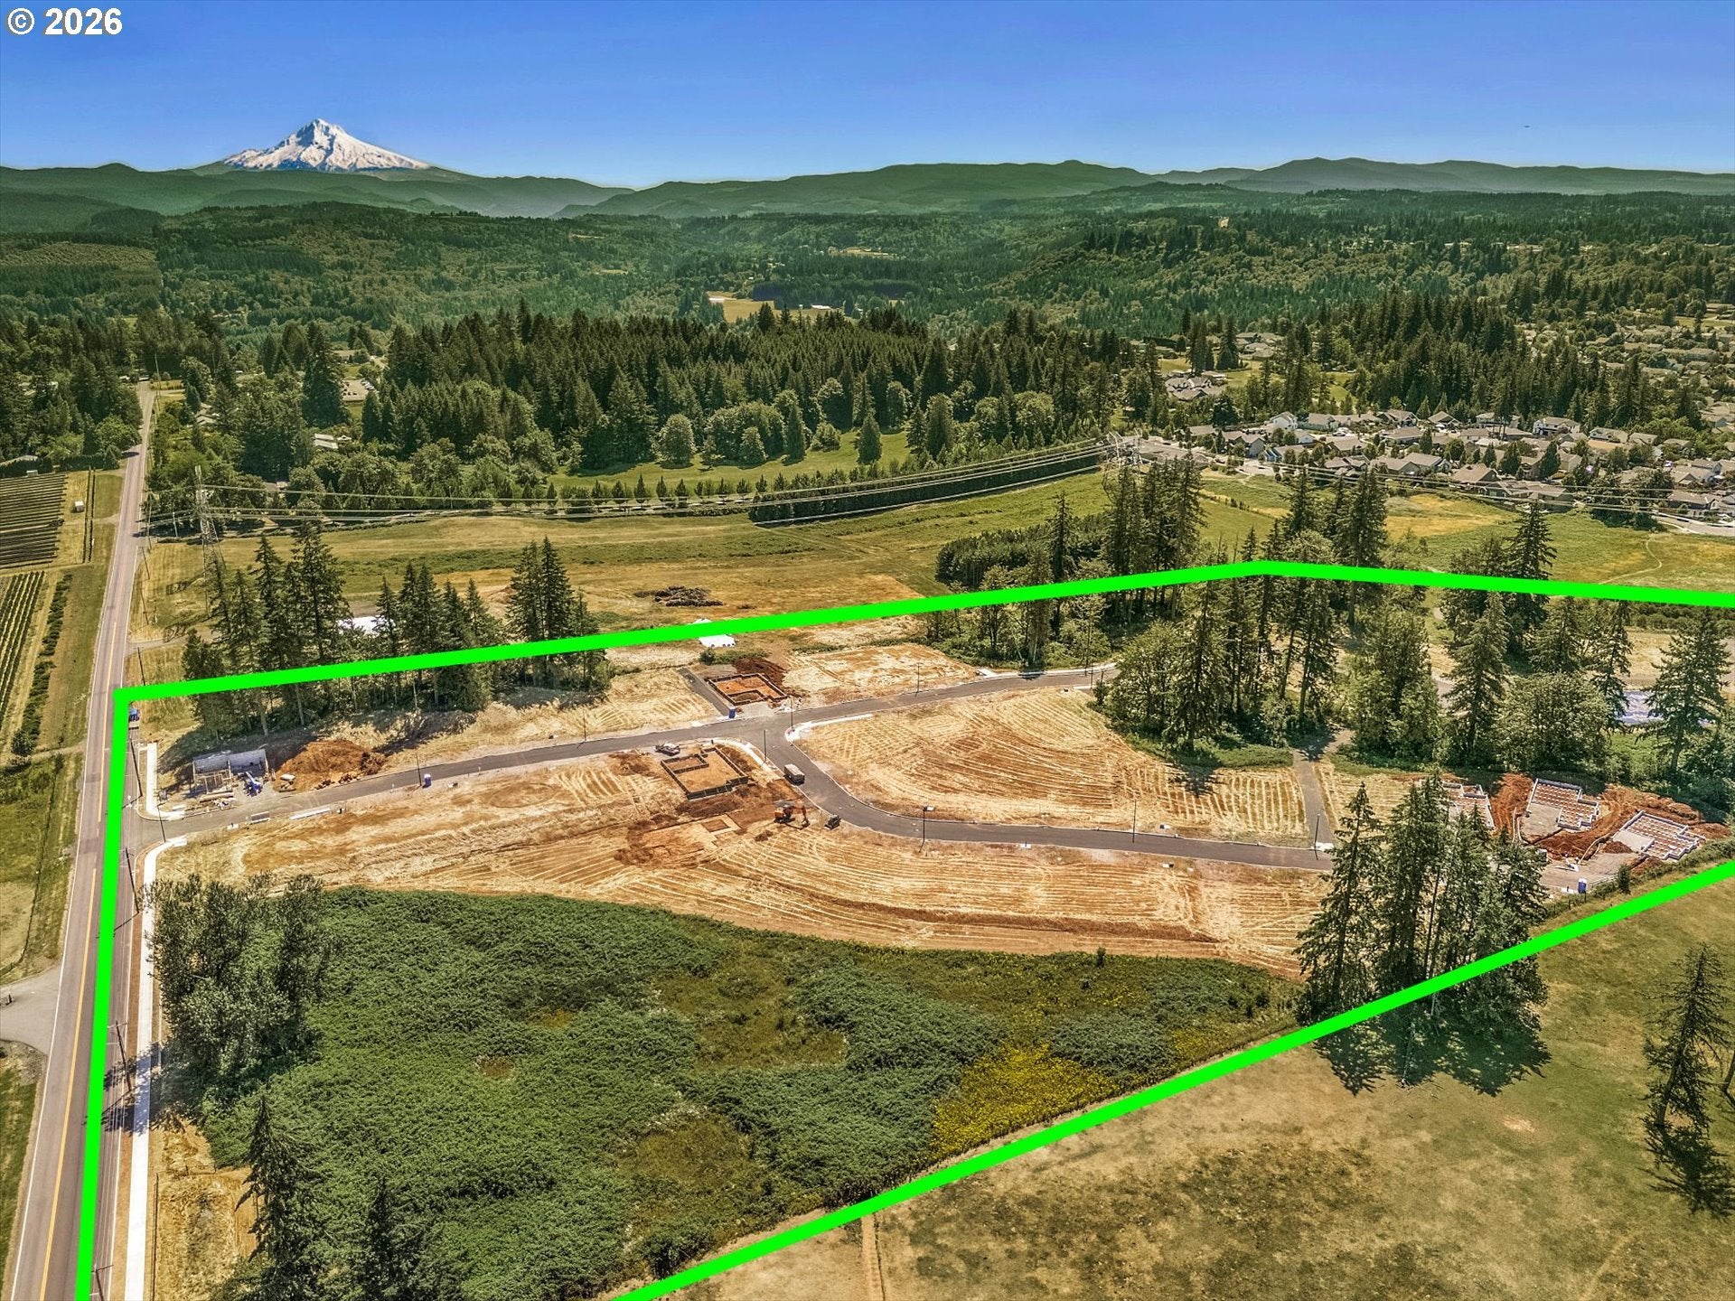
Welcome to the Garnet, part of the Precious Gem Collection. This 2,512 sq. ft. two level home pairs craftsman curb appeal with an easy-living layout. A versatile study or bedroom sits near the entry, ideal for a home office, guest space, or quiet retreat. The great room flows into the dining area and a kitchen with a gas range and a covered patio just beyond for outdoor living.Upstairs, the primary suite features a walk-in closet and a bathroom built with luxury in mind. Two additional bedrooms share a full bathroom on the opposite side of the floor, and a laundry room and bonus room, great for movie nights or a playroom, complete the upper level.Sandy Woods Phase II is Sandy's premier new construction community, located in Clackamas County and outside the Portland Metro tax area. The neighborhood is surrounded by green space and features a walking trail, with many homesites backing directly to permanent greenspace for added privacy. Enjoy proximity to downtown Sandy, Sandy's top rated schools, and easy Highway 26 access to Portland and the Mt. Hood recreation corridor, all from a community built to a higher standard.This home will sit on a corner backing up to a reserved nature area. With a 50ft deep backyard and over 35ft of side yard, this home will be unlike anything else you've seen in new construction.
| yesterday | Listing updated with changes from the MLS® | |
| yesterday | Listing first seen on site |

The content relating to real estate for sale on this website comes in part from the IDX program of the RMLS™ of Portland, Oregon. Real estate listings held by brokerage firms other than Builders Marketing Group are marked with the RMLS™ logo, and detailed information about these properties includes the names of the listing brokers. Listing content is Copyright © 2026 RMLS™, Portland, Oregon. Some properties which appear for sale on this website may subsequently have sold or may no longer be available.
Last checked 2026-08-07 08:34 PM PDT.
All information provided is deemed reliable but is not guaranteed and should be independently verified
Did you know? You can invite friends and family to your search. They can join your search, rate and discuss listings with you.