Save
Ask
Tour
Hide
Share
$1,275,000
4 Days On Site

4040 NE 20TH ST
Otis, OR 97368

For Sale|Single Family Residence|Active
3
Beds
4
Total Baths
3
Full Baths
1
Partial Bath
2,784
SqFt
$458
/SqFt
1983
Built
County:
Lincoln
Listing courtesy of Steve Rutherford of Taylor & Taylor Realty Co. (503) 334-9178

Due to the health concerns created by Coronavirus we are offering personal 1-1 online video walkthough tours where possible.
Call Now: 1-(971) 203-0682
Is this the listing for you? We can help make it yours.
1-(971) 203-0682
4040 NE 20TH ST4040 NE 20TH ST4040 NE 20TH ST4040 NE 20TH ST
Save
Ask
Tour
Hide
Share

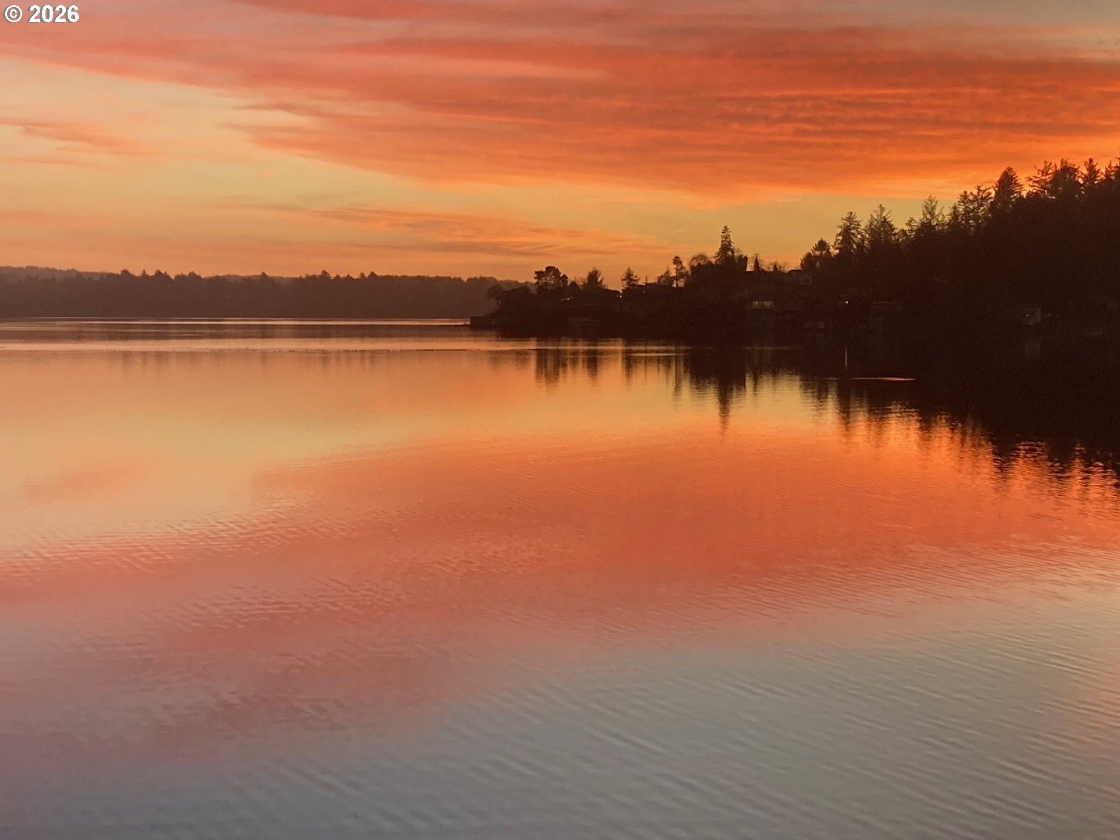
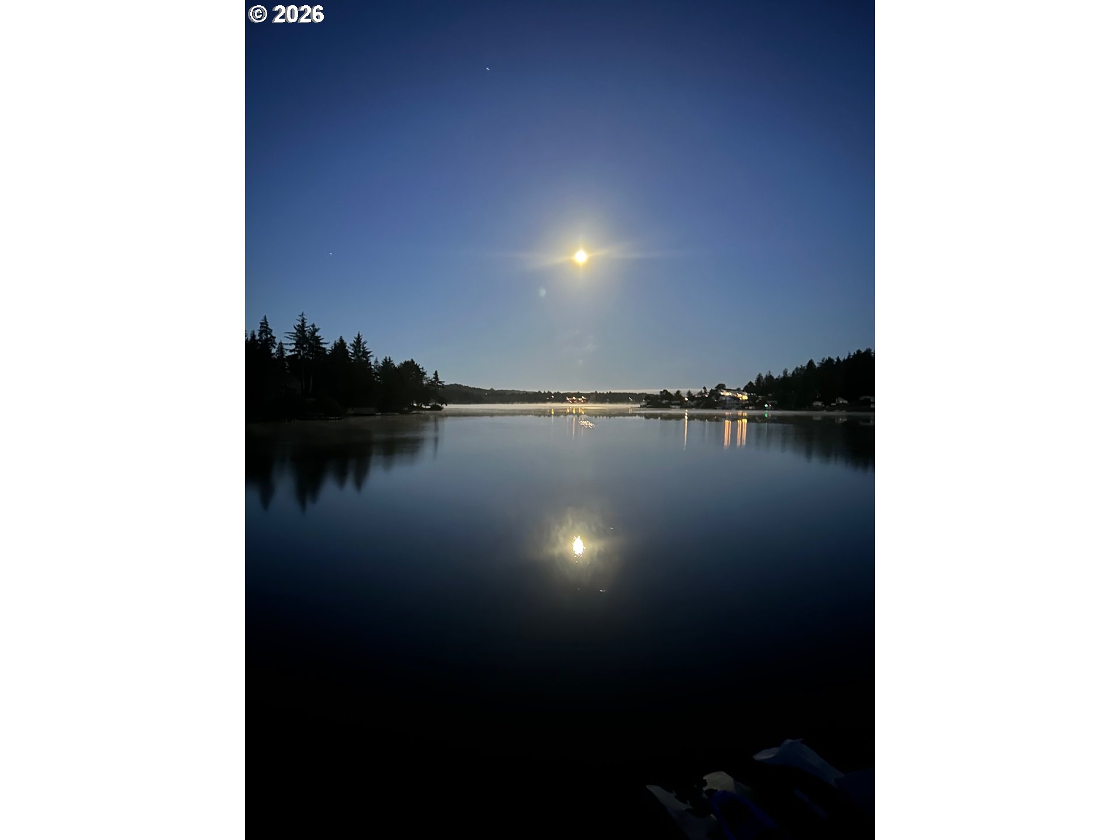
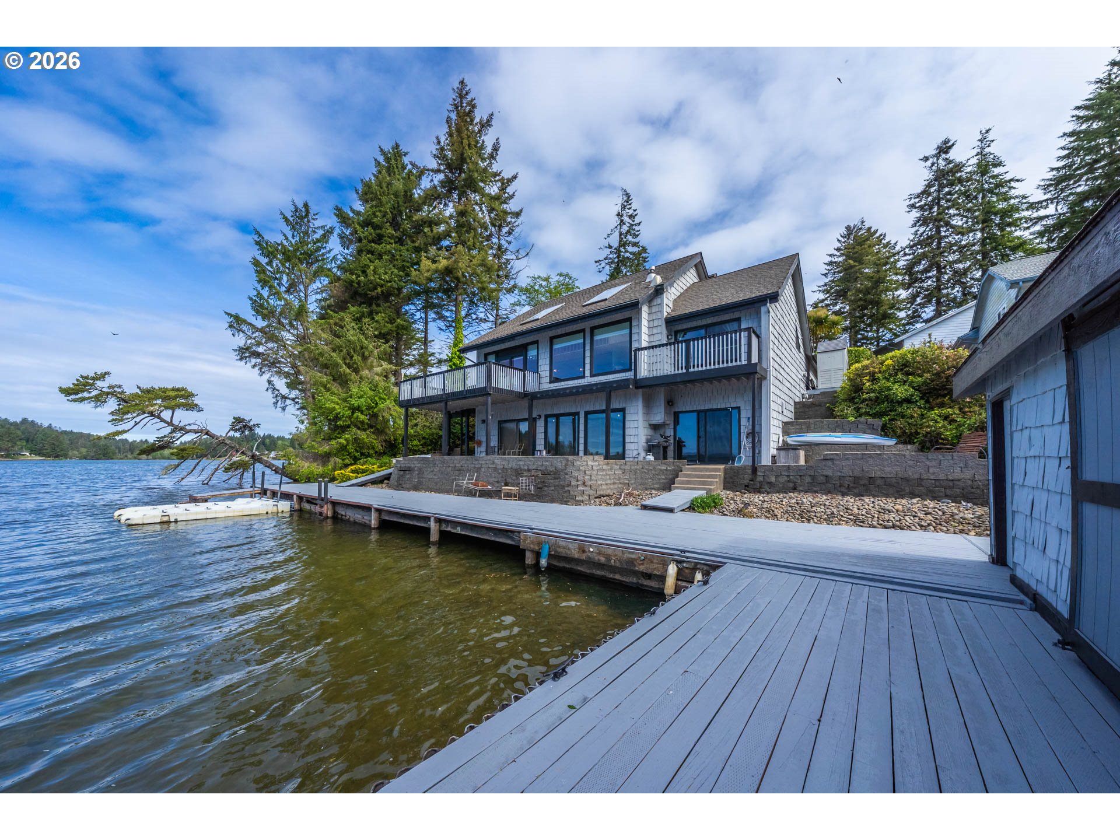
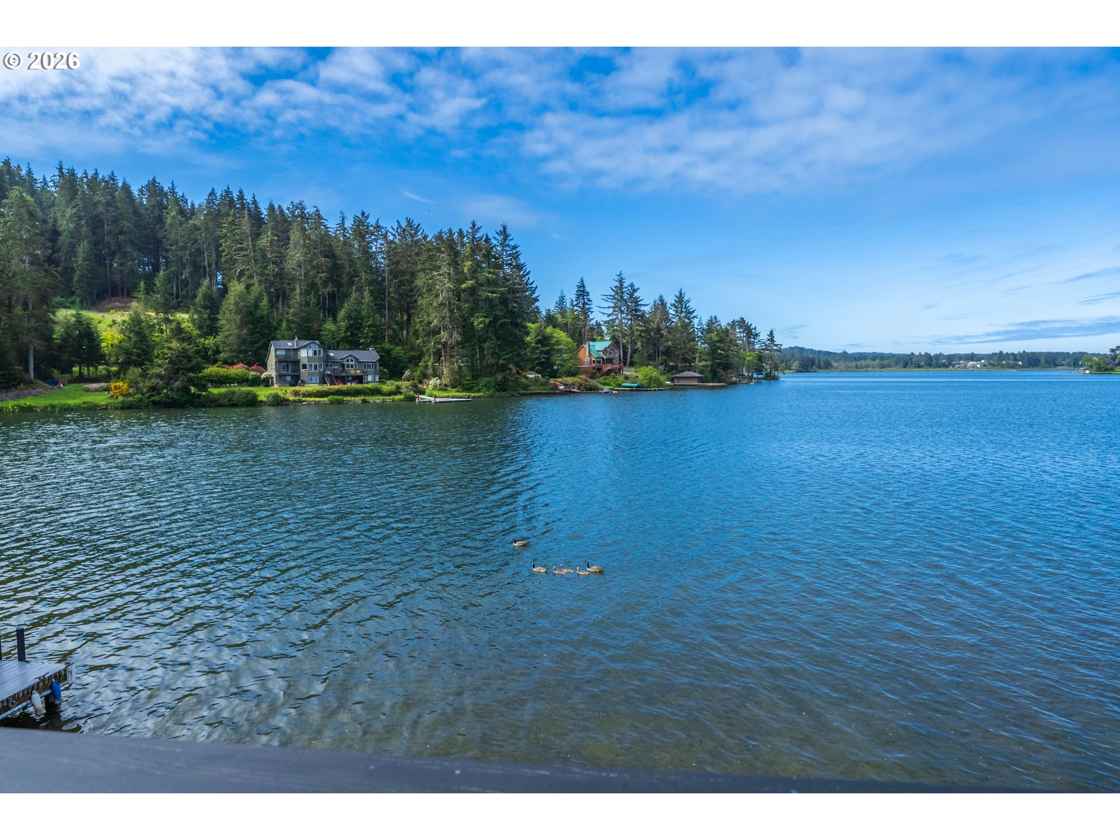
Location, location , location. Leisure Bay lakefront home on Devils Lake with 3B/3.5 baths (2,784 sq ft). Wall of windows facing south to let in the sun and to view the ever changing wildlife and weather. What a blessed place to spend time with family and friends. A large outside deck and lower patio for BBQ or dining outside. Stellar views to the South, east and west - able to view both sunrises and sunsets over the lake. This place has it all - with a sauna and hot tub in the downstairs for further relaxation therapy. Come have a look at this premier lakefront retreat ideal for full-time living or as a second home. Imagine what it would feel like to fish off your private dock or take excursions on the lake in your boat, kayak, canoe or paddle board. Amazing location on this small cul-de sac neighborhood of Leisure Bay.

Save
Ask
Tour
Hide
Share
Listing Snapshot
Price 
$1,275,000
Days On Site 
4 Days
Bedrooms 
3
Inside Area (SqFt) 
2,784 sqft
Total Baths 
4
Full Baths 
3
Partial Baths 
1
Lot Size 
0.19 Acres
Year Built 
1983
MLS® Number 
263985559
Status 
Active
Property Tax 
$8,283.31
HOA/Condo/Coop Fees 
$33.33 monthly
Sq Ft Source 
N/A
Friends & Family
Recent Activity
yesterdayListing updated with changes from the MLS®
4 days agoPrice changed to $1,275,000
5 days agoListing first seen on site
General Features
Acres 
0.19
Attached Garage 
Yes
Disclosures 
Disclosure
Foundation 
Concrete PerimeterSlab
Garage 
Yes
Garage Spaces 
2
Land Lease 
No
Parking 
Garage Door OpenerDrivewayParking PadAttachedGarage
Parking Spaces 
2
Property Sub Type 
Single Family Residence
Security 
Security Lights
Sewer 
Septic Tank
SqFt Total 
2784
Style 
Contemporary
Interior Features
Appliances 
Gas Water HeaterBuilt-In RangeDishwasherFree-Standing Refrigerator
Basement 
DaylightFinishedStorage Space
Fireplace 
Yes
Fireplace Features 
Gas
Fireplaces 
1
Flooring 
Concrete
Heating 
Forced Air
Interior 
Vaulted Ceiling(s)
Window Features 
Double Pane WindowsWood FramesSkylight(s)
Bedroom 1 
Dimensions - 10x15Level - UpperDescription - _2ndBedroom
Bedroom 2 
Dimensions - 13x20Level - LowerDescription - _3rdBedroom
Dining Room 
Dimensions - 12x11Level - MainDescription - DiningRoom
Family Room 
Dimensions - 26x18Level - LowerDescription - FamilyRoom
Great Room 
Level - MainDescription - GreatRoom
Kitchen 
Dimensions - 12x12Level - MainDescription - Kitchen
Living Room 
Dimensions - 18x26Level - MainDescription - LivingRoom
Master Bedroom 
Dimensions - 13x17Level - MainDescription - PrimaryBedroom
Save
Ask
Tour
Hide
Share
Exterior Features
Exterior 
DockFire PitGarden
Lot Features 
SlopedGentle SlopingWaterfront
Other Structures 
Boat HouseOutbuilding
Patio And Porch 
DeckPatioPorch
Roof 
Composition
View 
LakeMountain(s)
Waterfront 
Yes
Waterfront Features 
Lake
Waterview 
LakeMountain(s)
Windows/Doors 
Double Pane WindowsWood FramesSkylight(s)
Community Features
Association Dues 
400
Financing Terms Available 
CashConventional
HOA Fee Frequency 
Annually
MLS Area 
_200
Roads 
Paved
Schools
School District
Unknown
Elementary School
Oceanlake
Middle School
Taft
High School
Taft
Listing courtesy of Steve Rutherford of Taylor & Taylor Realty Co. (503) 334-9178


The content relating to real estate for sale on this website comes in part from the IDX program of the RMLS™ of Portland, Oregon. Real estate listings held by brokerage firms other than Taylor & Taylor Realty Co. are marked with the RMLS™ logo, and detailed information about these properties includes the names of the listing brokers. Listing content is Copyright © 2026 RMLS™, Portland, Oregon. Some properties which appear for sale on this website may subsequently have sold or may no longer be available.

Last checked 2026-05-27 08:13 AM PDT.

All information provided is deemed reliable but is not guaranteed and should be independently verified

Neighborhood & Commute
Source: Walkscore
Disclosure: Community information and market data powered by Constellation Data Labs. Information is deemed reliable but not guaranteed.
Save
Ask
Tour
Hide
Share